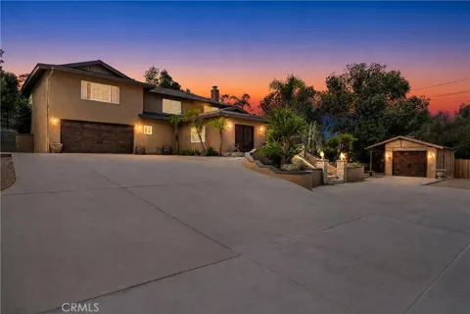
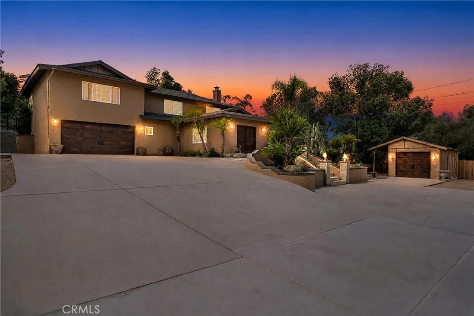
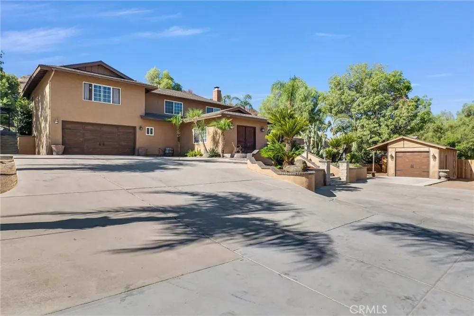
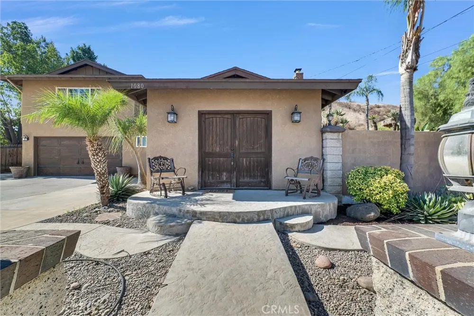
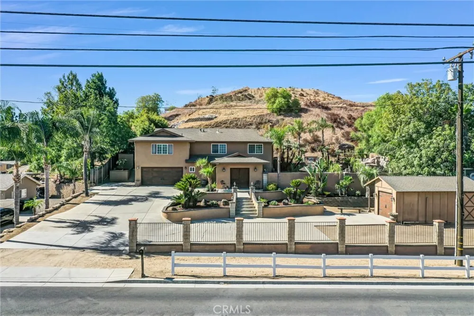
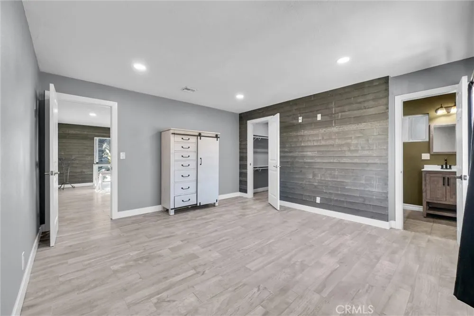
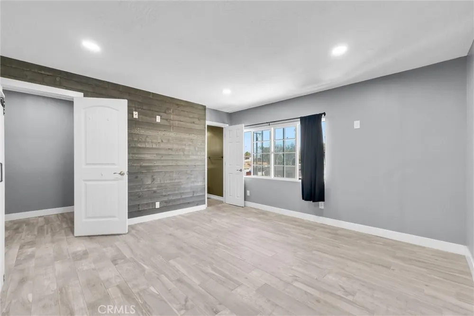
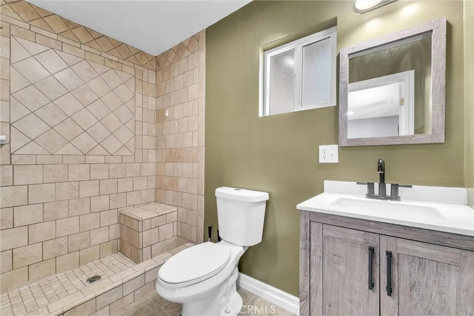
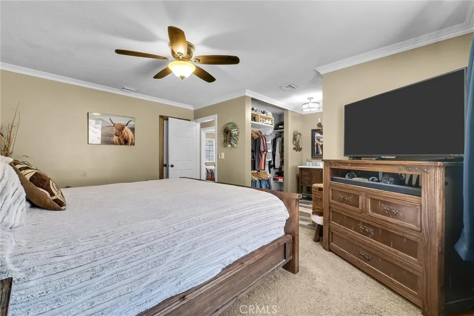
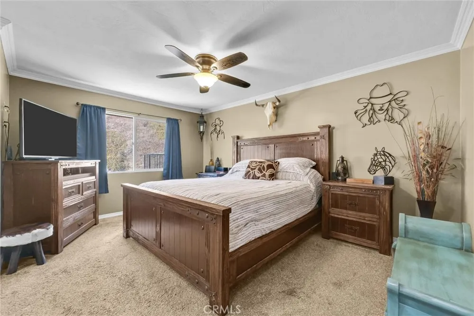
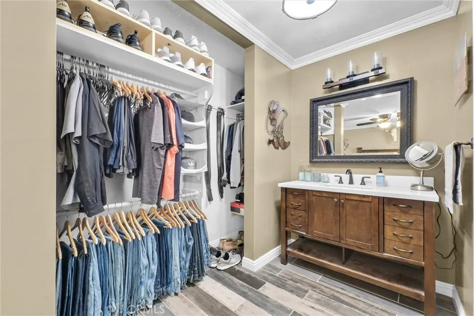
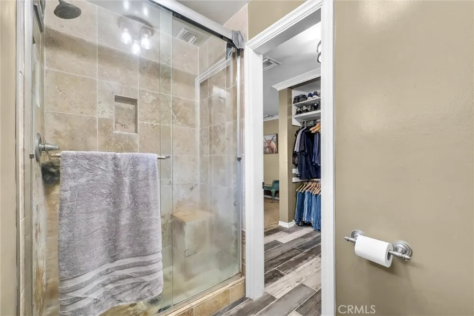
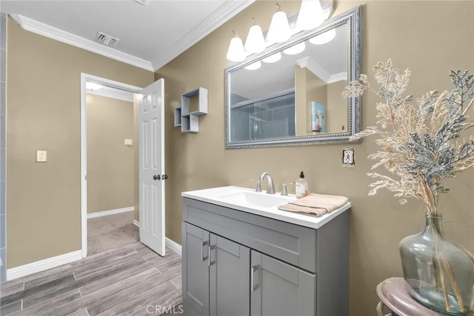
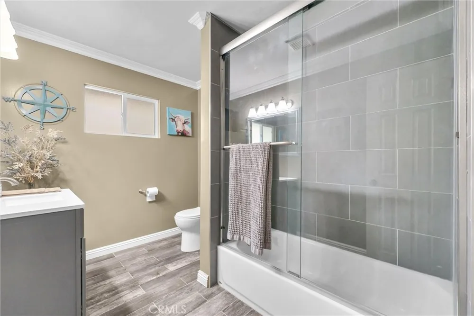
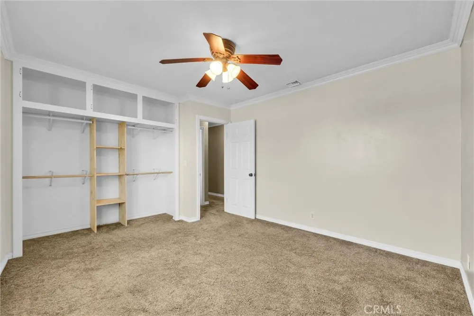
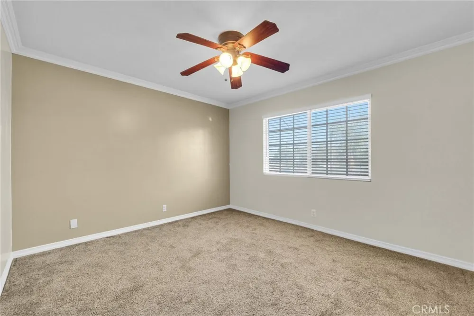
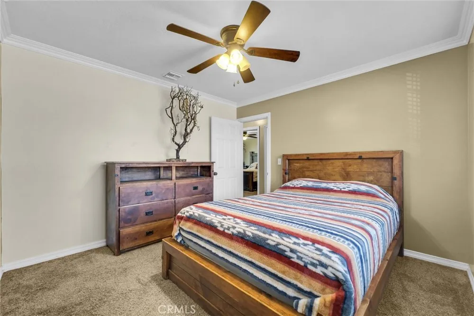
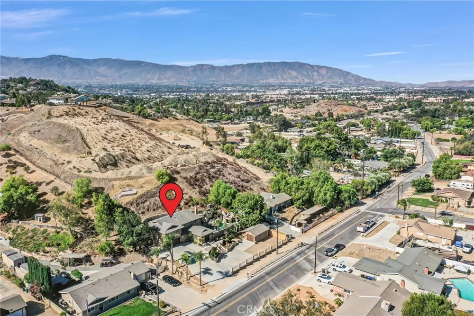
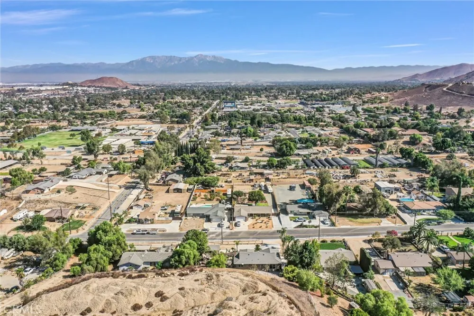
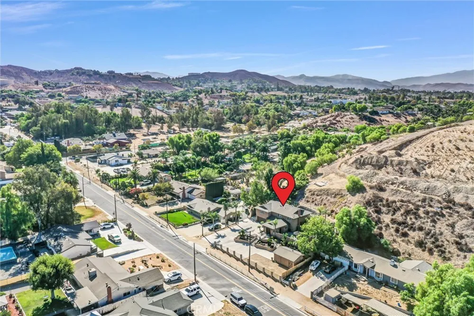
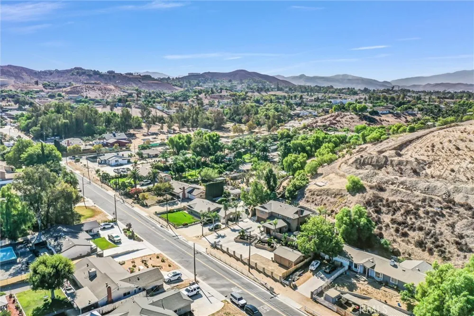
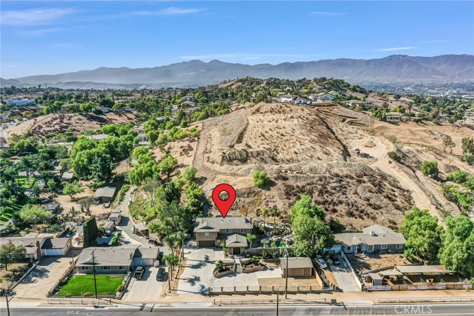
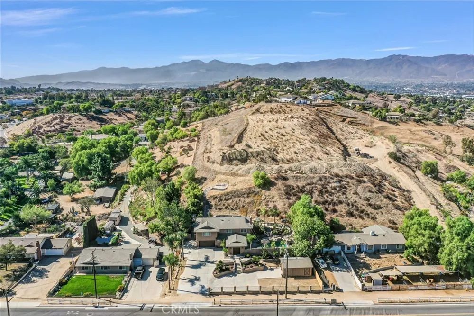
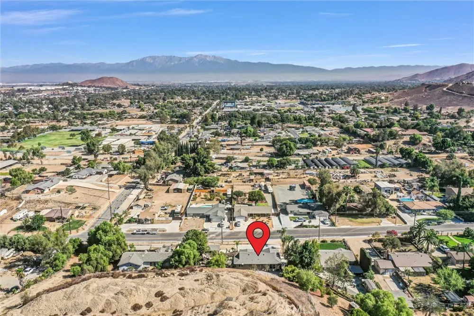
Welcome to 1080 First Street, where space, versatility and resort-style living come together in the heart of Norco. Situated on an expansive lot, this beautifully maintained 4-bedroom, 4-bath home offers an exceptional setting for entertaining, multigenerational living and enjoying everything this unique property has to offer.
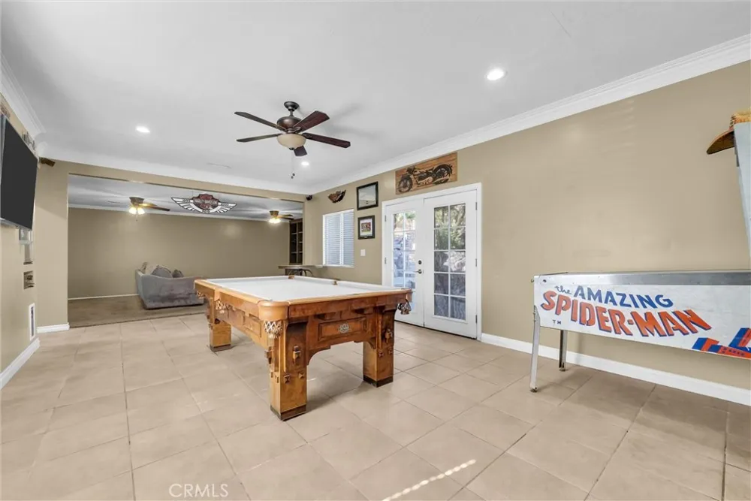
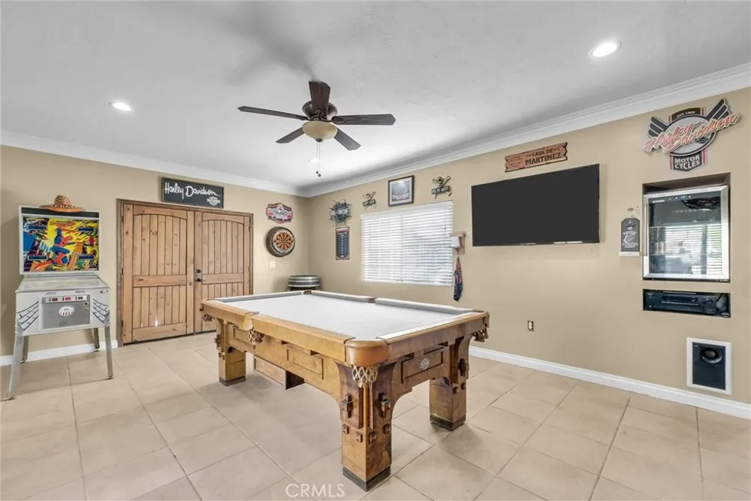
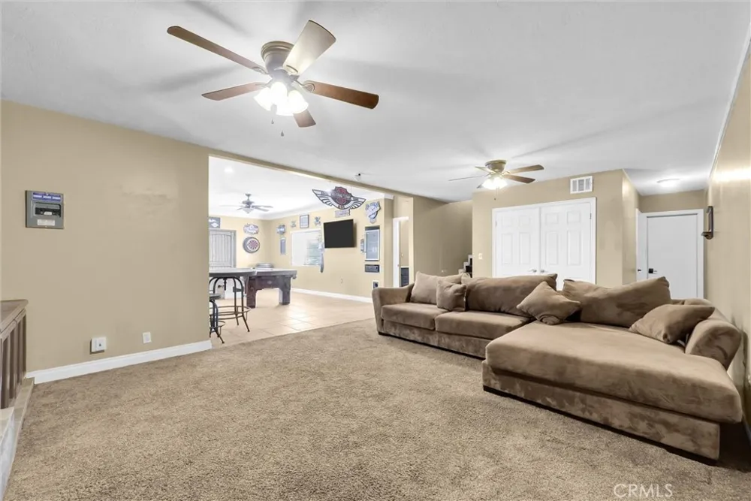
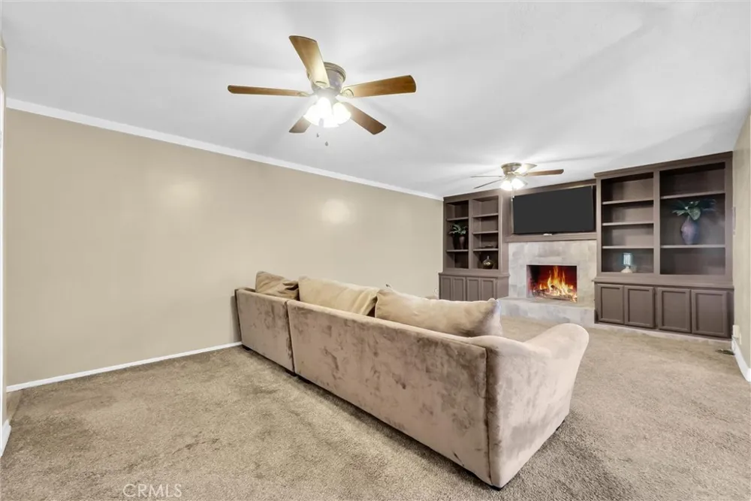
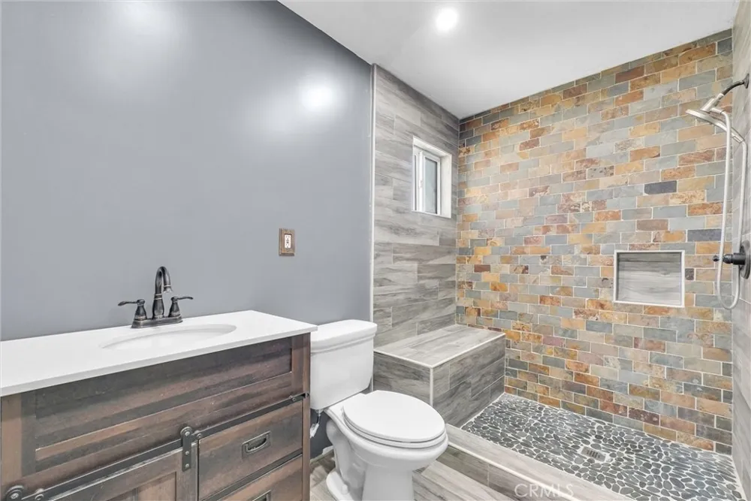
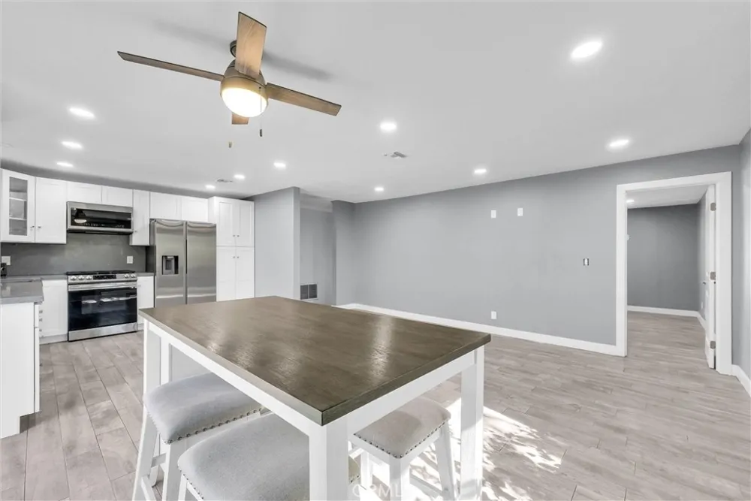
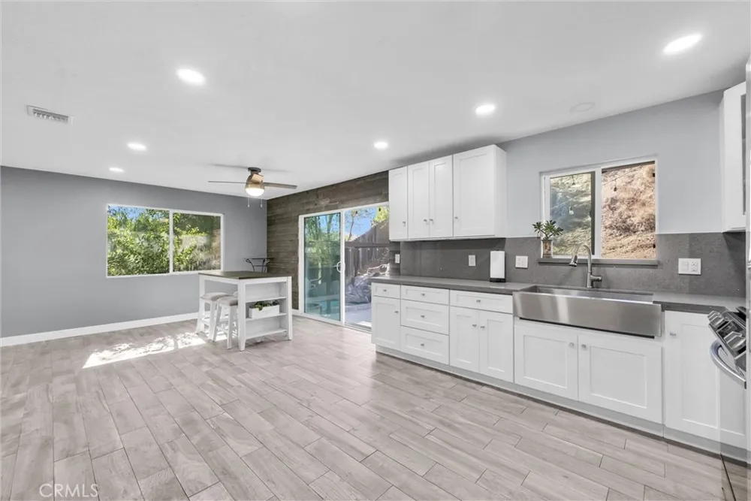
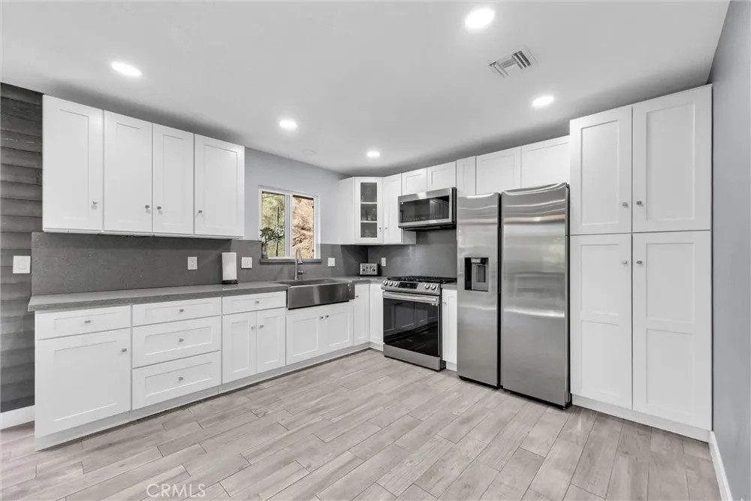
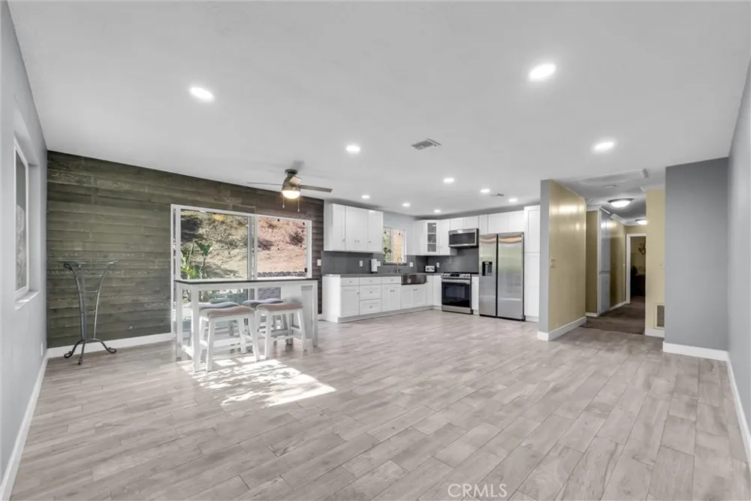
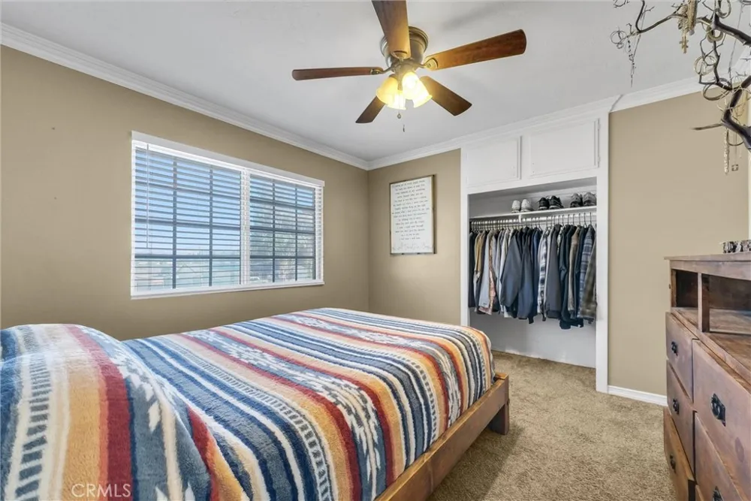
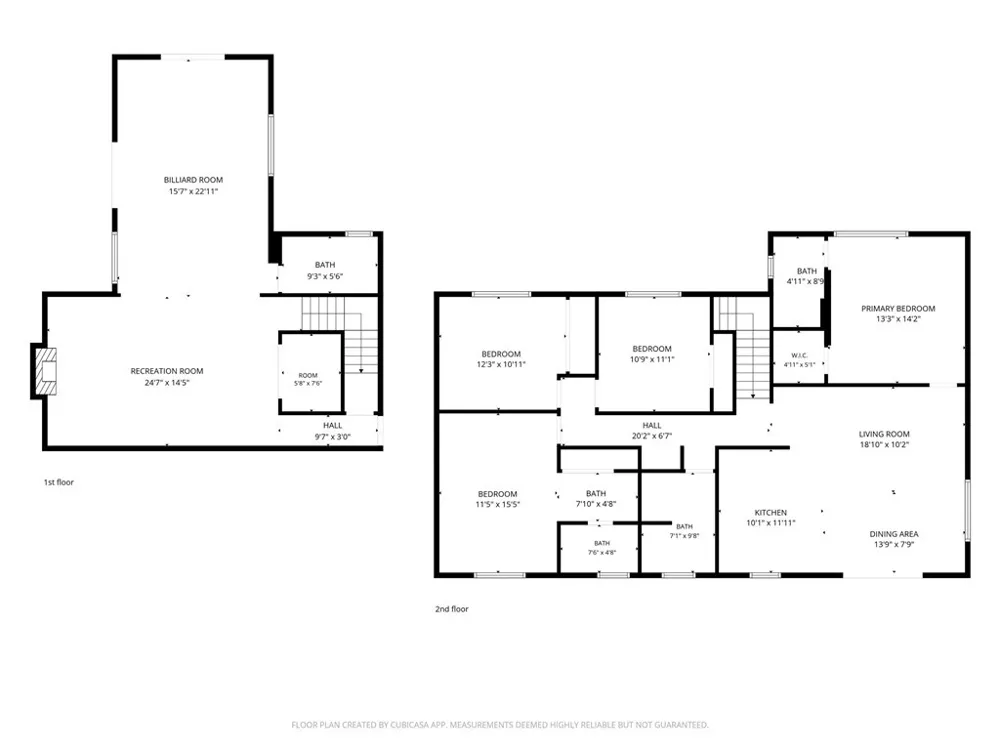
The thoughtfully designed floor plan features two primary suites, providing added privacy and flexibility for extended family or guests. The newly remodeled kitchen is bright and inviting with white cabinetry, stainless steel appliances, abundant counter and storage space, and an open design that flows effortlessly into the surrounding living areas. Downstairs, a spacious family/living room and game room with a full bathroom create a fantastic space for entertaining, relaxing or giving family members their own area to enjoy.
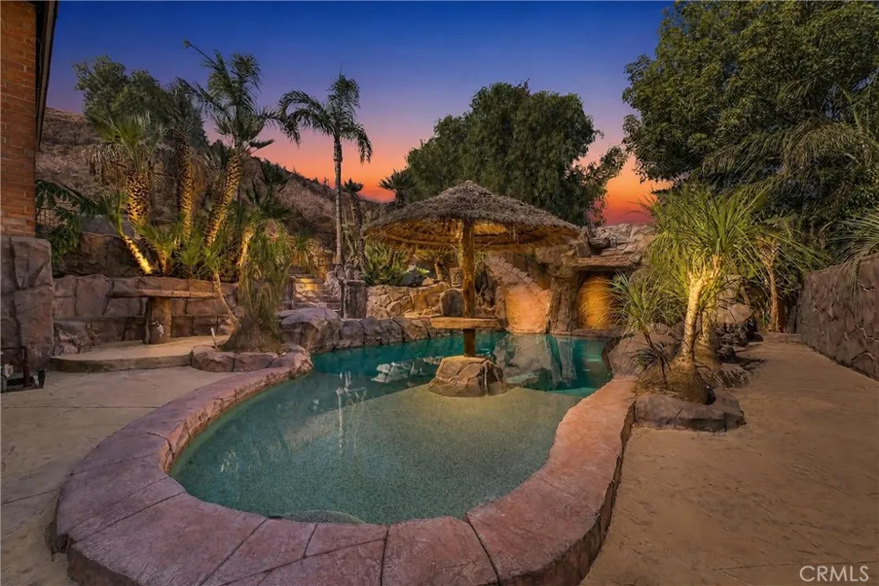
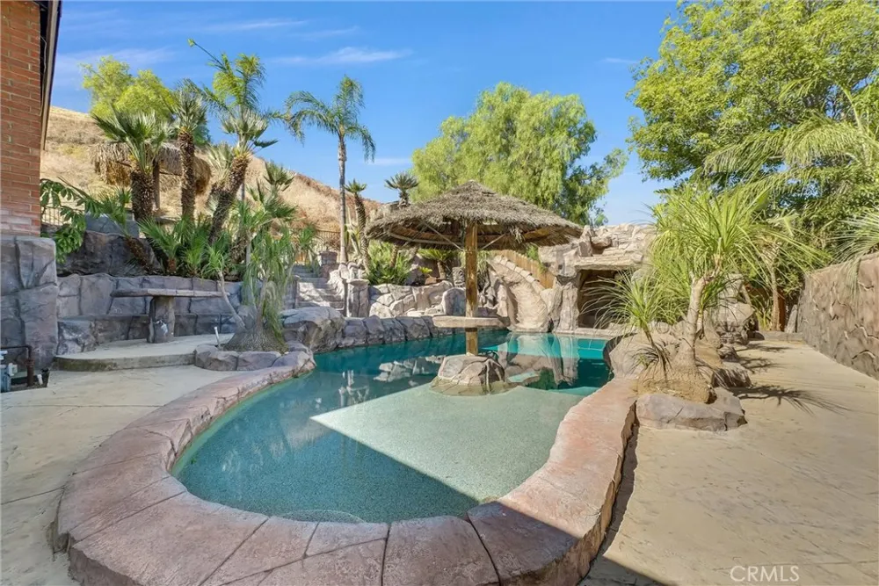
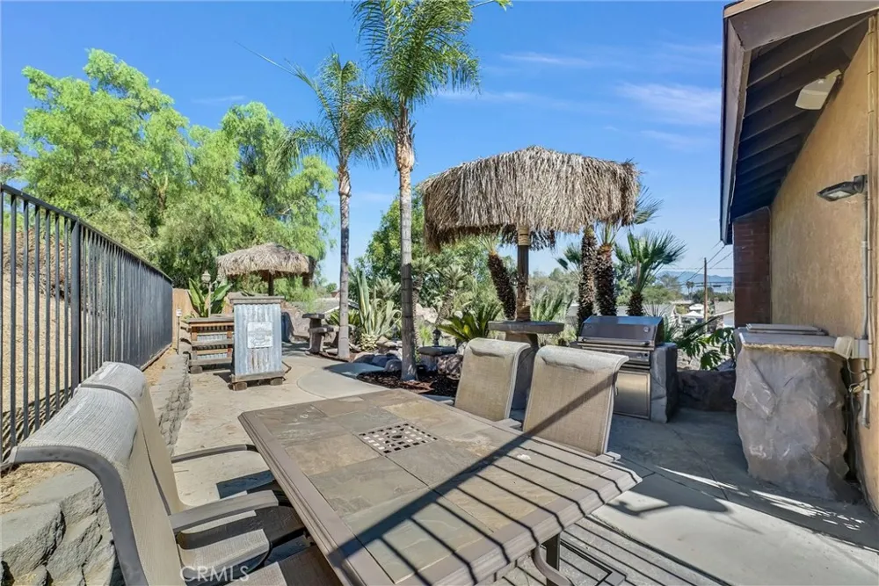
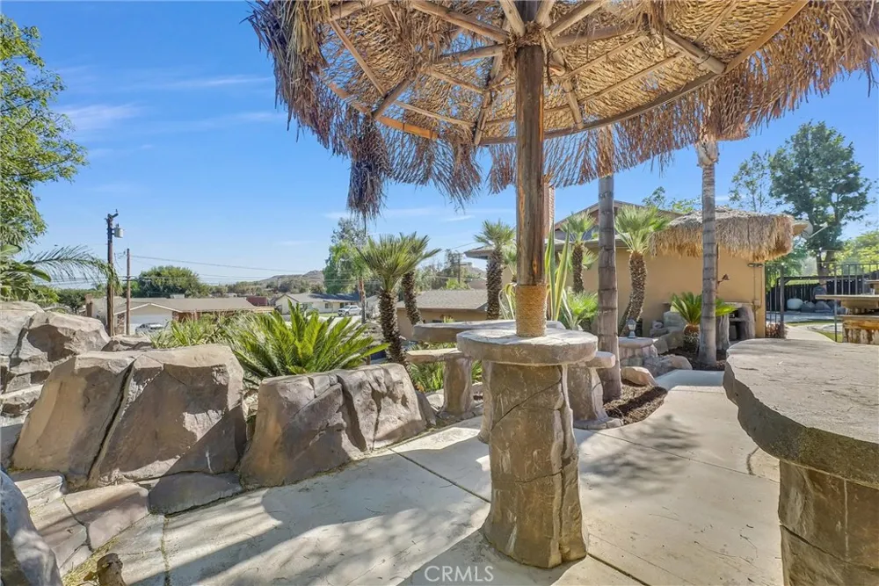
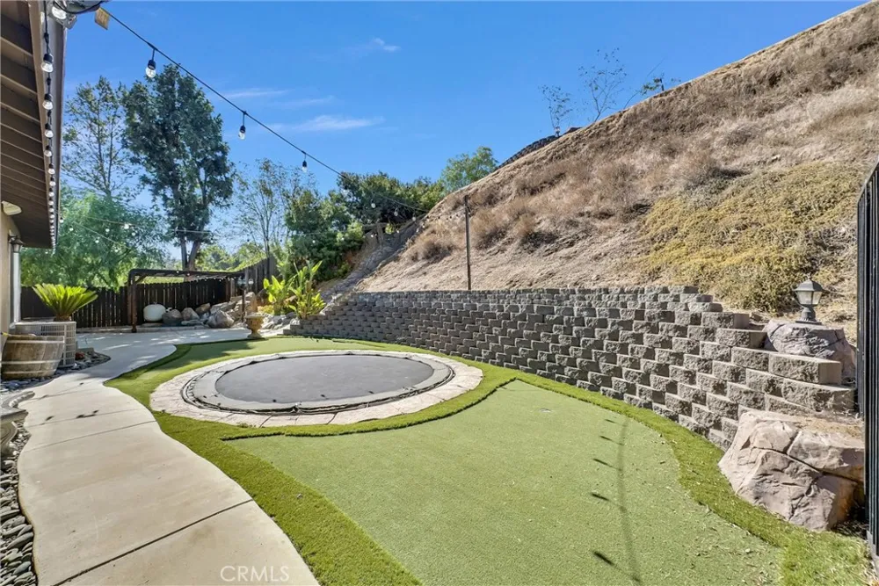
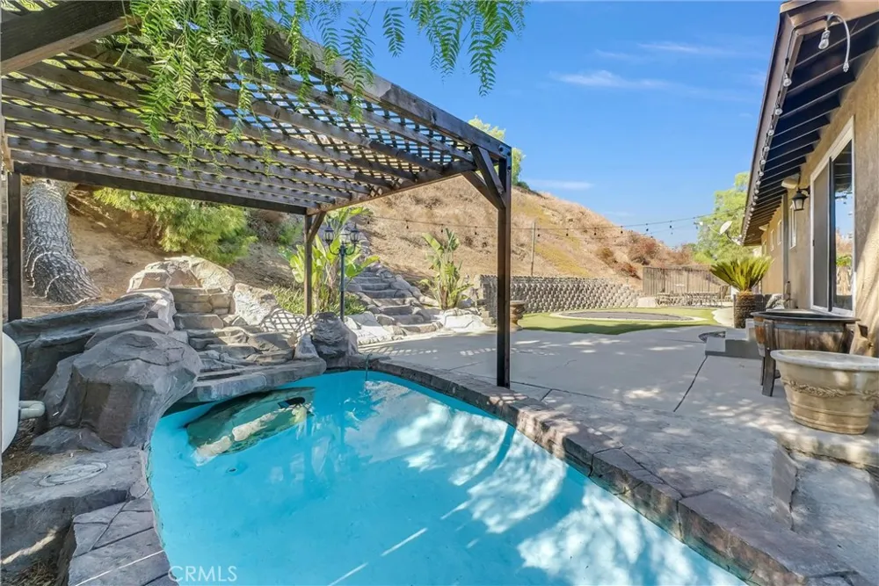
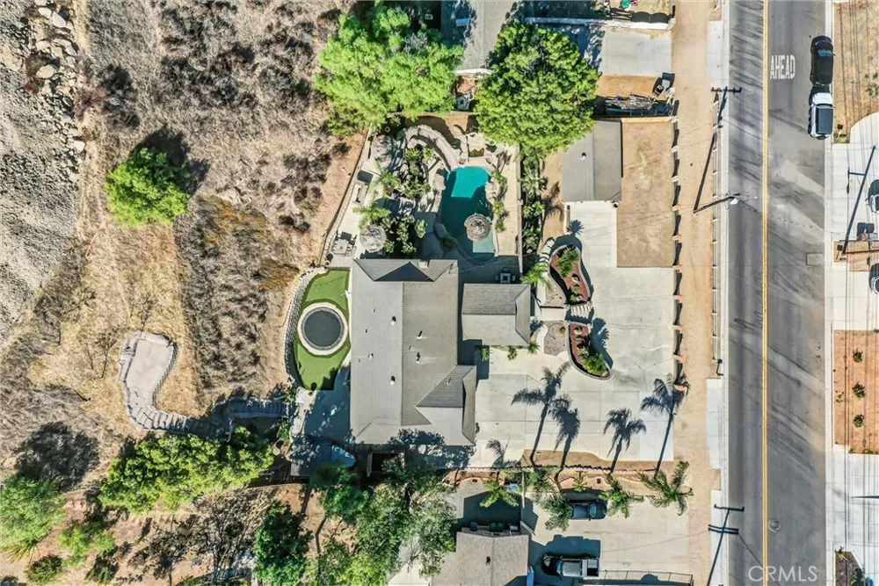
The backyard is where this property truly sets itself apart. Designed to feel like a private resort, it features a spectacular rock pool with grotto, palapas for outdoor entertaining and BBQs, a tranquil koi pond and an in-ground trampoline. An elevated viewing area provides the perfect spot to unwind while taking in beautiful sunsets and sparkling city-light views.
With its expansive grounds, the property also offers the opportunity to create a private equestrian area or customize the additional outdoor space to complement your lifestyle.
For those who need room for vehicles and recreational toys, you'll appreciate the generous RV parking, expansive concrete driveway, attached 2-car garage and separate detached garage—a rare combination offering exceptional parking, storage and versatility.
Whether you're gathering around the pool, entertaining under the palapas, enjoying the views or simply appreciating the space to spread out, 1080 First Street offers a lifestyle that's hard to duplicate—a true Norco retreat with room to live, entertain and make your own.
Property Details
- Interior
- Ceiling Fans, Eat In Kitchen, Open Floorplan, Recessed Lighting, All Bedrooms Up
- Cooling
- 1
- Heating
- Central
- Cooling Features
- Dual
- Bedrooms
- 4
- Bathrooms
- 4.0
- Full Baths
- 4
- View
- City Lights
- Lot Features
- Zero To One Unit Acre
- Stories
- 2
- Lot Description
- Zero To One Unit Acre
- Acres
- 0.49
- Square Feet
- 2463.0
- Lot Size (sqft)
- 21344.0
- Parking Features
- Direct Access, Driveway, Garage
- Parking
- 1
- Parking Spaces
- 3.0
- Parking Type
- Driveway
- Parking Garage Spaces
- 3.0
- Property Type
- Purchase
- Property Subtype Additional
- Single Family Residence
- Year Built
- 1966
- Sewer Information
- Sewer Tap Paid
- Utility Source
- Public
- Utility Features
- Electricity Available, Natural Gas Available
- Appliances
- Barbecue, Gas Range
- Community Features
- Horse Trails
- School District
- Corona-Norco Unified
- County
- Riverside
- Region
- Norco
- Original List Price
- $10,025
- Days on Market (Cumulative)
- 65
- HOA Fees
- 0.0
Location
Legal
The multiple listing data appearing on this website, or contained in reports produced therefrom, is owned and copyrighted by California Regional Multiple Listing Service, Inc. ("CRMLS") and is protected by all applicable copyright laws. Information provided is for viewer's personal, non-commercial use and may not be used for any purpose other than to identify prospective properties the viewer may be interested in purchasing. All listing data, including but not limited to square footage and lot size is believed to be accurate, but the listing Agent, listing Broker and CRMLS and its affiliates do not warrant or guarantee such accuracy. The viewer should independently verify the listed data prior to making any decisions based on such information by personal inspection and/or contacting a real estate professional.
Based on information from California Regional Multiple Listing Service, Inc. as of the most recent time synced and /or other sources. All data, including all measurements and calculations of area, is obtained from various sources and has not been, and will not be, verified by broker or MLS. All information should be independently reviewed and verified for accuracy. Properties may or may not be listed by the office/agent presenting the information
Provided By
Listed by Carrie Asher (#KASHECAR)
Listing Office: The Herrera Group (#IGHGP01)