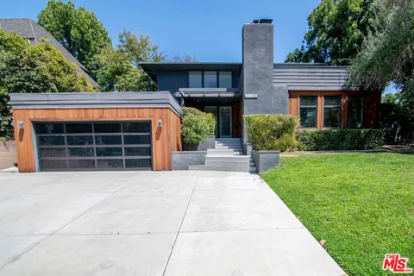
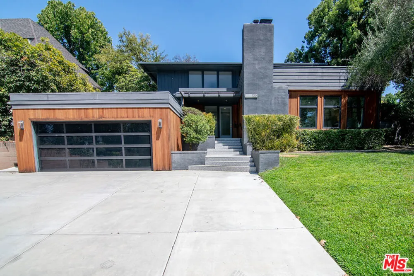
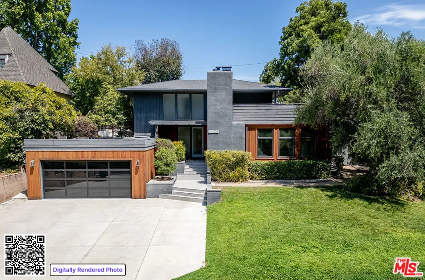
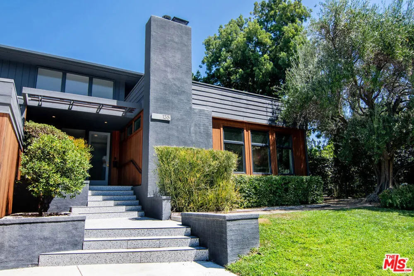
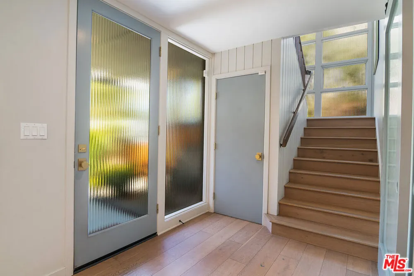
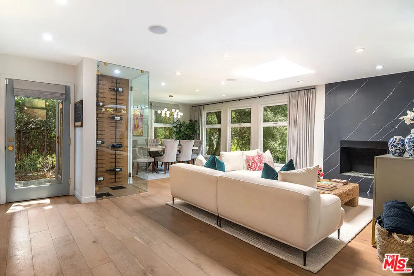
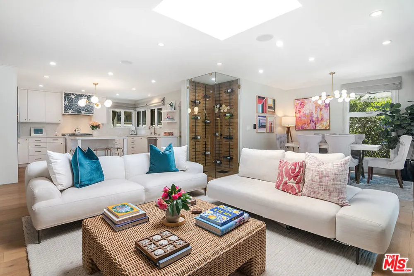
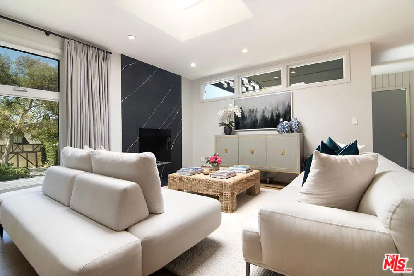
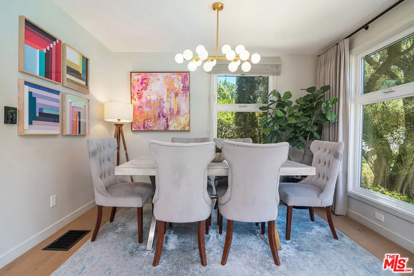
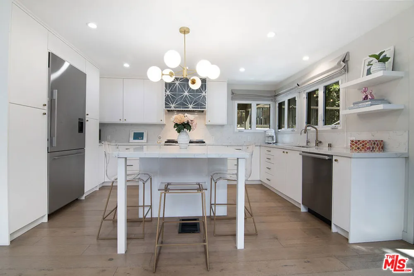
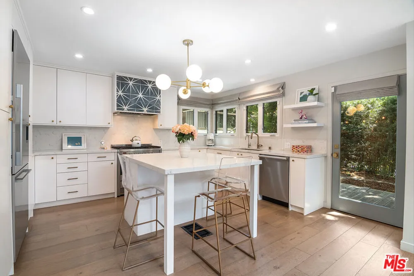
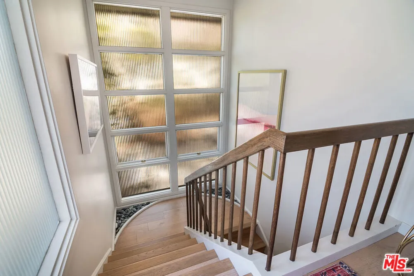
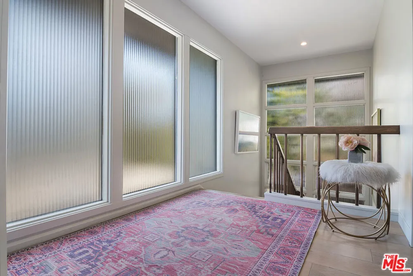
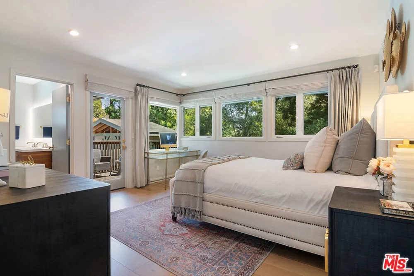
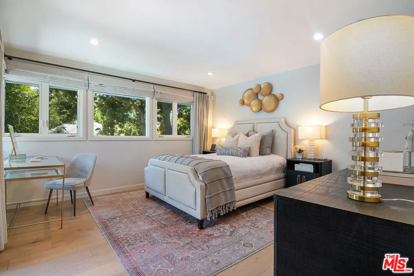
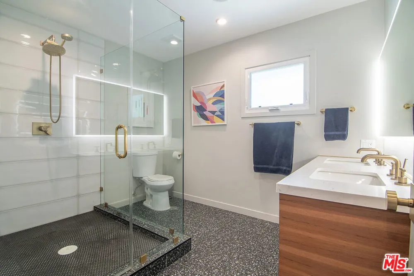
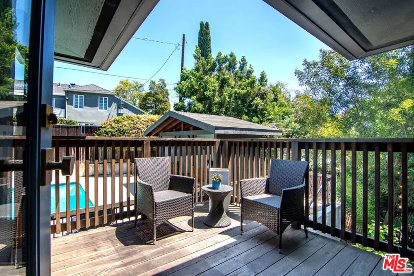
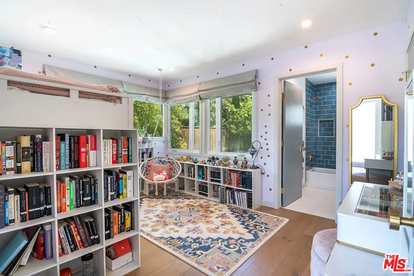
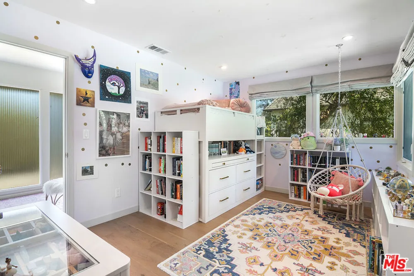
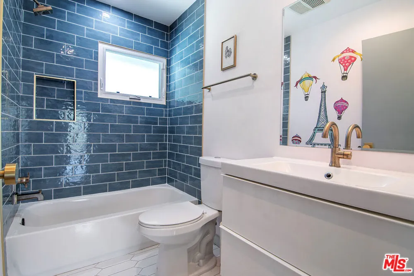
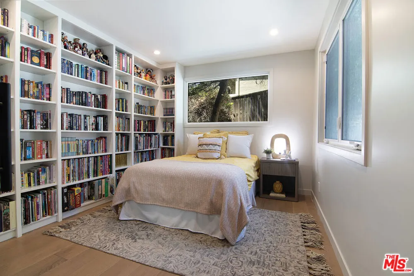
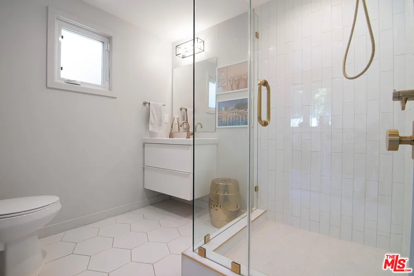
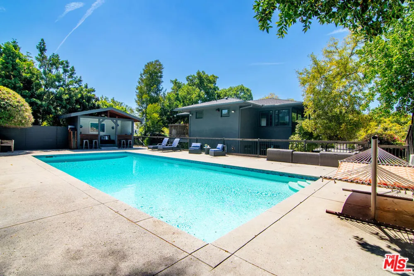
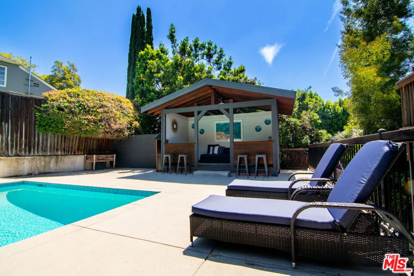
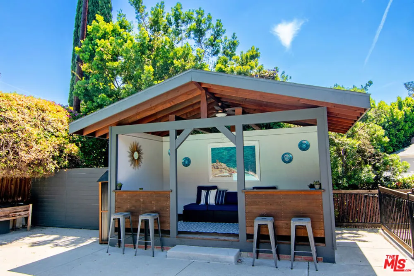
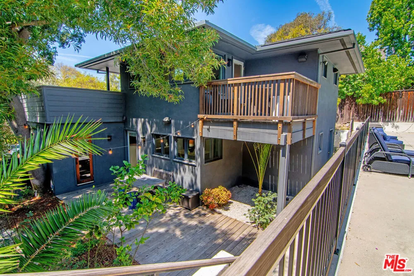
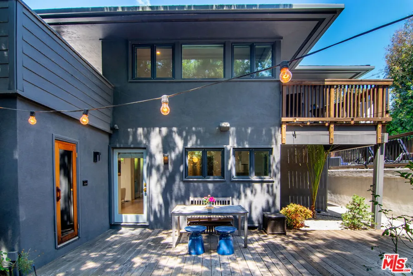
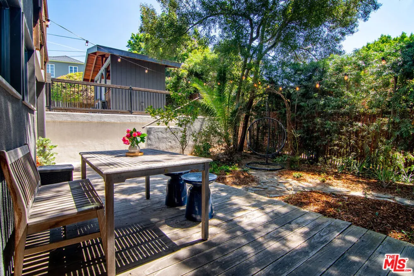
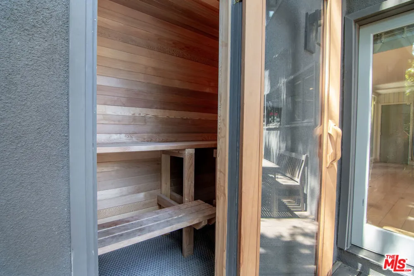
Known as the Messler House, this distinctive 1950s Mid-Century Modern residence was designed by architect Paul Haynes, whose Pasadena work included Huntington Memorial Hospital and whose career began working with renowned architects Myron Hunt and H.C. Chambers. Thoughtfully remodeled while respecting its architectural roots, this 3bd/3ba turnkey home showcases classic Mid-Century elements including clean horizontal lines, expansive windows, abundant natural light, and a wonderfully open connection between indoors and out. Inside, stylish living and dining spaces surround a dramatic fireplace, with easy flow to outside dining and garden. Upstairs, the serene primary suite features a spa-like bathroom with terrazzo tile, walk-in California Closet, and a private balcony. Two additional bedrooms, one up and one down, suit the needs of many potential buyers. Outside, an exceptionally large swimming pool creates a spectacular private retreat, complemented by generous entertaining areas, a poolside cabana, two additional garden and patio retreats and a sauna. Numerous recent upgrades include a brand-new HVAC system, pool filtration, water heater, state-of-the-art whole-house water filtration system, roofing, and more. Private, distinguished, and beautifully updated, the Messler House is a rare combination of architectural history, thoughtful modernization, and quintessential Southern California Pasadena living.
Property Details
- Interior
- Walk In Closets
- Cooling
- 1
- Heating
- Central
- Cooling Features
- Central Air
- Bedrooms
- 3
- Bathrooms
- 3.0
- Full Baths
- 3
- Pool
- 1
- Pool Description
- In Ground, Private
- Pool Features
- In Ground, Private
- Acres
- 0.225
- Square Feet
- 1852.0
- Lot Size (sqft)
- 9789.0
- Parking Features
- Door Multi, Driveway, Garage
- Parking Spaces
- 0.0
- Parking Type
- Driveway
- Property Type
- Purchase
- Style
- Mid Century Modern
- Property Subtype Additional
- Single Family Residence
- Year Built
- 1950
- Appliances
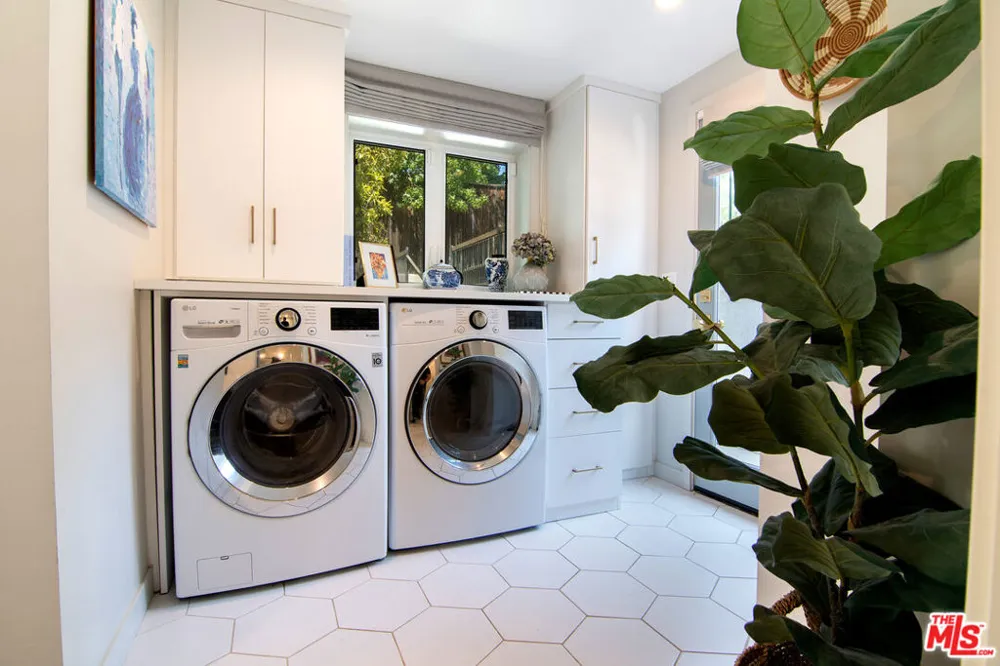
- Dishwasher, Refrigerator, Dryer, Washer
- County
- Los Angeles
- Region
- Pasadena
- Zoning
- PSR4
- Original List Price
- $2,298,000
- MLS #
- 26876589
- Property Subtype
- SingleFamilyResidence
- Parcel Number
- 5715009022
- MLS #
- 26876589
- Date Listed
- August 25, 2026
- Address
- 135 Club Road
Location
Legal
The multiple listing data appearing on this website, or contained in reports produced therefrom, is owned and copyrighted by California Regional Multiple Listing Service, Inc. ("CRMLS") and is protected by all applicable copyright laws. Information provided is for viewer's personal, non-commercial use and may not be used for any purpose other than to identify prospective properties the viewer may be interested in purchasing. All listing data, including but not limited to square footage and lot size is believed to be accurate, but the listing Agent, listing Broker and CRMLS and its affiliates do not warrant or guarantee such accuracy. The viewer should independently verify the listed data prior to making any decisions based on such information by personal inspection and/or contacting a real estate professional.
Based on information from California Regional Multiple Listing Service, Inc. as of the most recent time synced and /or other sources. All data, including all measurements and calculations of area, is obtained from various sources and has not been, and will not be, verified by broker or MLS. All information should be independently reviewed and verified for accuracy. Properties may or may not be listed by the office/agent presenting the information
Provided By
Listed by Jonathan Butler (#CLW-C101471)
Listing Office: Douglas Elliman (#CLW-X80715)