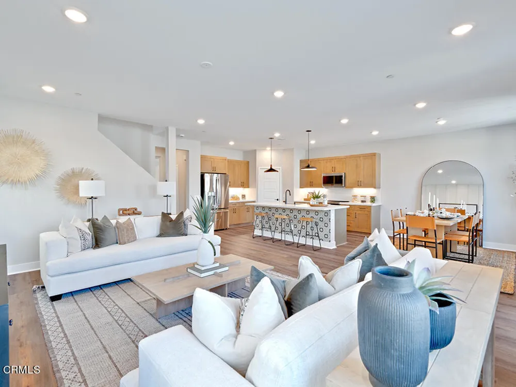
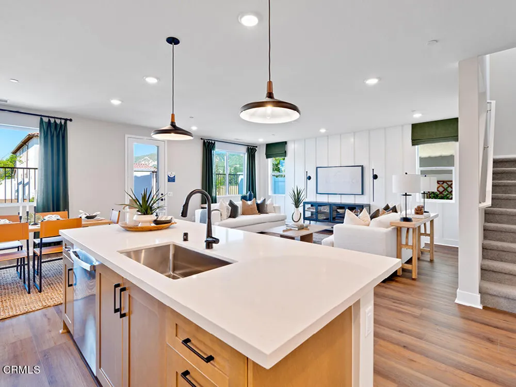
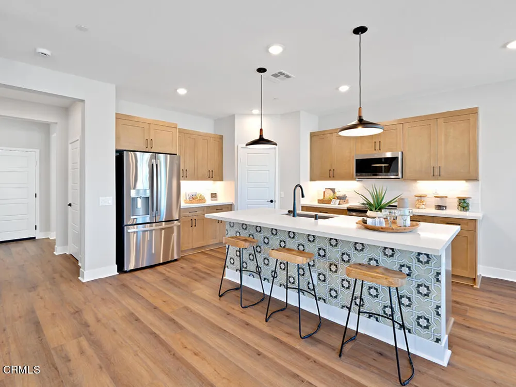
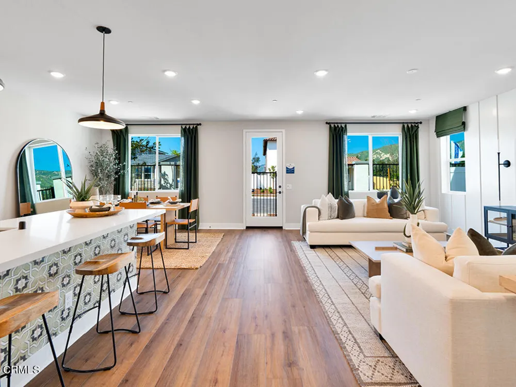
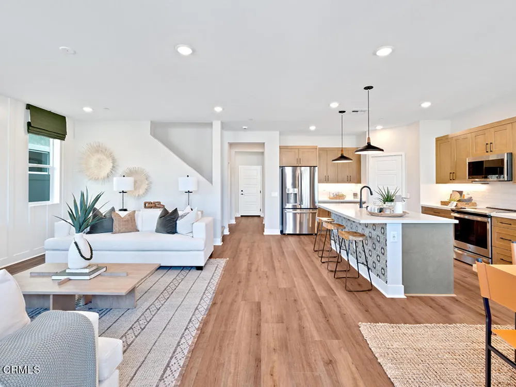
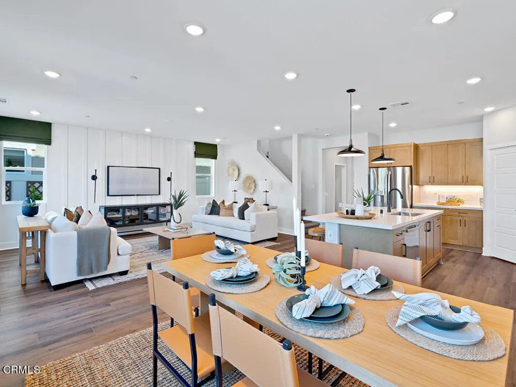
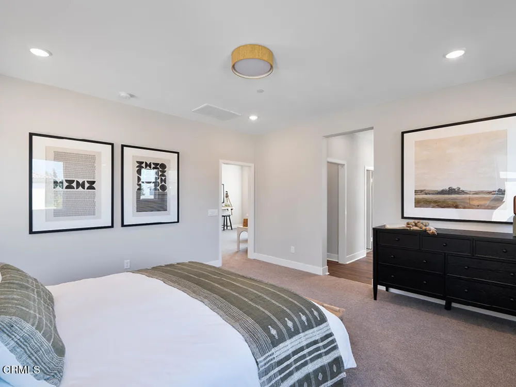
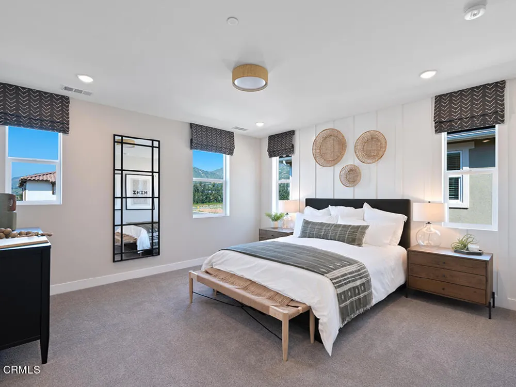
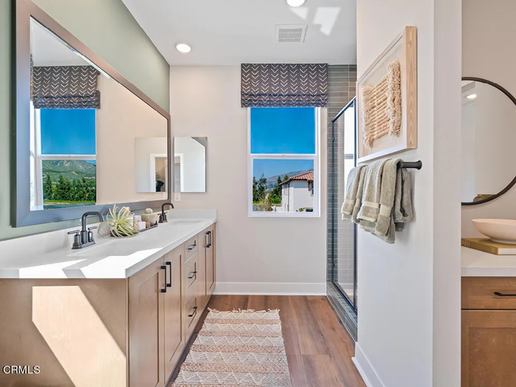
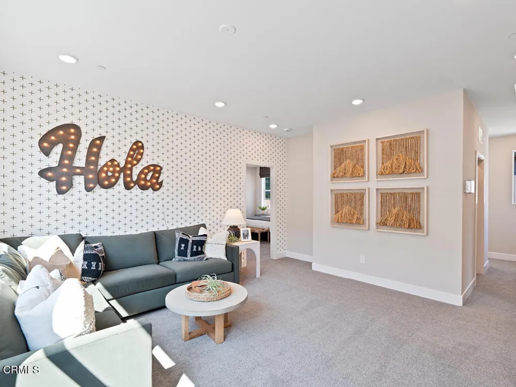
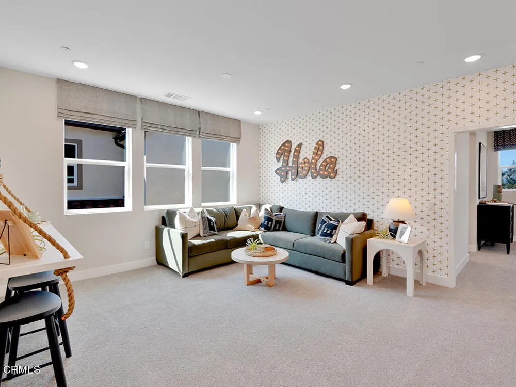
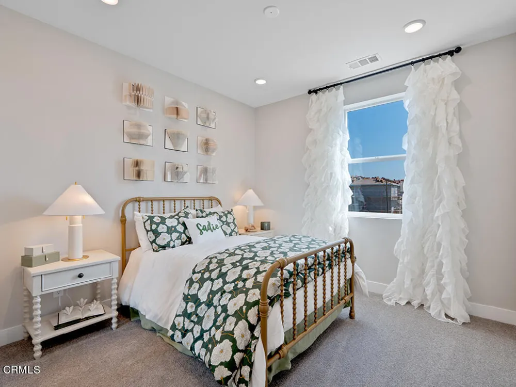
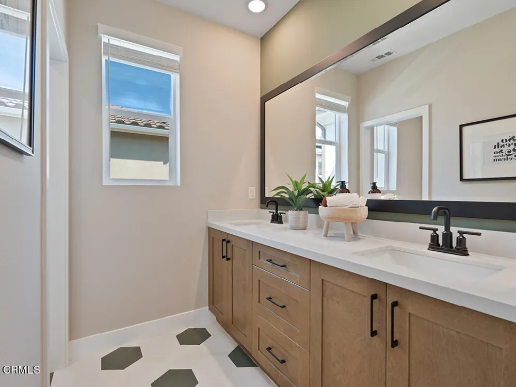
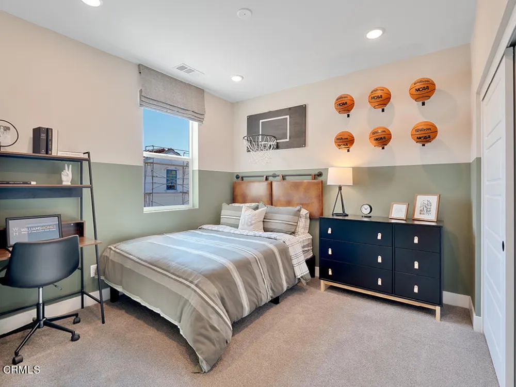
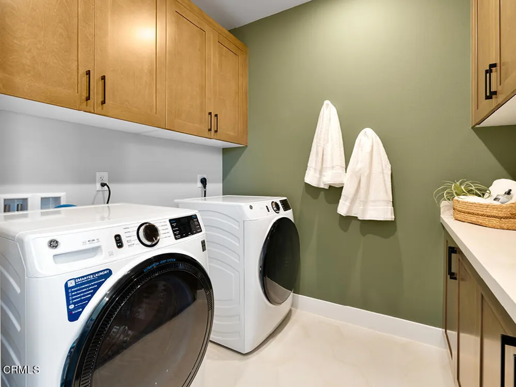
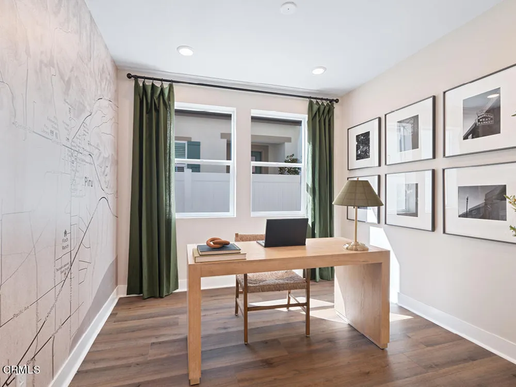
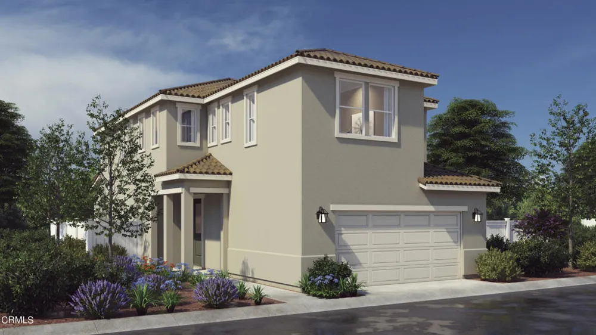
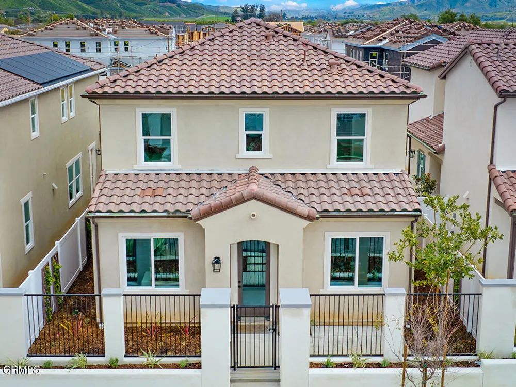
Move-In Ready New Construction with Designer Finishes!Welcome to the Saguaro Plan 3 at Finch Ranch, where modern design, quality craftsmanship, and everyday comfort come together. This thoughtfully designed home features 3 bedrooms, 2.5 baths, a spacious loft, and a versatile first-floor flex room--ideal for a home office, playroom, fitness space, or media room.The open-concept main living area is perfect for entertaining and everyday living, showcasing beautiful luxury vinyl plank flooring throughout the first level, a stylish kitchen with quartz countertops, stainless steel microwave, range, and dishwasher, and a seamless flow into the dining area and spacious family room.Upstairs, the centrally located loft offers additional living space, while two secondary bedrooms share a full bath with dual sinks. The private primary suite features a generous walk-in closet and an ensuite bath with dual vanities, creating a relaxing retreat at the end of the day. A convenient upstairs laundry room adds to the home's functional design.Located in the desirable Finch Ranch community in the charming town of Piru, this home offers the perfect balance of peaceful surroundings and modern convenience. Enjoy nearby parks, outdoor recreation, and easy access to Ventura, Santa Clarita, and surrounding communities.Don't miss this opportunity to own a beautifully upgraded, move-in ready new home in one of Ventura County's newest neighborhoods.
Open Houses
- Sun, Aug 30 · 6:00 PM – 12:00 AM
Property Details
- Interior
- All Bedrooms Up, Entrance Foyer, Primary Suite, Walk In Pantry, Walk In Closets
- Cooling
- 1
- Heating
- Central, Electric, Solar
- Cooling Features
- Electric, Heat Pump
- Bedrooms
- 3
- Bathrooms
- 2.25
- Full Baths
- 1
- Half Baths
- 1
- 3/4 Baths
- 1
- Lot Features
- Sprinklers None
- Stories
- 2
- Lot Description
- Sprinklers None
- Acres
- 0.064
- Square Feet
- 2255.0
- Lot Size (sqft)
- 2774.08
- Parking Features
- Garage, No Driveway
- Parking
- 1
- Parking Spaces
- 2.0
- Parking Type
- Garage
- Parking Garage Spaces
- 2.0
- Property Type
- Purchase
- Property Subtype Additional
- Condominium
- Year Built
- 2025
- Foundation
- Slab
- Roof
- Concrete, Tile
- Sewer Information
- Public Sewer
- Utility Source
- Public
- Appliances
- Dishwasher, Electric Water Heater, Free Standing Range, High Efficiency Water Heater, Microwave
- Subdivision
- Piru - 0057
- Community Features
- Park, Storm Drains, Street Lights, Sidewalks
- County
- Ventura
- Region
- Piru
- Original List Price
- $662,197
- Days on Market (Cumulative)
- 412
- HOA
- 1
- HOA Fees
- 220.0
Location
Legal
The multiple listing data appearing on this website, or contained in reports produced therefrom, is owned and copyrighted by California Regional Multiple Listing Service, Inc. ("CRMLS") and is protected by all applicable copyright laws. Information provided is for viewer's personal, non-commercial use and may not be used for any purpose other than to identify prospective properties the viewer may be interested in purchasing. All listing data, including but not limited to square footage and lot size is believed to be accurate, but the listing Agent, listing Broker and CRMLS and its affiliates do not warrant or guarantee such accuracy. The viewer should independently verify the listed data prior to making any decisions based on such information by personal inspection and/or contacting a real estate professional.
Based on information from California Regional Multiple Listing Service, Inc. as of the most recent time synced and /or other sources. All data, including all measurements and calculations of area, is obtained from various sources and has not been, and will not be, verified by broker or MLS. All information should be independently reviewed and verified for accuracy. Properties may or may not be listed by the office/agent presenting the information
Last Updated: Aug 30, 2026 3:33 AM. Source: CRMLS
Provided By
Listed by Cynthia Kerr (#v211510787), (800) 578-4709
Listing Office: Williams Homes Inc (#VC8235)