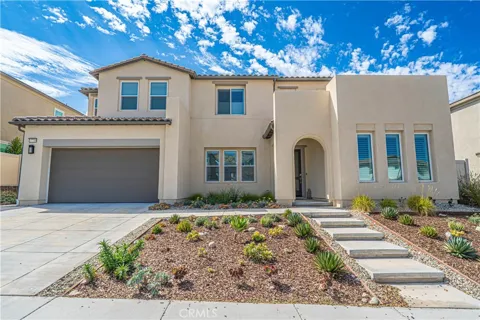
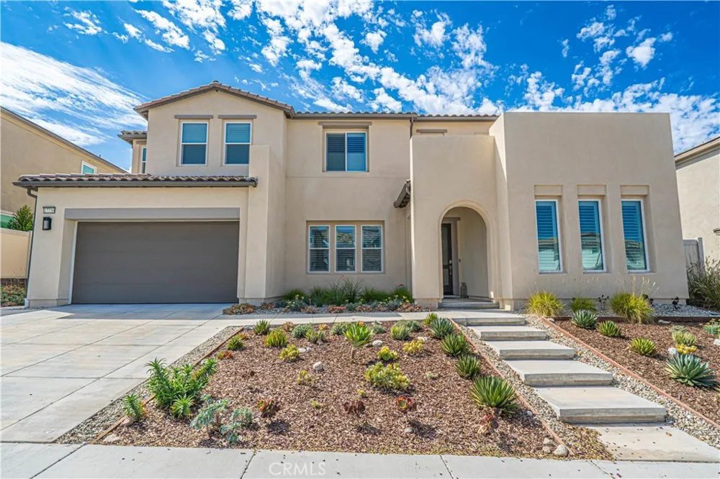
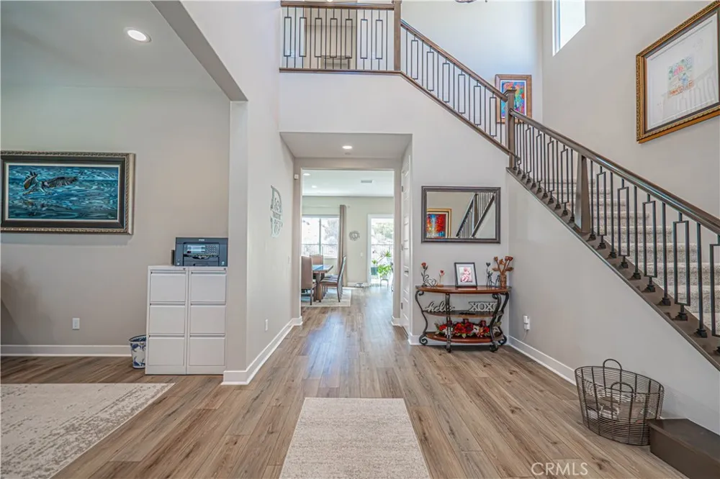
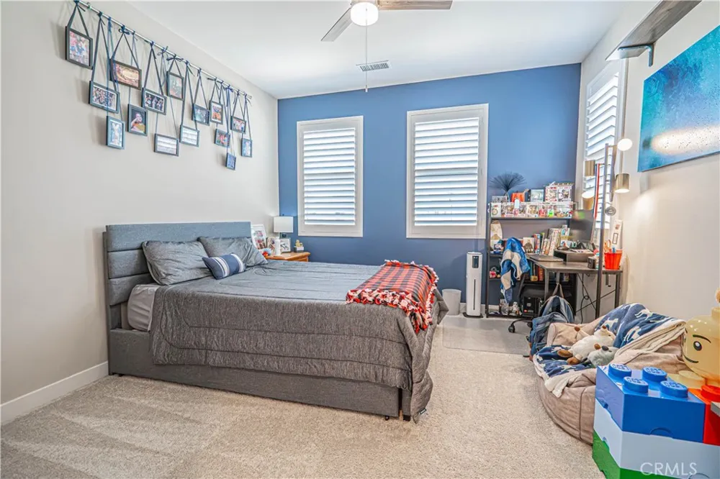
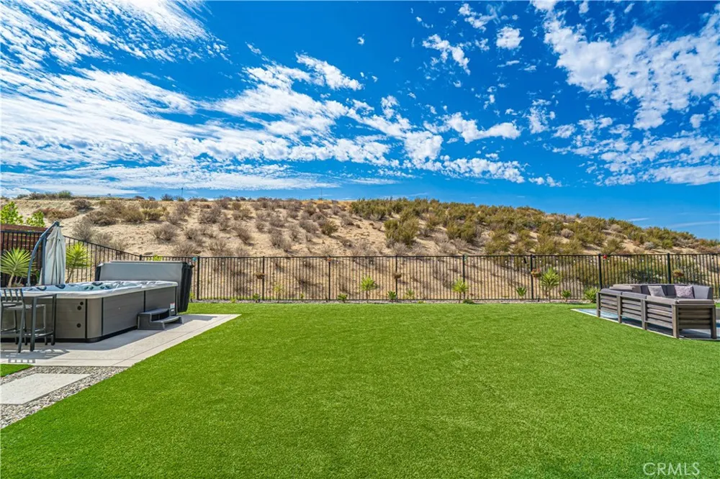
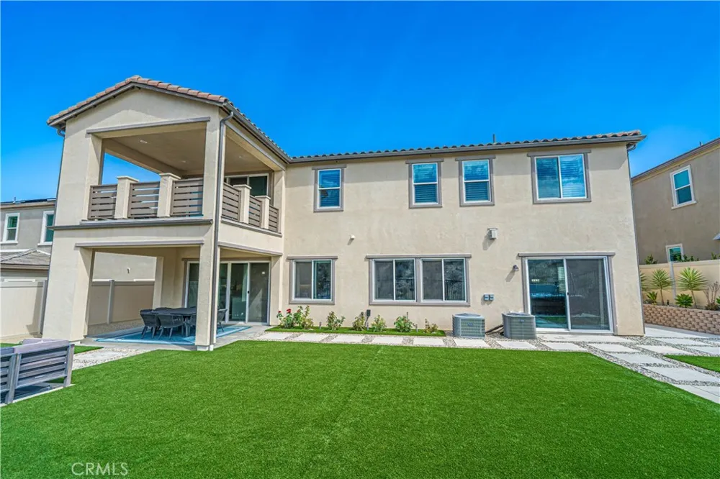
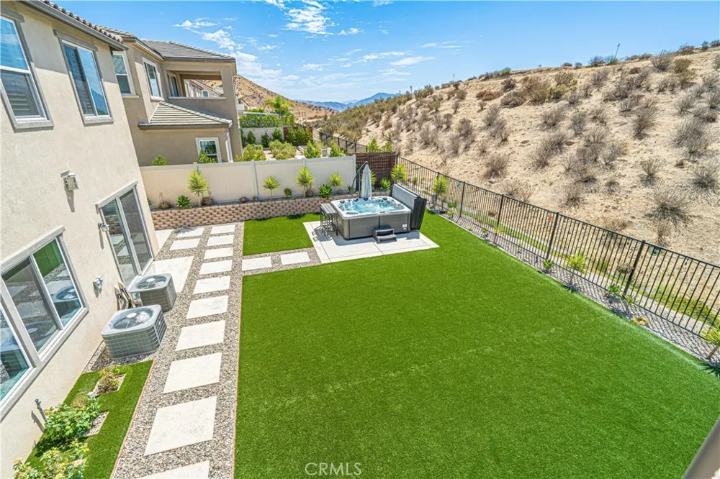
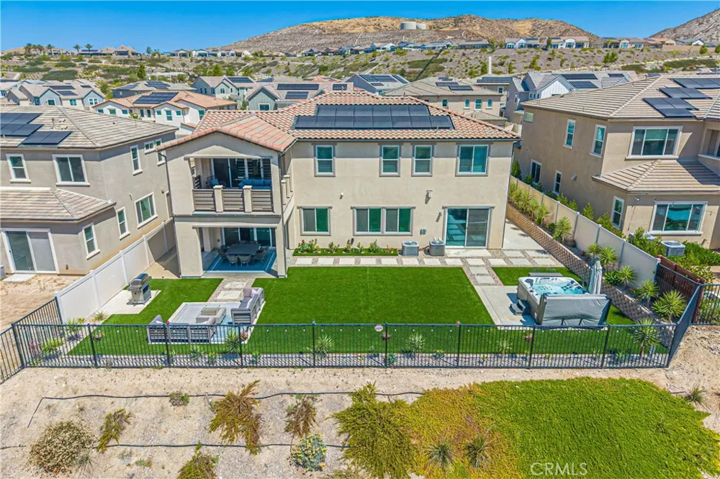
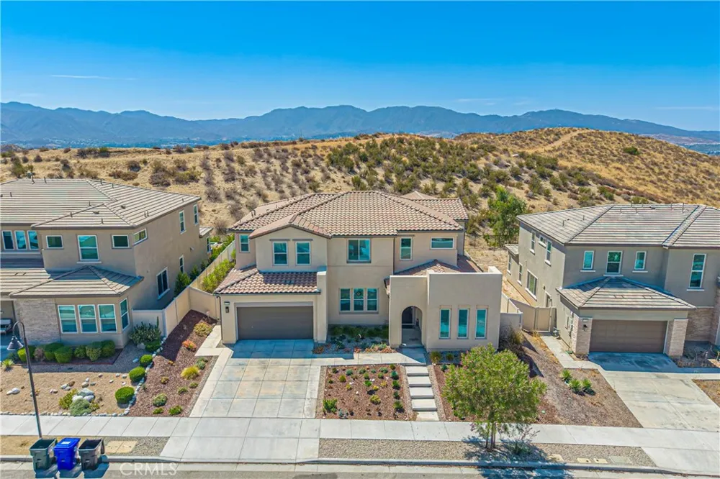
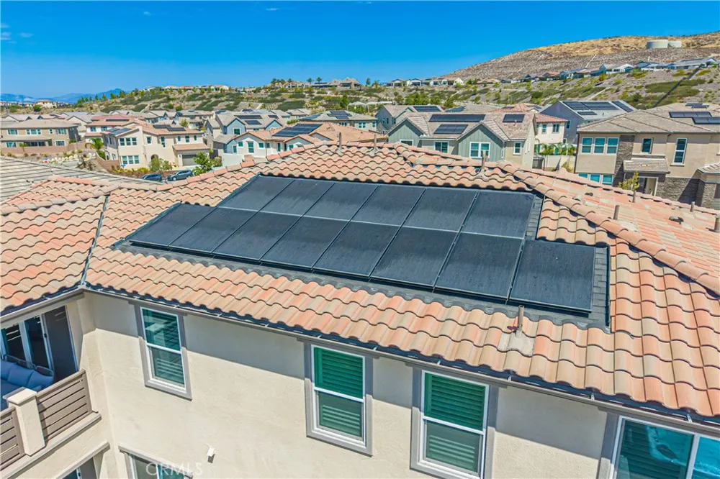
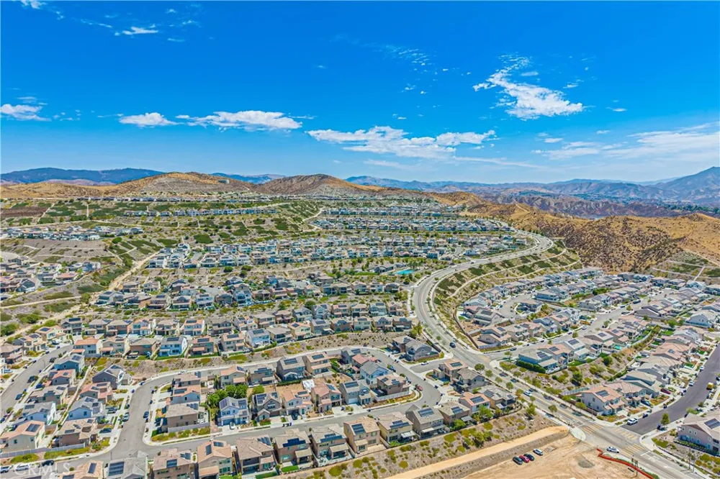
Beautifully upgraded 4 bedroom, 3 & 1/2 bath home in the desirable Starling neighborhood of Skyline offering mountain and partial city views, owned solar, flexible living spaces, and exceptional indoor and outdoor entertaining.
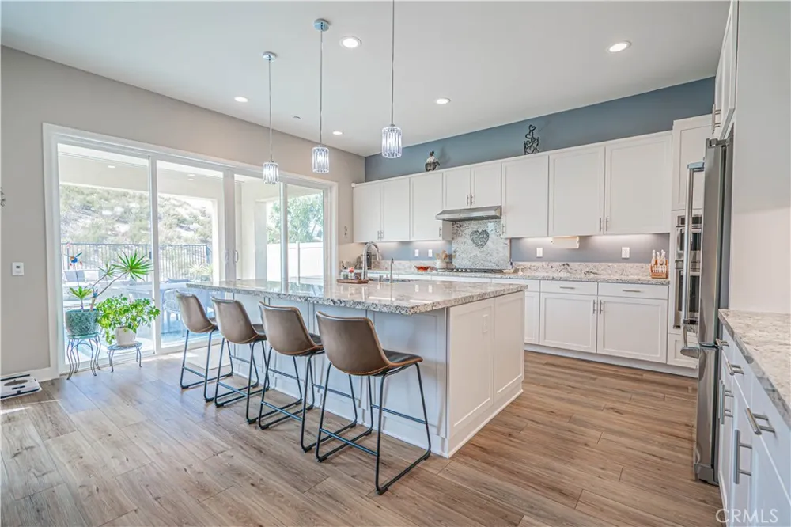
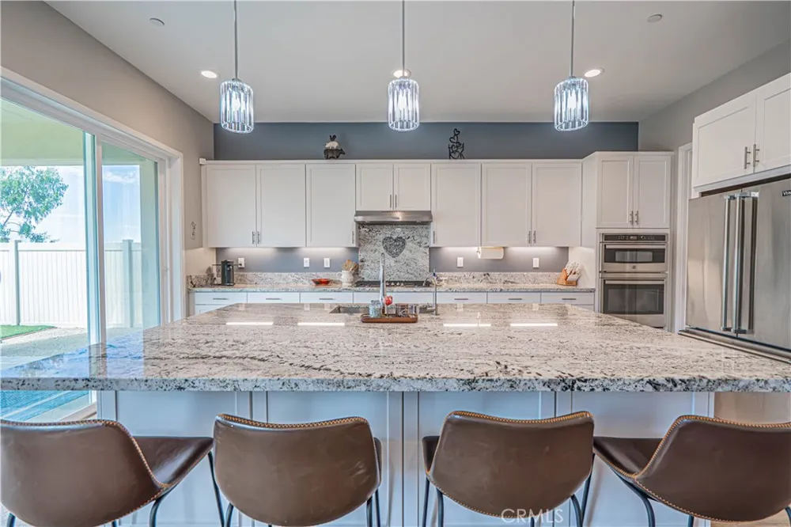
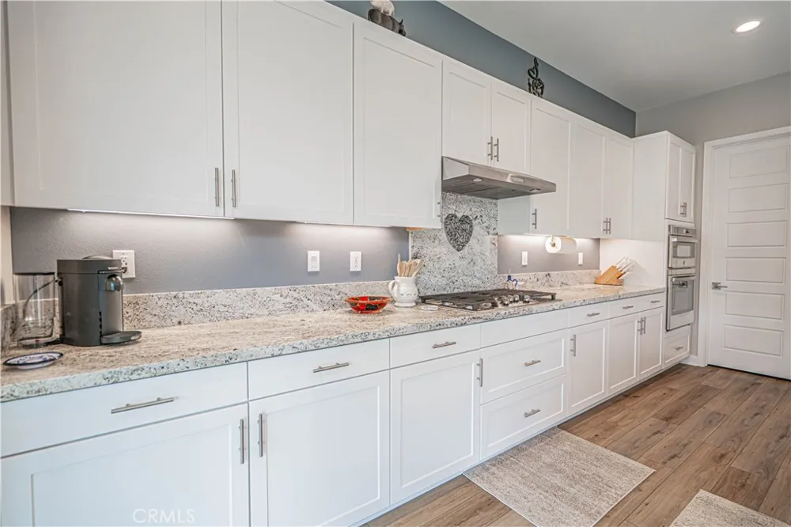
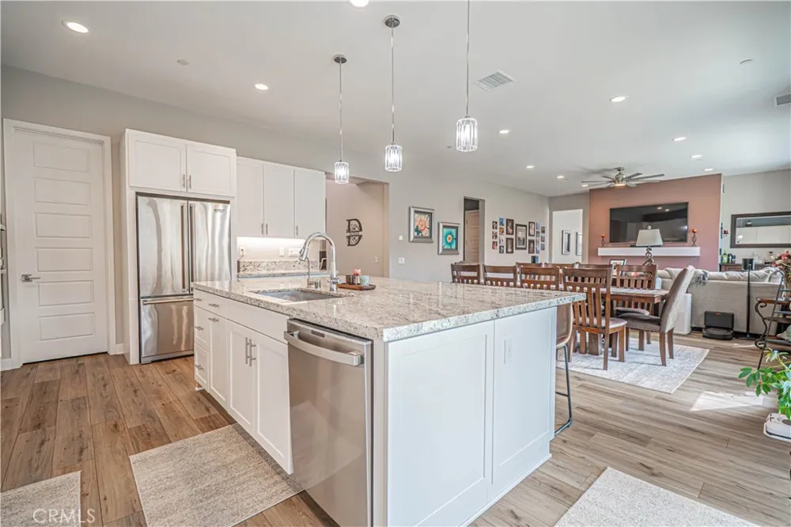
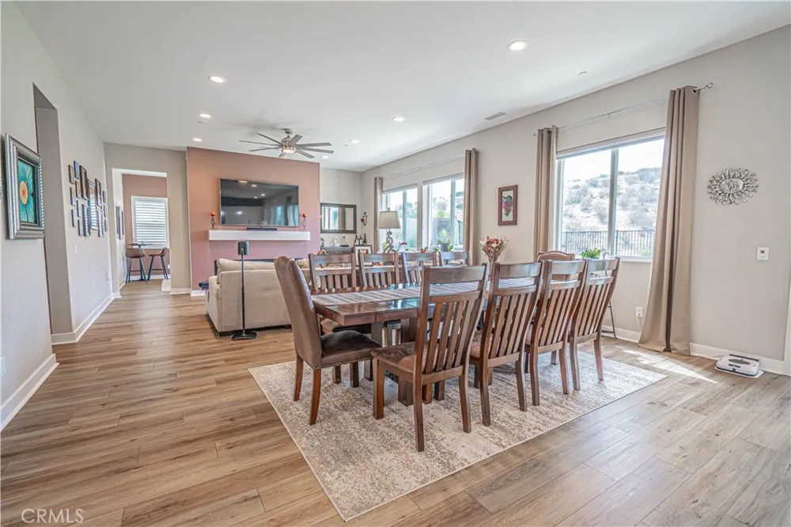
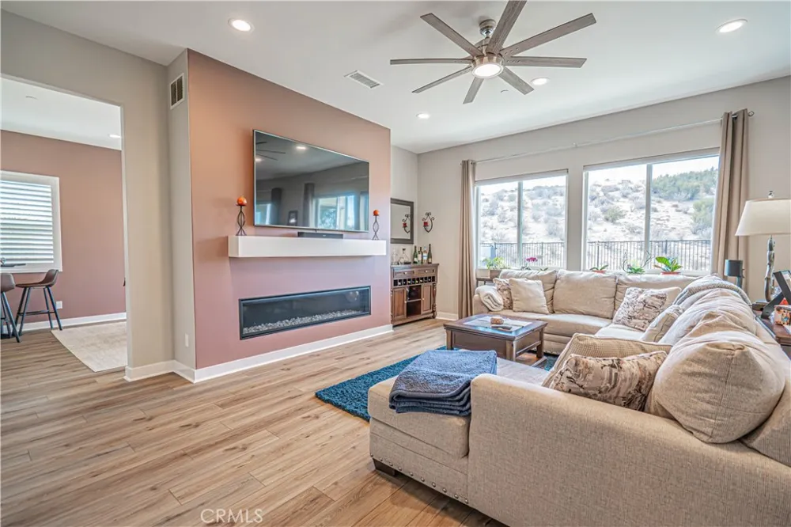
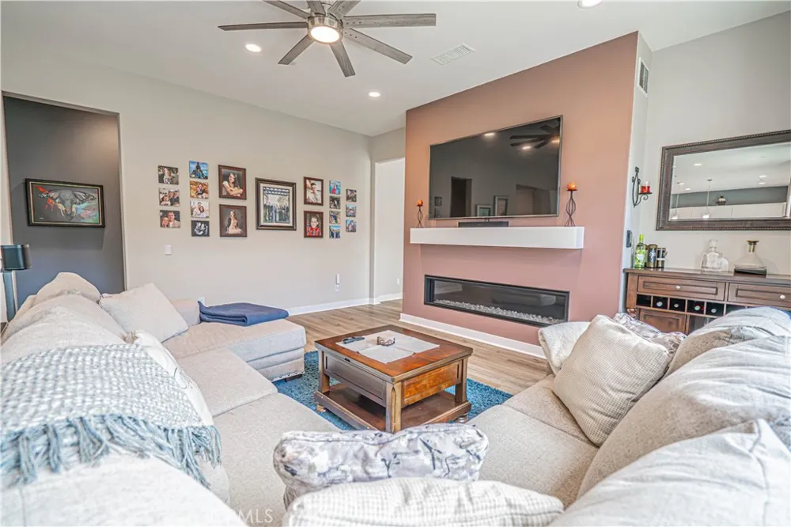
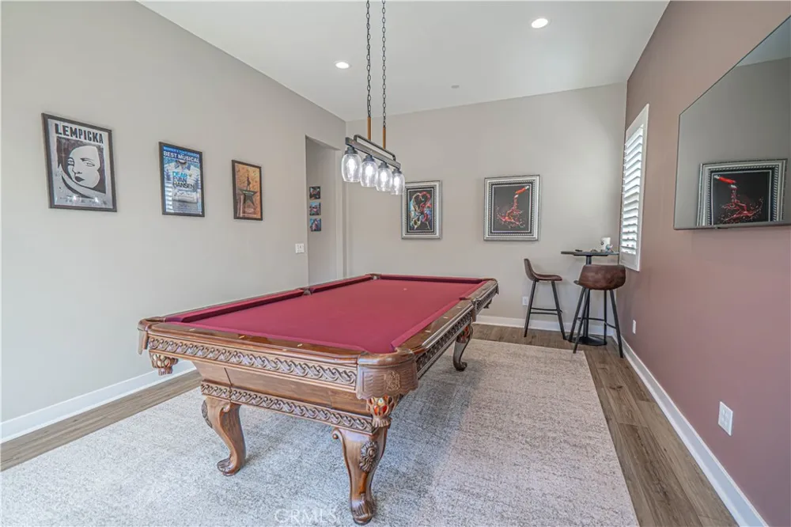
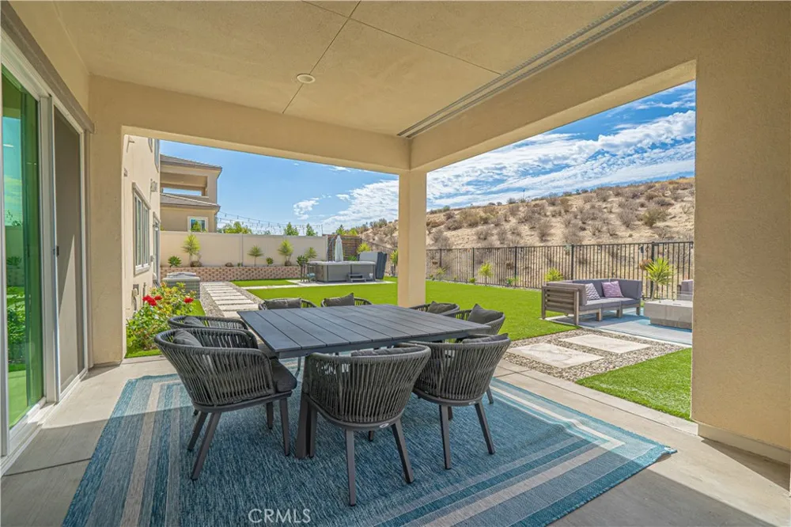
The open main level centers around a spacious chef’s kitchen with upgraded granite countertops, a large center island, abundant cabinetry, and seamless flow into the dining and living areas. The living room features a dramatic 72 inch linear fireplace, while sliders open to the covered patio and beautifully landscaped backyard. A separate bonus room with direct yard access offers the perfect space for a game room, lounge, gym, or additional gathering area.
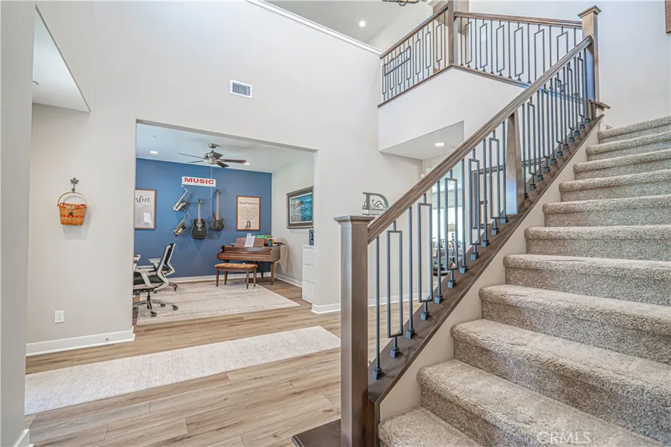
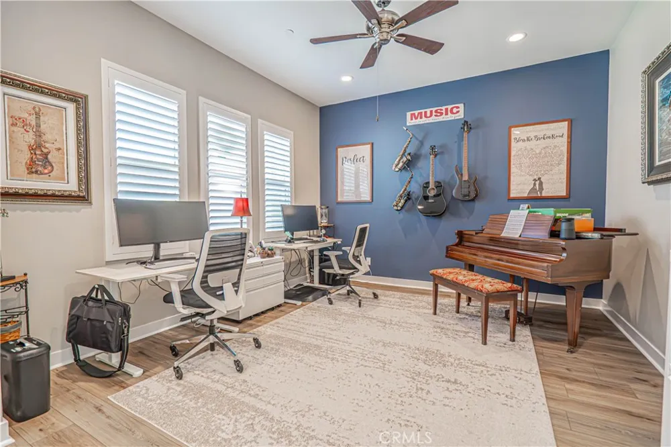
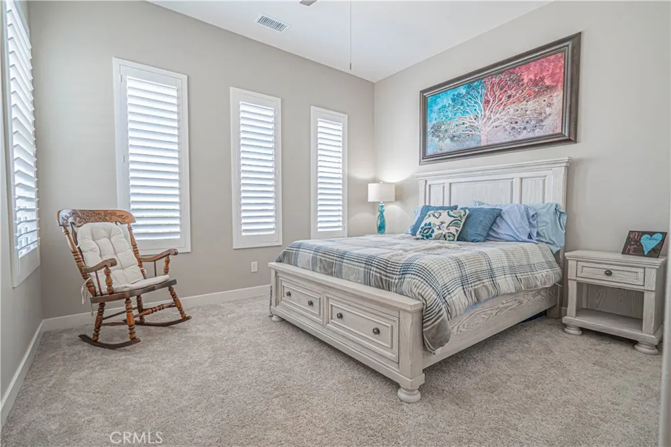
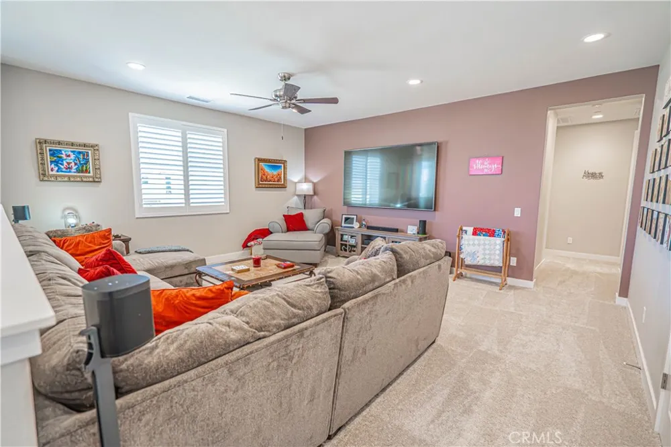
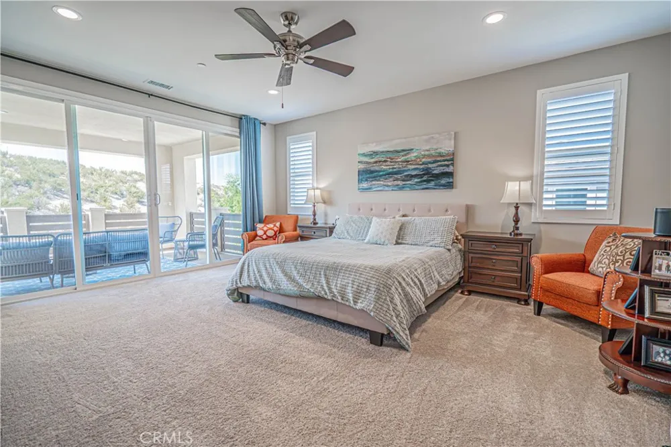
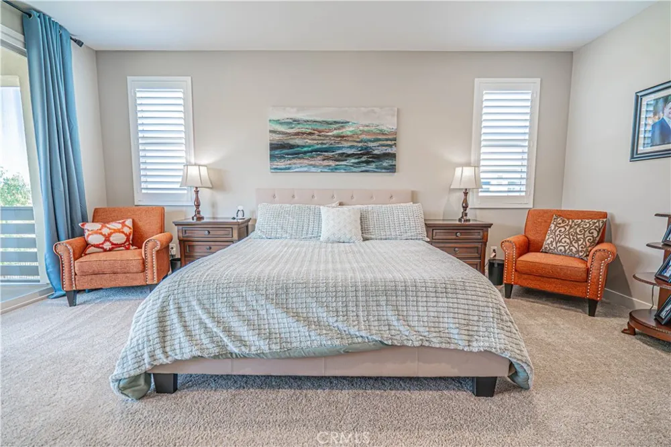
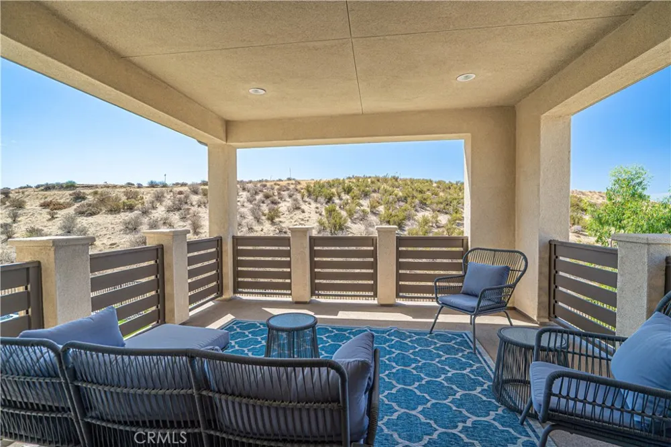
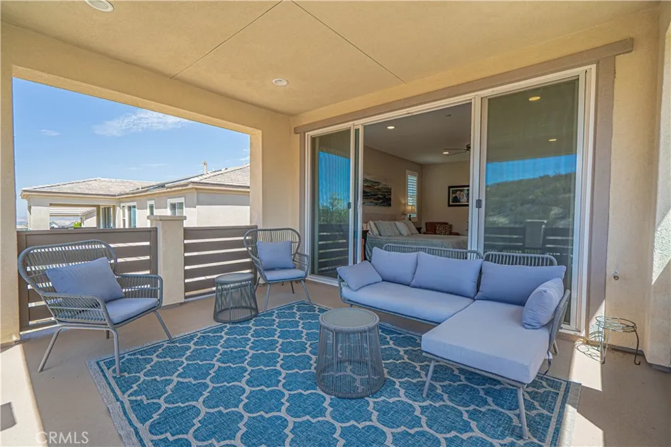
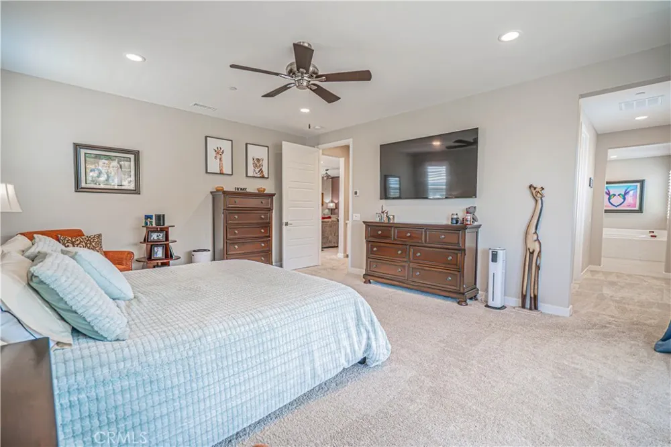
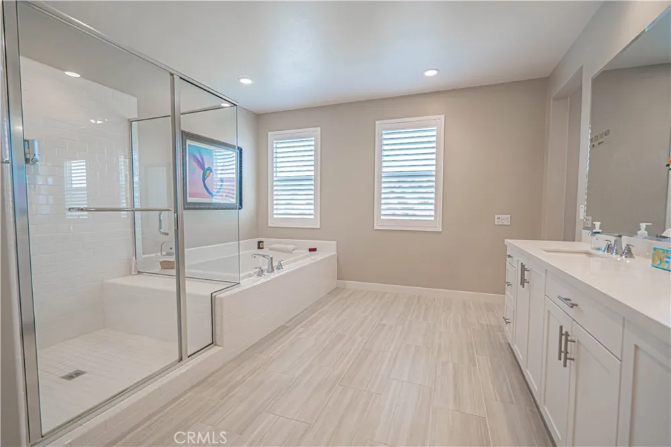
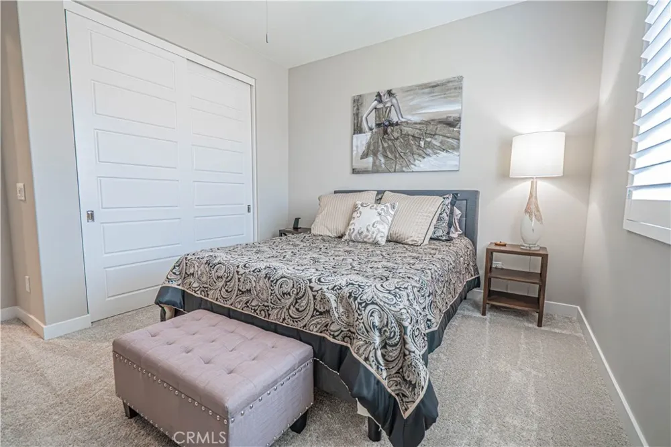
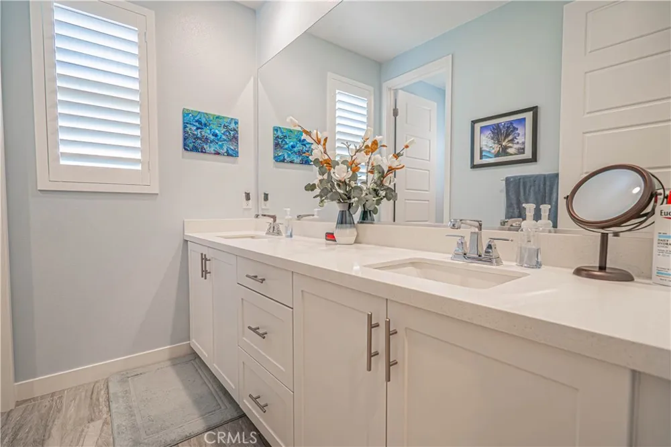
The first floor also includes a private ensuite bedroom with upgraded bath finishes, a dedicated office, powder room, and mudroom. Upstairs, a spacious loft provides another versatile living area. The primary suite features soaring ceilings, a private balcony with beautiful views, a large walk in closet, dual vanities, soaking tub, glass enclosed shower, upgraded tile, and additional cabinetry. Two secondary bedrooms share a full bath with dual sinks.
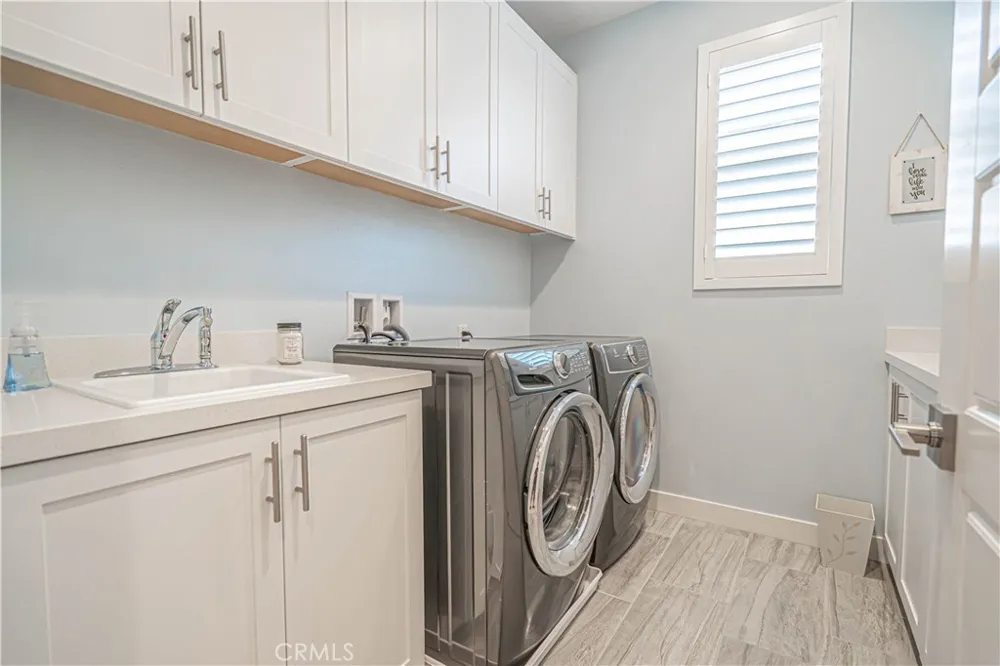
Additional improvements include premium wood louvered blinds throughout, upgraded flooring and tile, whole house sound insulation, extensive cabinetry, Smart TV prewiring, premium ceiling fans, professional interior paint, EV charging capability, epoxy garage flooring, and four overhead garage storage racks.
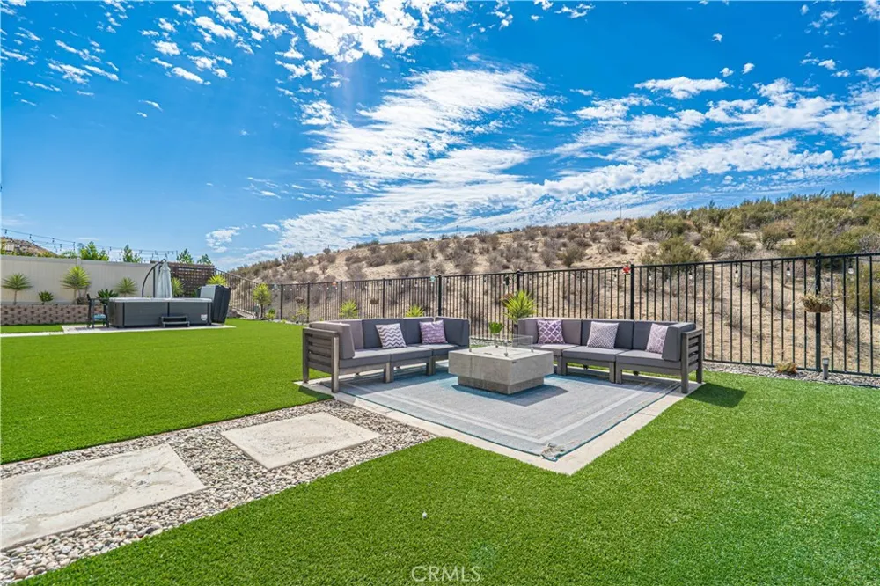
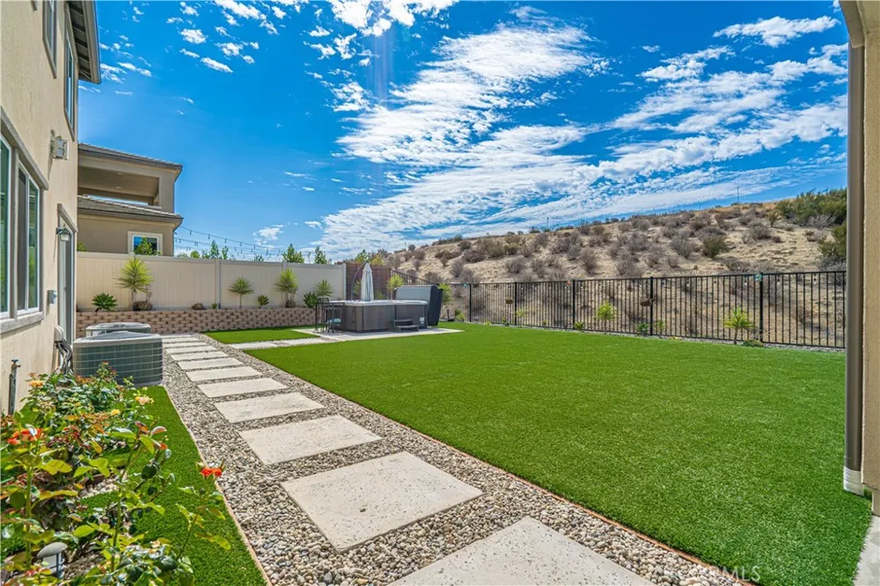
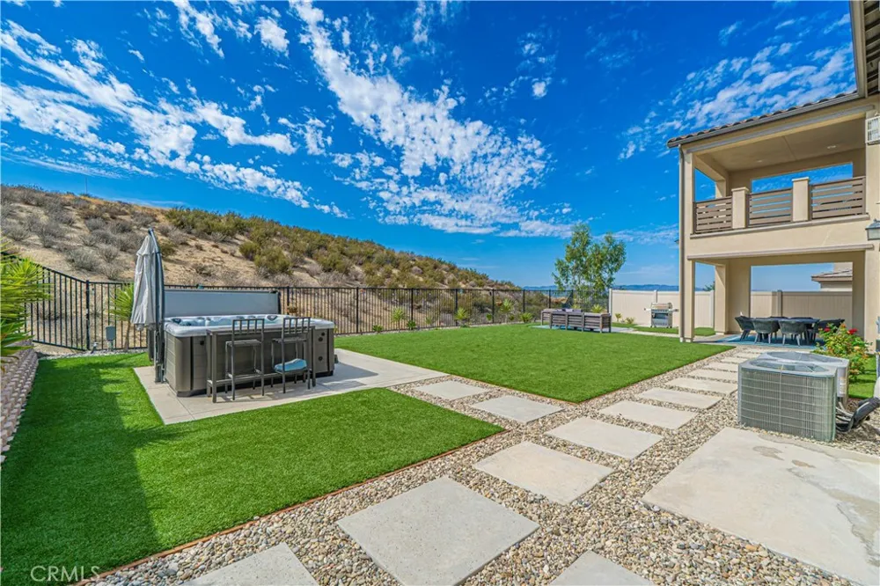
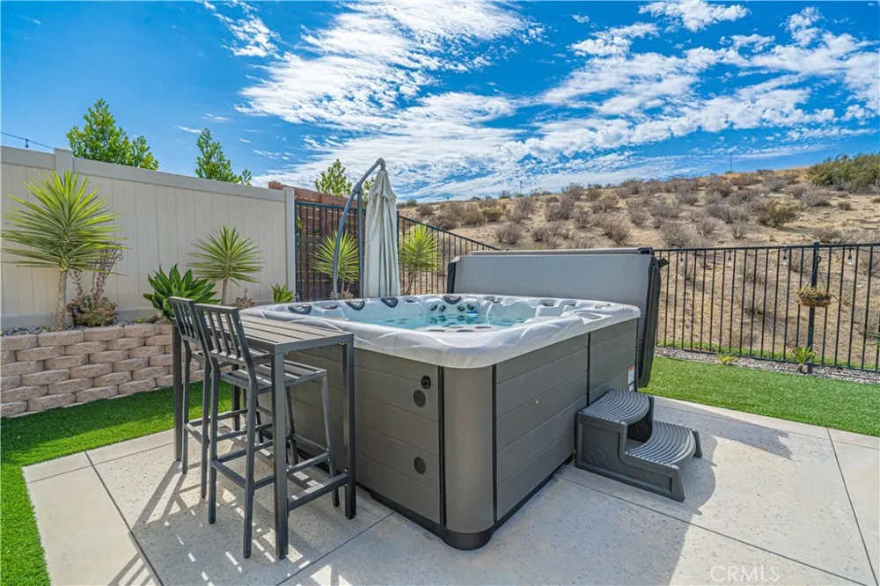
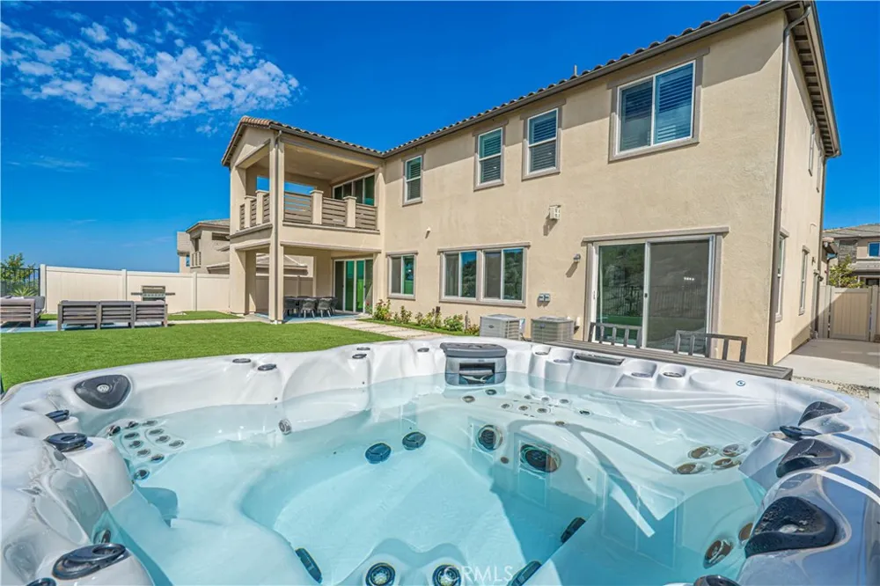
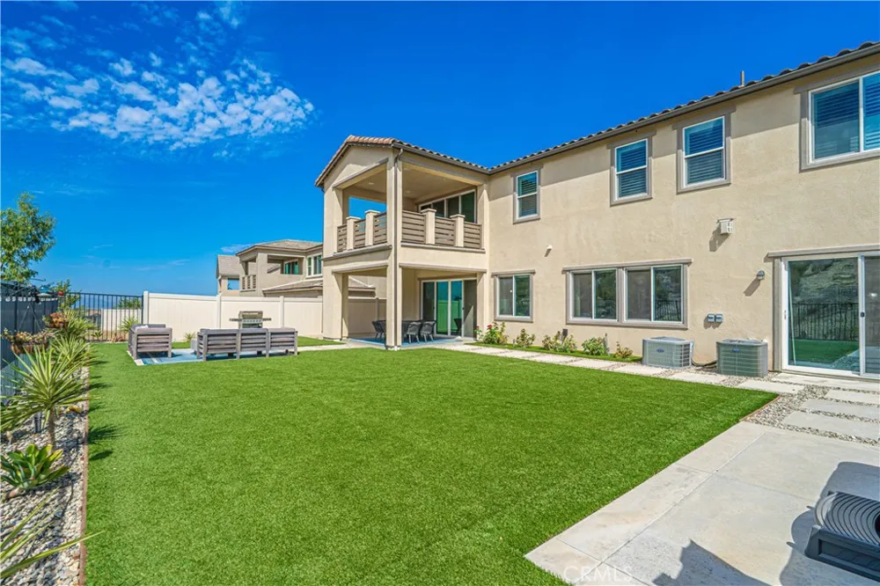
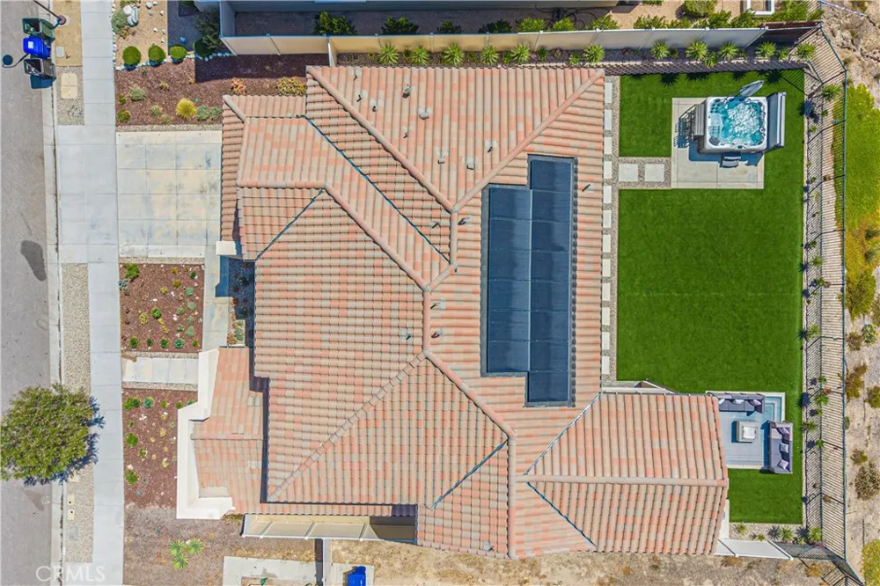
The backyard is designed for effortless entertaining with a premium extra large spa with lounger, decorative pavers, covered patio, firepit, built in BBQ with natural gas connection, irrigation, and generous side yard space. Gas and electrical infrastructure has also been installed that may help accommodate a future pool installation. Additional exterior improvements include a widened driveway with integrated lighting, illuminated front steps, snake fencing, seamless gutters, and underground drainage routed toward the street.
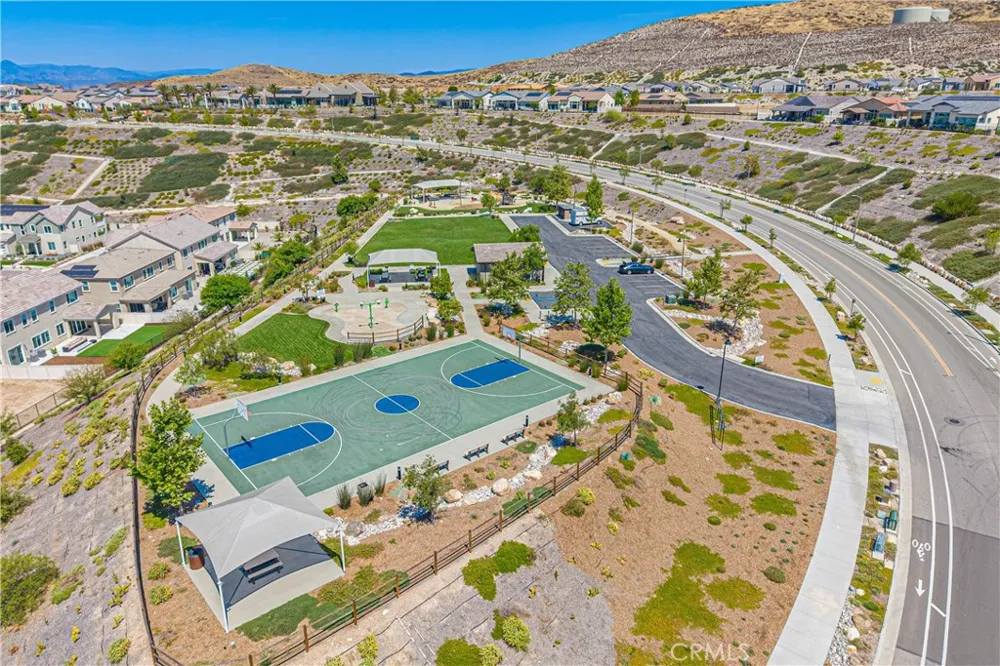
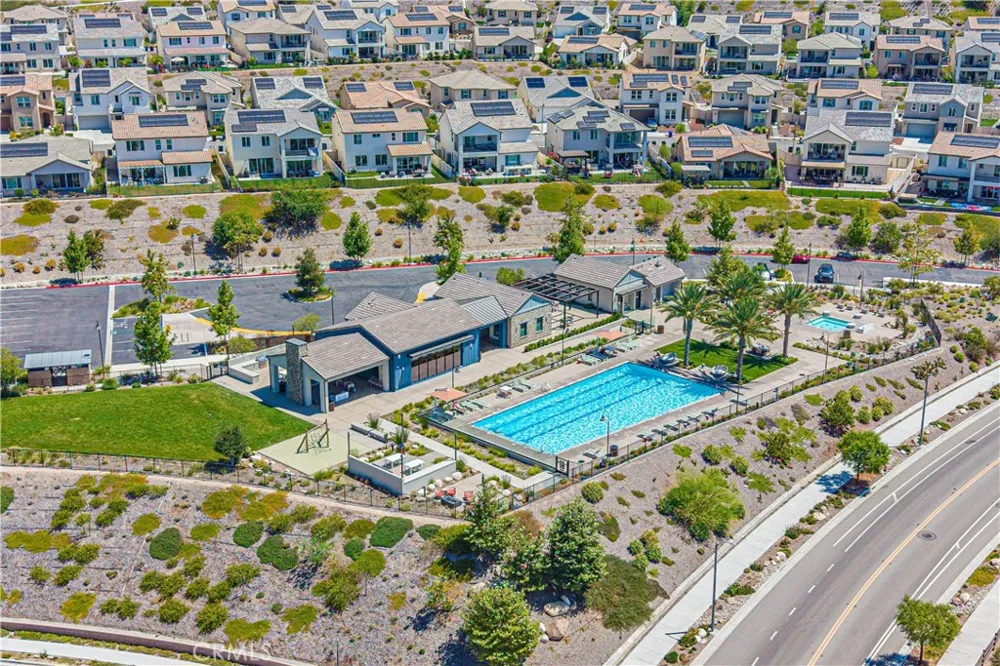
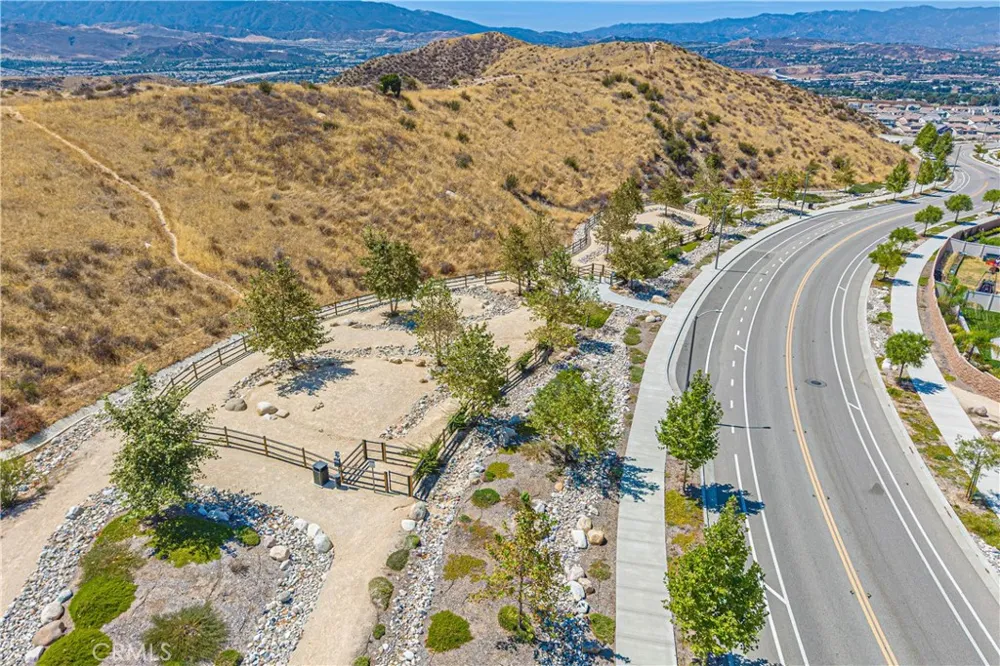
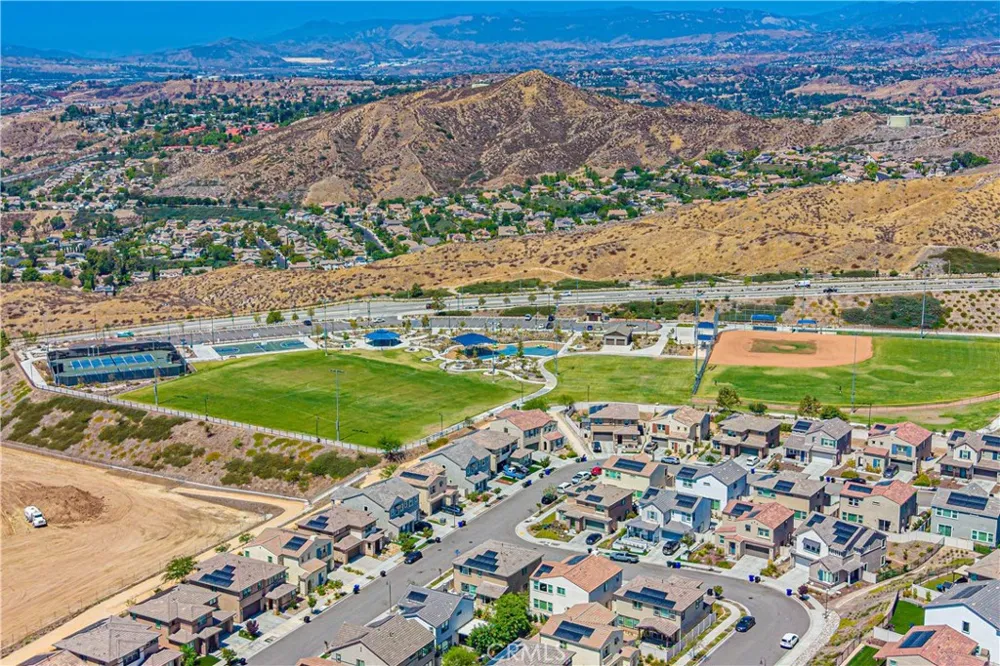
Skyline residents enjoy resort style pools, clubhouses, recreation centers, parks, dog parks, bocce ball, and nearby trails, all conveniently located near shopping, dining, and everyday amenities.
Property Details
- Interior
- Breakfast Bar, Ceiling Fans, Eat In Kitchen, Granite Counters, High Ceilings, Open Floorplan, Recessed Lighting, Bedroom On Main
- Cooling
- 1
- Heating
- Central, Solar
- Cooling Features
- Central Air
- Bedrooms
- 4
- Bathrooms
- 3.5
- Full Baths
- 3
- Half Baths
- 1
- Lot Features
- Back Yard, Front Yard, Lawn, Yard
- Stories
- 2
- Lot Description
- Back Yard, Front Yard, Lawn, Yard
- Pool Description
- Association
- Pool Features
- Association
- Acres
- 0.187
- Square Feet
- 3630.0
- Lot Size (sqft)
- 8146.0
- Parking Features
- Garage
- Parking
- 1
- Parking Spaces
- 2.0
- Parking Type
- Garage
- Parking Garage Spaces
- 2.0
- Property Type
- Purchase
- Property Subtype Additional
- Single Family Residence
- Year Built
- 2022
- Sewer Information
- Public Sewer
- Utility Source
- Public
- Appliances
- Dishwasher, Disposal, Microwave
- Subdivision
- Starling (STARSR)
- Community Features
- Curbs, Street Lights, Suburban, Sidewalks
- School District
- William S. Hart Union
- County
- Los Angeles
- Region
- Saugus
- Original List Price
- $1,395,000
- Days on Market (Cumulative)
- 27
- HOA
- 1
- HOA Fees
- 220.0
Location
Legal
The multiple listing data appearing on this website, or contained in reports produced therefrom, is owned and copyrighted by California Regional Multiple Listing Service, Inc. ("CRMLS") and is protected by all applicable copyright laws. Information provided is for viewer's personal, non-commercial use and may not be used for any purpose other than to identify prospective properties the viewer may be interested in purchasing. All listing data, including but not limited to square footage and lot size is believed to be accurate, but the listing Agent, listing Broker and CRMLS and its affiliates do not warrant or guarantee such accuracy. The viewer should independently verify the listed data prior to making any decisions based on such information by personal inspection and/or contacting a real estate professional.
Based on information from California Regional Multiple Listing Service, Inc. as of the most recent time synced and /or other sources. All data, including all measurements and calculations of area, is obtained from various sources and has not been, and will not be, verified by broker or MLS. All information should be independently reviewed and verified for accuracy. Properties may or may not be listed by the office/agent presenting the information
Provided By
Listed by Nathan Butcher (#F660098195)
Listing Office: eXp Realty of California Inc. (#SR0129303)