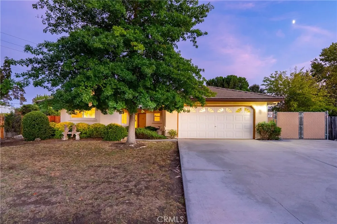
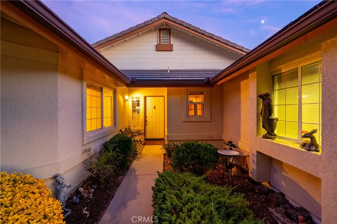
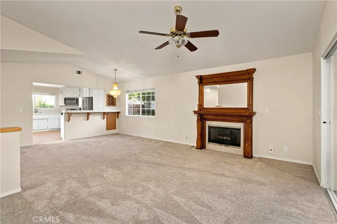
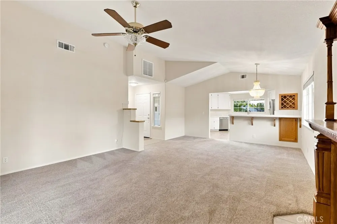
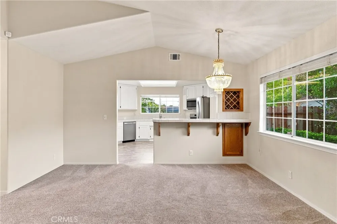
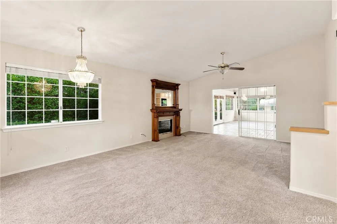
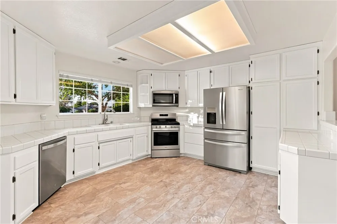
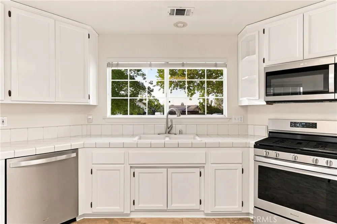
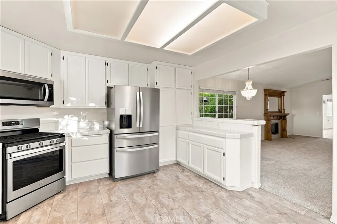
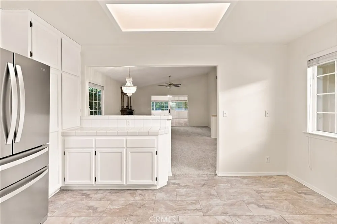
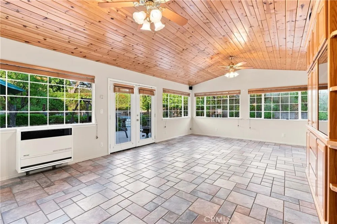
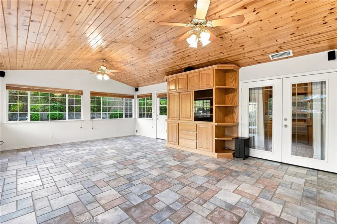
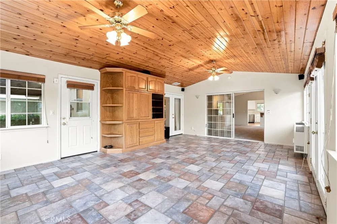
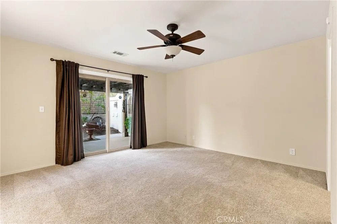
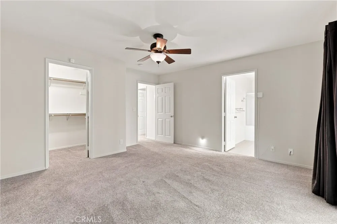
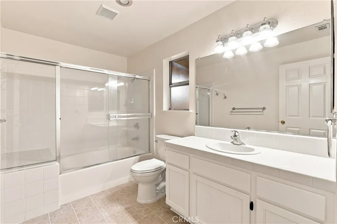
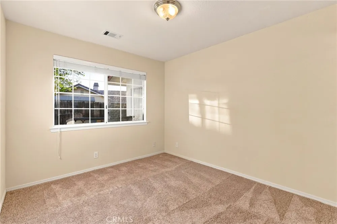
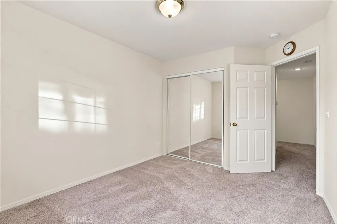
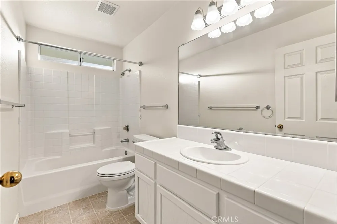
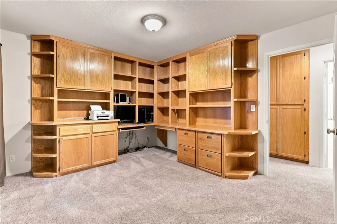
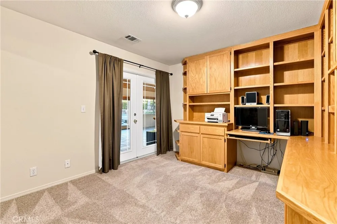
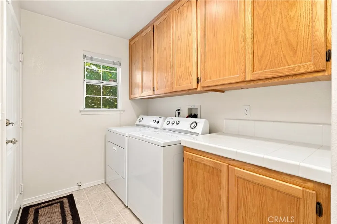
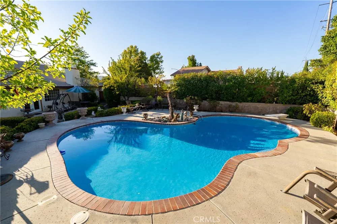
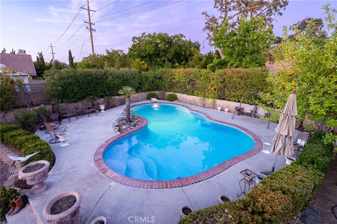
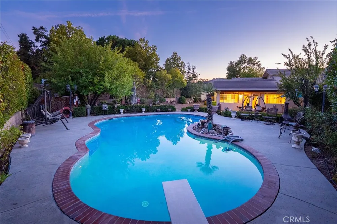
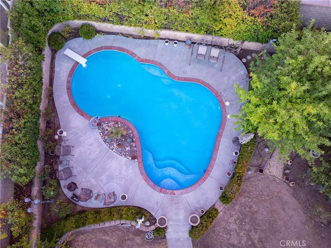

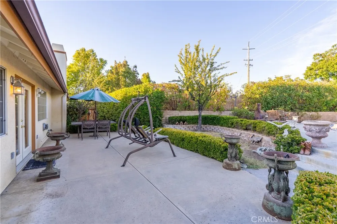
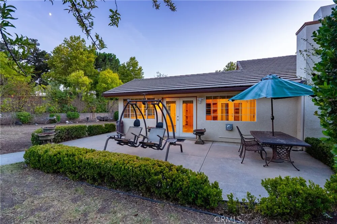
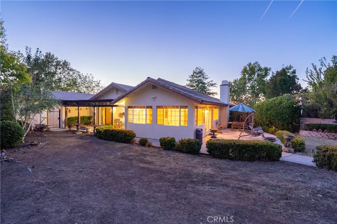
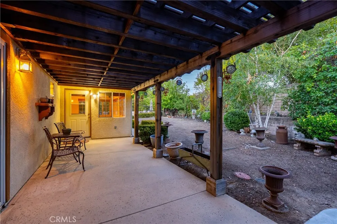
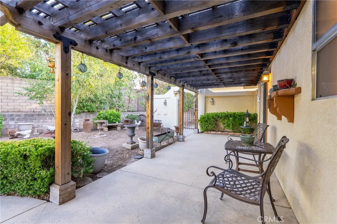
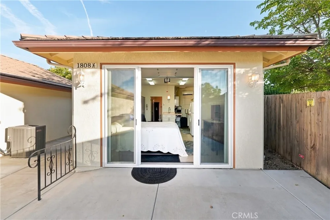
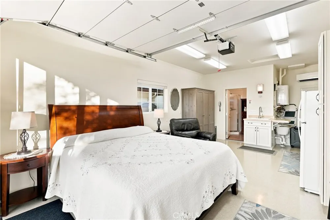
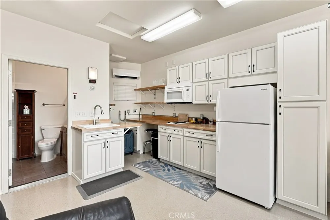
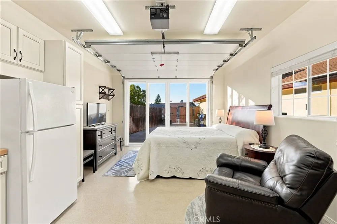
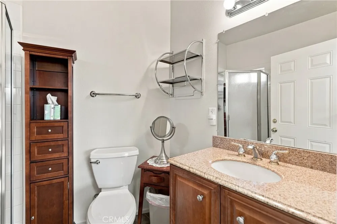
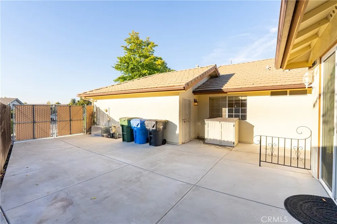
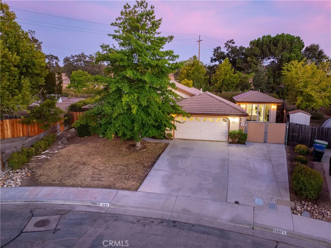
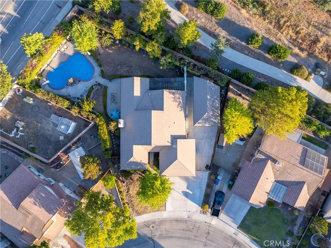
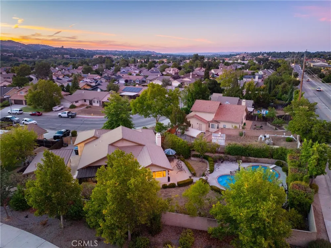
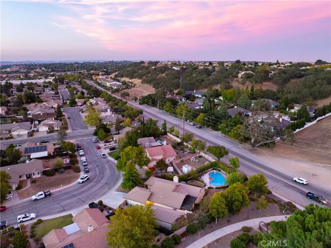
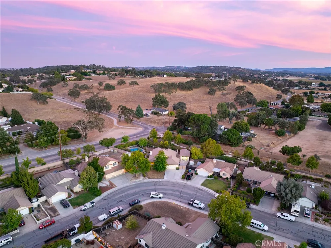
Welcome to a thoughtfully designed 3-bedroom, 2-bath home offering approximately 2,266± sqft of living space, a 2-car garage, pool & a detached permitted studio with kitchenette. The open floor plan creates an easy connection between the kitchen, living room & den, while multiple windows bring views of the mature landscaping into the living spaces. The kitchen has been refreshed over the years with painted cabinetry, stainless steel appliances, updated tile flooring & ample counter space for meal preparation. It opens naturally to the dining area, where a picture window overlooks the landscaped rear yard. The living room features a customized wood mantle & mirror surrounding the fireplace, creating a distinctive focal point. Adjacent to the living room, the separate den offers a tongue-and-groove knotty pine ceiling, windows overlooking the rear yard & pool, and built-in cabinetry for additional storage. One of the three bedrooms is currently configured as an office with built-in cabinetry, providing flexibility for the current layout. The primary suite features a walk-in closet & separate access to the rear yard, opening to a patio area. Beyond the main residence, the detached permitted studio adds valuable versatility with a kitchenette & separate laundry space. A charming mission-style gate creates a defined transition between the rear yard & studio. The rear yard offers an established setting with mature landscaping, hardscape & a variety of thoughtfully created spaces throughout. The pool provides an additional outdoor feature, while the existing layout offers room to further develop gardening, entertaining areas or other outdoor uses. Ample off-street parking adds to the property's functionality. With its combination of flexible interior spaces, established outdoor areas, pool, garage & detached permitted studio, this property offers a range of possibilities within its existing footprint.
Property Details
- Interior
- Open Floorplan, Bedroom On Main Level, Primary Suite
- Cooling
- 1
- Heating
- Forced Air
- Cooling Features
- Central Air
- Bedrooms
- 3
- Bathrooms
- 2.75
- Full Baths
- 2
- 3/4 Baths
- 1
- View
- Neighborhood
- Lot Features
- Back Yard, Drip Irrigation Bubblers, Front Yard, Landscaped
- Stories
- 1
- Lot Description
- Back Yard, Drip Irrigation Bubblers, Front Yard, Landscaped
- Pool
- 1
- Pool Description
- In Ground, Private
- Pool Features
- In Ground, Private
- Exterior Features
- Rain Gutters
- Exterior Materials
- Rain Gutters
- Acres
- 0.23
- Square Feet
- 2266.0
- Lot Size (sqft)
- 10000.0
- Parking Features
- Concrete, Door Multi, Driveway, Garage
- Parking
- 1
- Parking Spaces
- 5.0
- Parking Type
- Driveway
- Parking Garage Spaces
- 2.0
- Property Type
- Purchase
- Style
- Ranch
- Property Subtype Additional
- Single Family Residence
- Year Built
- 1995
- Foundation
- Slab
- Roof
- Concrete
- Sewer Information
- Public Sewer
- Utility Source
- Public
- Utility Features
- Electricity Connected, Natural Gas Connected, Sewer Connected, Water Connected
- Appliances
- Dishwasher, Disposal, Gas Range, Microwave, Refrigerator
- Subdivision
- PR City Limits East(110)
- Community Features
- Biking, Gutters, Suburban, Sidewalks
- School District
- Paso Robles Joint Unified
- County
- San Luis Obispo
- Region
- Paso Robles
- Original List Price
- $912,000
- HOA Fees
- 0.0
Location
Legal
The multiple listing data appearing on this website, or contained in reports produced therefrom, is owned and copyrighted by California Regional Multiple Listing Service, Inc. ("CRMLS") and is protected by all applicable copyright laws. Information provided is for viewer's personal, non-commercial use and may not be used for any purpose other than to identify prospective properties the viewer may be interested in purchasing. All listing data, including but not limited to square footage and lot size is believed to be accurate, but the listing Agent, listing Broker and CRMLS and its affiliates do not warrant or guarantee such accuracy. The viewer should independently verify the listed data prior to making any decisions based on such information by personal inspection and/or contacting a real estate professional.
Based on information from California Regional Multiple Listing Service, Inc. as of the most recent time synced and /or other sources. All data, including all measurements and calculations of area, is obtained from various sources and has not been, and will not be, verified by broker or MLS. All information should be independently reviewed and verified for accuracy. Properties may or may not be listed by the office/agent presenting the information
Last Updated: Aug 30, 2026 12:38 AM. Source: CRMLS
Provided By
Listed by Cassandra Merrill (#PRMERRILLC), 805-226-5500
Listing Office: Merrill & Associates Real Estate (#PRMERRILL)