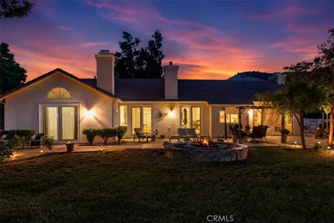
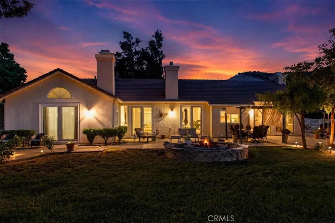
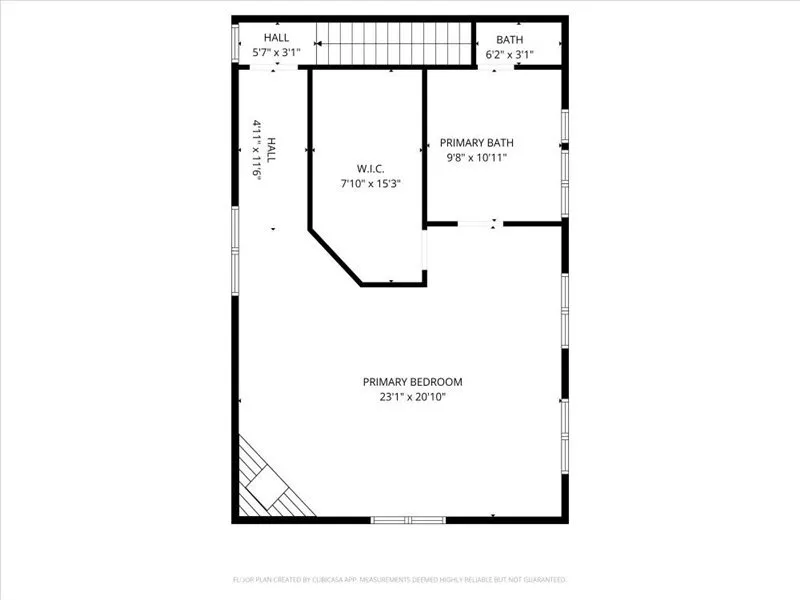
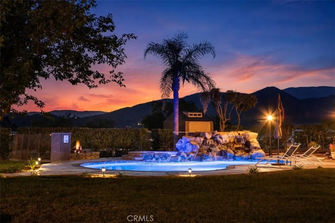
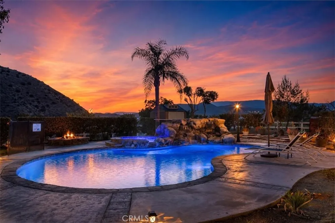
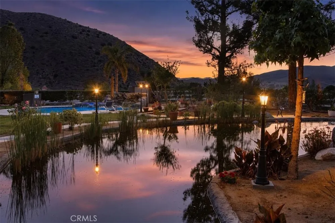
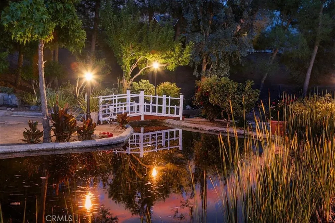
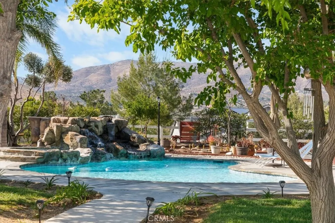
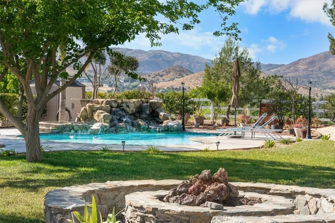
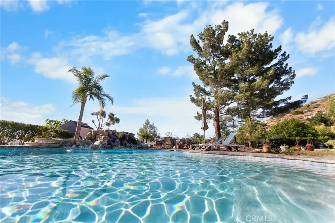
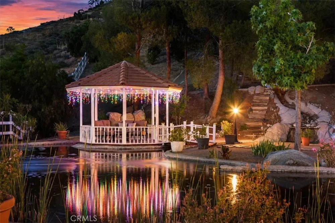
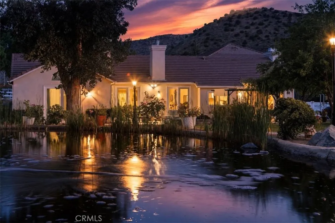
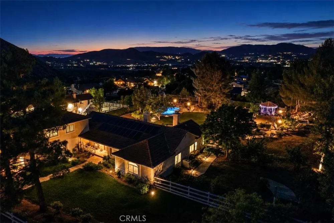
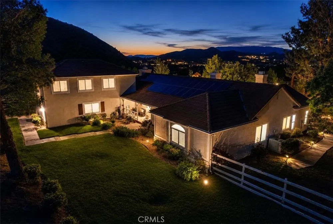
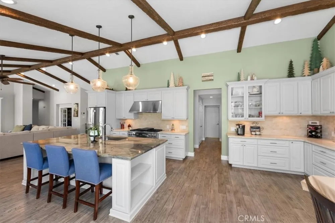
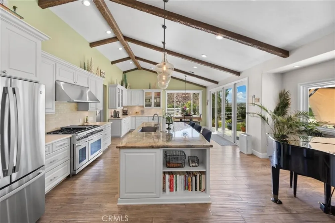
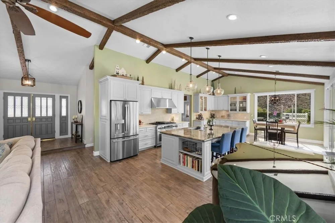
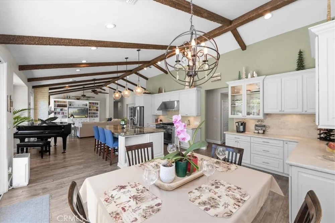
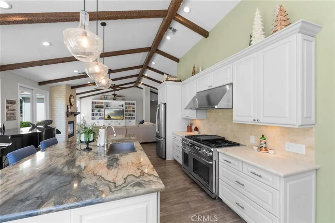
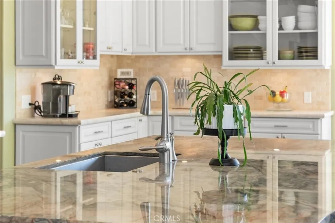
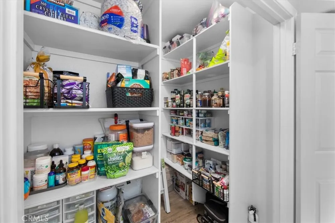
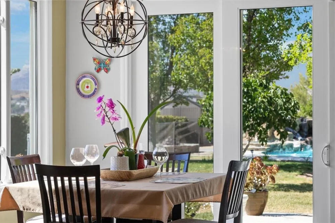
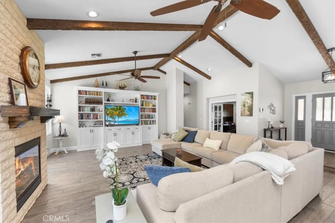
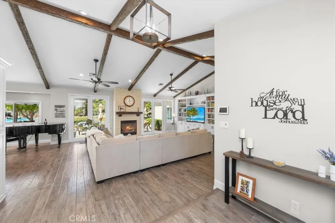
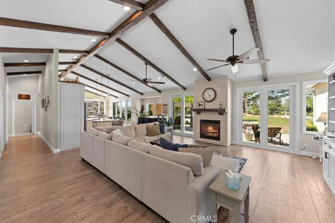
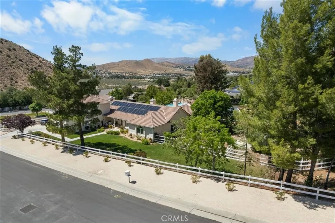
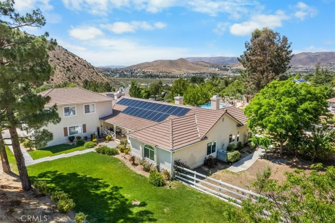
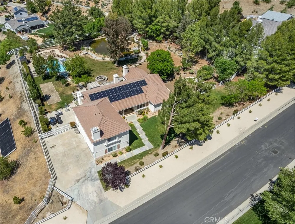
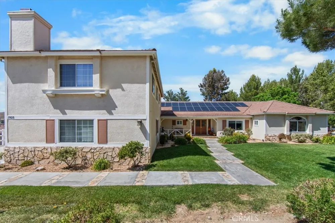
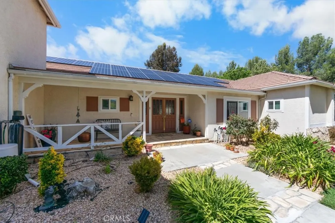
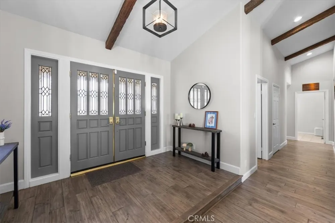
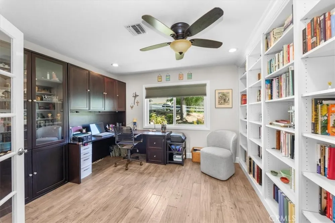
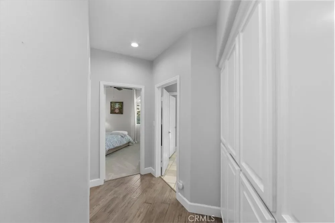
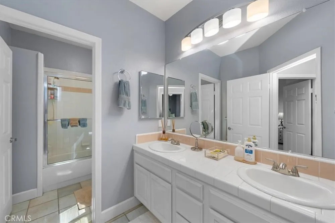
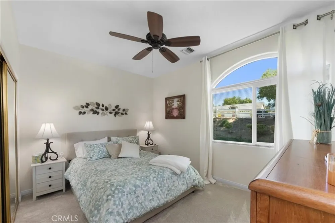
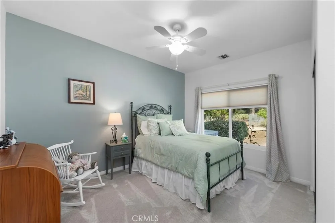
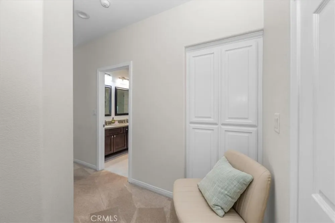
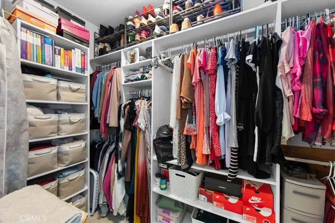
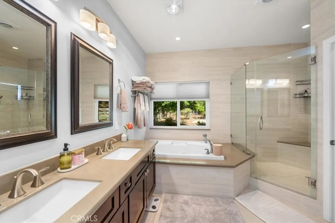
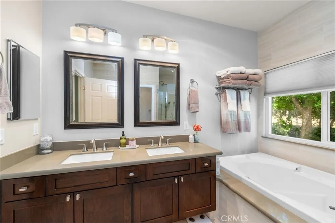
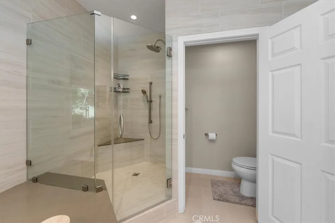
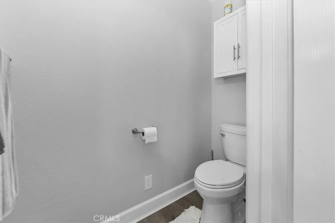
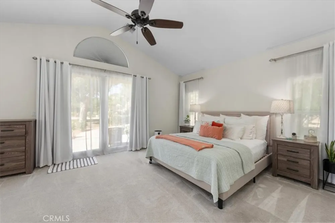
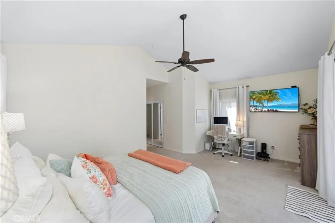
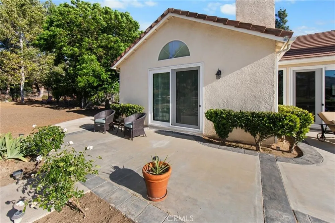
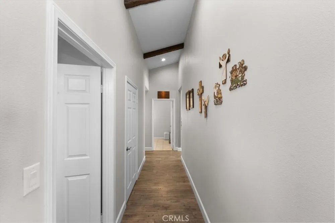
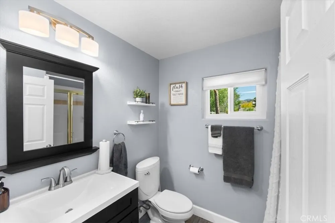
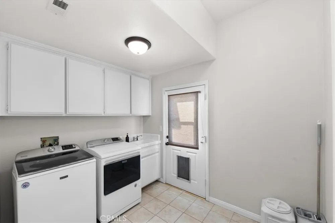
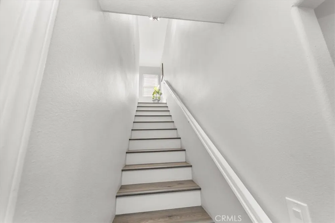
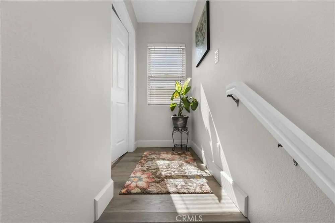
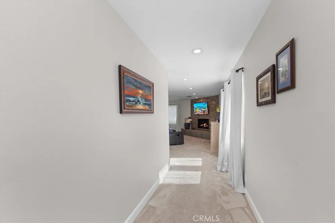
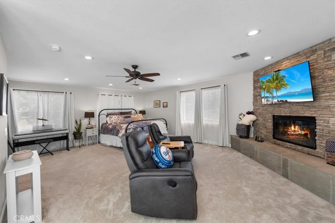
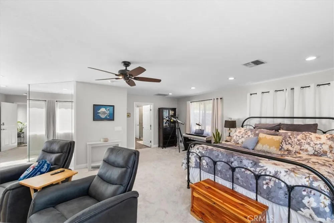
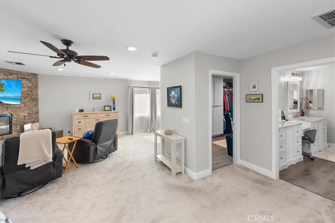
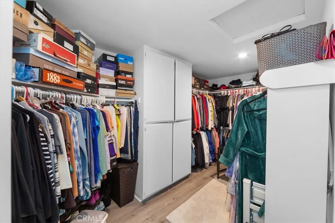
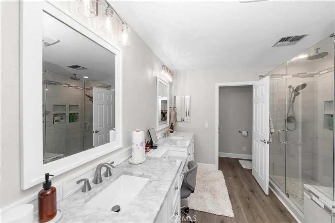
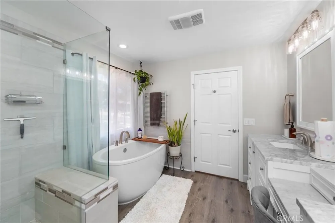
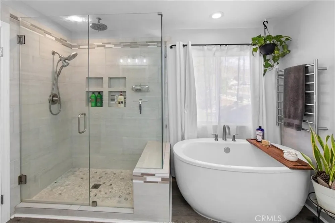
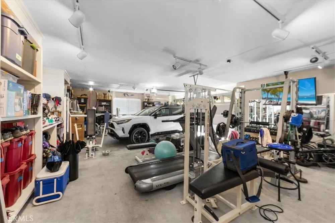
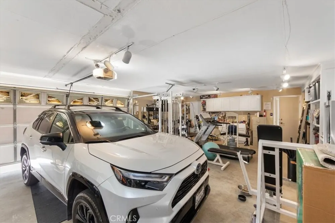
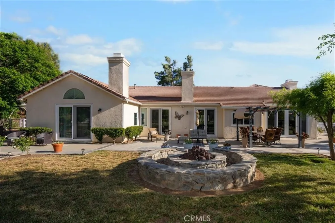
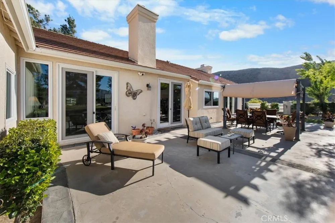
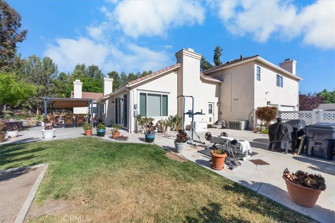
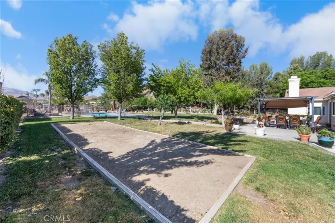
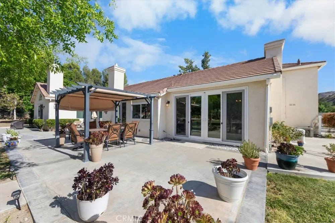
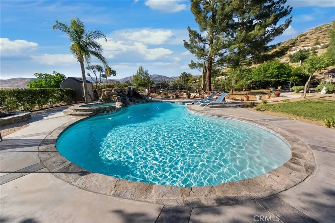
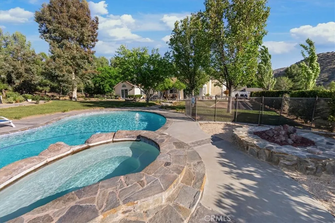
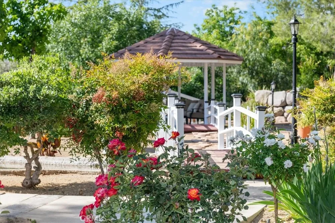
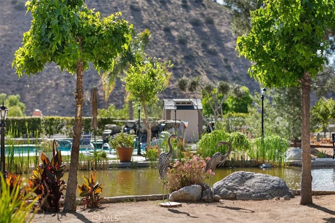
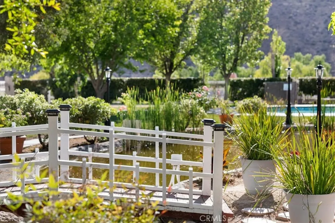
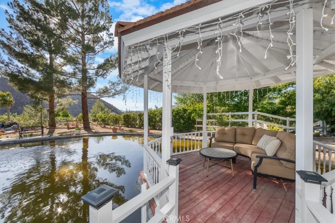
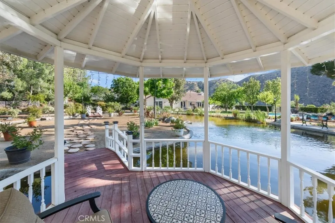
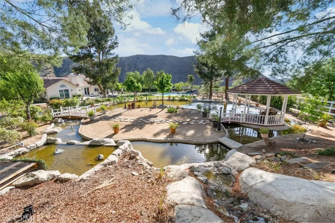
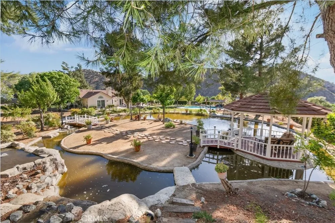
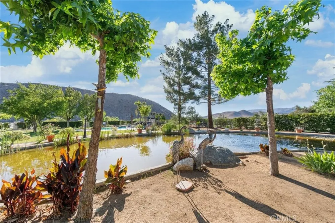
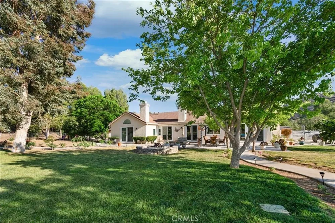
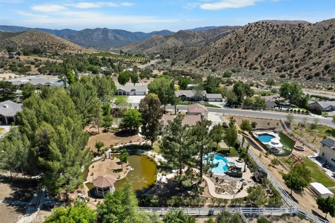
Price enhanced and loaded with more than $200K in upgrades, this turnkey retreat delivers the indoor-outdoor lifestyle buyers are looking for. Sweeping Mountain Views, a Resort-Style Backyard, updated Pool and Spa, Owned Solar, New Roof, Whole-House Generator, Gated RV Parking, and 2 Separate Primary Suites create a rare combination of comfort, flexibility, privacy, and everyday convenience. The backyard feels like a private getaway. Enjoy a spacious patio, stone firepit seating area, updated pool and spa with rock waterfall, smart controls, and mood lighting. A koi pond adds a peaceful focal point with updated pumps, timers, UV filtration, 2 Waterfalls, and a Bridge to the Gazebo. The Orchard features Pomegranate, Plum, Apple, Asian Pear, Apricot, Cherry, Jujube, and Mulberry trees, creating a setting that feels private, inviting, and truly special. Inside, soaring ceilings, Exposed Wood Beams, custom lighting, ceiling fans, hand-scraped wood floors, and a Dramatic Stone Fireplace create a warm, impressive 1st impression. The oversized Great Room is built for Relaxing and Entertaining, with a Custom Built-in Entertainment Center, Soft-Close Doors-Drawers, Recessed Lighting, and 3 Sliding Glass Doors open directly to Backyard. The Chef’s Kitchen offers Quartz Counters, an Expansive Granite Island with Breakfast Bar, Coffee Station, soft-close cabinetry, glass-front accents, and premium SS Appliances, including a 6-Burner Range and under-counter Microwave. The flexible floor plan supports a variety of living needs, with 1 Primary Suite & Bath Upstairs, a Private Office with glass French doors and Built-In Bookcase, a Walk-In Pantry, spacious Laundry Room, 2 additional main-level Bedrooms and Bathrooms. The 3rd is a main-level Primary Suite Including Patio Access, a Huge Walk-In Closet, and a Spa-Style Bath with Separate Tub and Shower. Upstairs, the remodeled primary retreat feels like a Private Luxury Escape, complete with a Stacked-Stone Gas Fireplace, Sitting area, Dimmable Recessed Lighting, Oversized Walk-In Closet, Dual Custom Marble-top Vanities, Makeup Station, freestanding Soaking Tub, Towel Warmer, Oversized Shower for 2, and separate Toilet Closet with fan Light Heater. With upgraded systems, lower-maintenance living, room for toys, flexible space for guests or multigenerational living, and an outdoor setting photos cannot fully capture, this is the kind of property buyers need to experience in person. Schedule your private showing today.
Property Details
- Interior
- Built In Features, Ceiling Fans, Eat In Kitchen, Granite Counters, High Ceilings, In Law Floorplan, Open Floorplan, Pantry, Quar
- Cooling
- 1
- Heating
- Central, Fireplaces, Natural Gas, Wood
- Cooling Features
- Central Air, Gas
- Bedrooms
- 5
- Bathrooms
- 4.0
- Full Baths
- 4
- View
- Mountains
- Lot Features
- Zero To One Unit Acre, Front Yard, Garden, Horse Property, Sprinklers In Rear, Sprinklers In Front, Sprinklers Timer, Sprinklers
- Stories
- 2
- Lot Description
- Zero To One Unit Acre, Front Yard, Garden, Horse Property, Sprinklers In Rear, Sprinklers In Front, Sprinklers Timer, Sprinklers
- Pool
- 1
- Pool Description
- Fenced, Filtered, Gunite, Gas Heat, Heated, In Ground, Private, Waterfall
- Pool Features
- Fenced, Filtered, Gunite, Gas Heat, Heated, In Ground, Private, Waterfall
- Exterior Features
- Koi Pond, Lighting, Rain Gutters
- Exterior Materials
- Koi Pond, Lighting, Rain Gutters
- Acres
- 1.169
- Square Feet
- 3198.0
- Lot Size (sqft)
- 50923.0
- Parking Features
- Concrete, Door Multi, Direct Access, Door Single, Driveway, Driveway Up Slope From Street, Garage, Garage Door Opener, O
- Parking
- 1
- Parking Spaces
- 3.0
- Parking Type
- Driveway
- Parking Garage Spaces
- 3.0
- Property Type
- Purchase
- Style
- Ranch
- Property Subtype Additional
- Single Family Residence
- Year Built
- 1994
- Roof
- Spanish Tile
- Sewer Information
- Septic Type Unknown
- Utility Source
- Public
- Utility Features
- Cable Connected, Electricity Connected, Natural Gas Connected, Phone Available, Water Connected
- Appliances
- Six Burner Stove, Convection Oven, Double Oven, Dishwasher, Gas Cooktop, Disposal, Gas Oven, Gas Range, Gas Water Heater, Hot Wa
- Subdivision
- Sterling Ridge (STRG)
- Community Features
- Horse Trails, Mountainous, Near National Forest, Suburban
- School District
- Acton-Agua Dulce Unified
- County
- Los Angeles
- Region
- Acton
- Original List Price
- $1,289,950
- Days on Market (Cumulative)
- 100
- HOA
- 1
- HOA Fees
- 26.0
Location
Legal
The multiple listing data appearing on this website, or contained in reports produced therefrom, is owned and copyrighted by California Regional Multiple Listing Service, Inc. ("CRMLS") and is protected by all applicable copyright laws. Information provided is for viewer's personal, non-commercial use and may not be used for any purpose other than to identify prospective properties the viewer may be interested in purchasing. All listing data, including but not limited to square footage and lot size is believed to be accurate, but the listing Agent, listing Broker and CRMLS and its affiliates do not warrant or guarantee such accuracy. The viewer should independently verify the listed data prior to making any decisions based on such information by personal inspection and/or contacting a real estate professional.
Based on information from California Regional Multiple Listing Service, Inc. as of the most recent time synced and /or other sources. All data, including all measurements and calculations of area, is obtained from various sources and has not been, and will not be, verified by broker or MLS. All information should be independently reviewed and verified for accuracy. Properties may or may not be listed by the office/agent presenting the information
Provided By
Listed by Cheryl Lichen (#f660096166)
Listing Office: Keller Williams VIP Properties (#FF7000617)