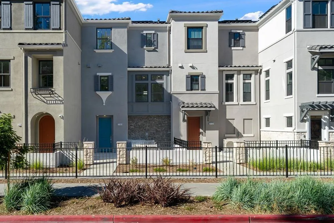
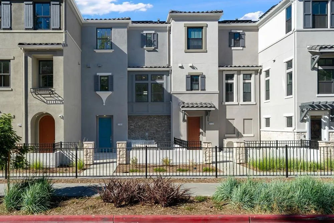
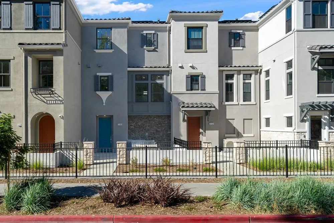
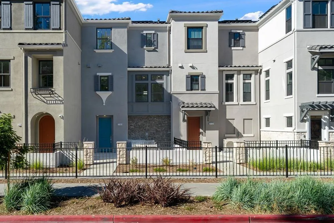
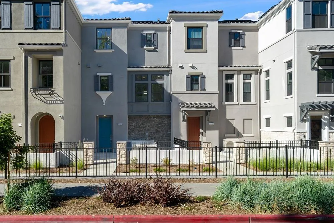
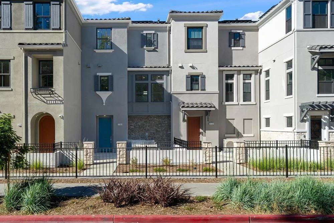
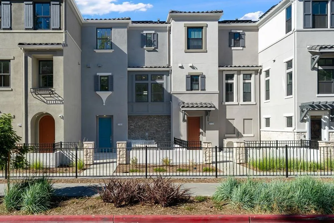
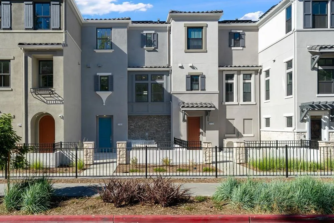
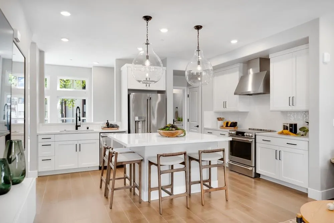
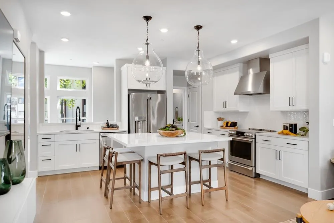
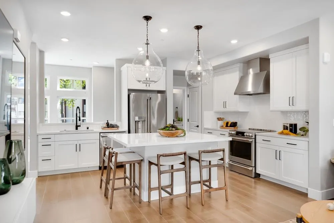
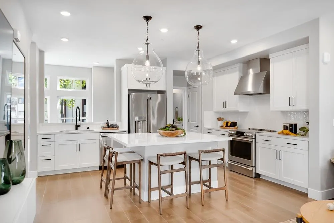
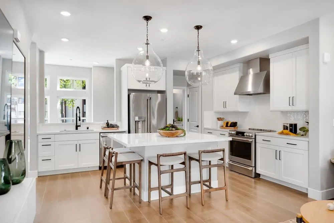
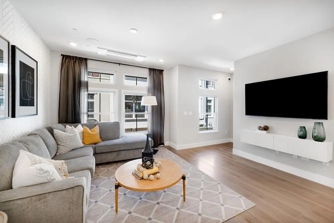
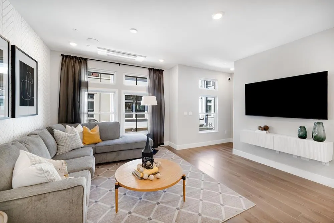
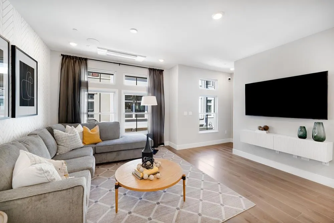
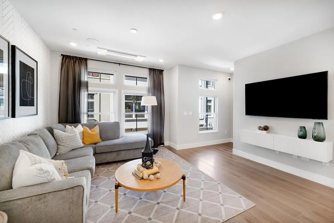
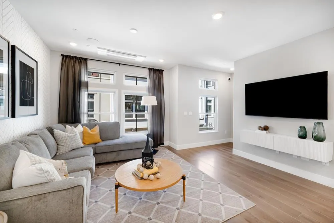
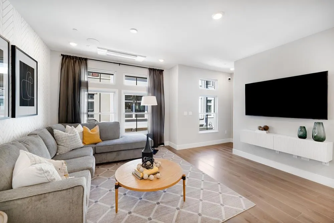
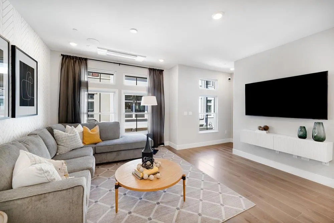
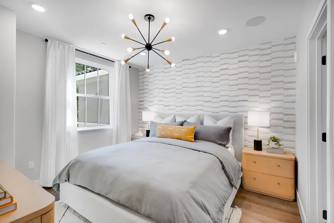
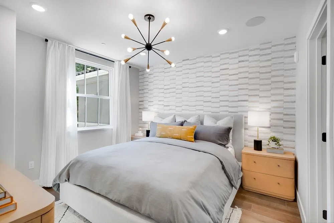
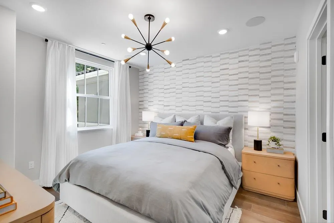
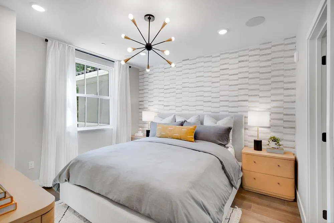
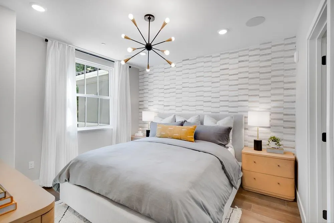
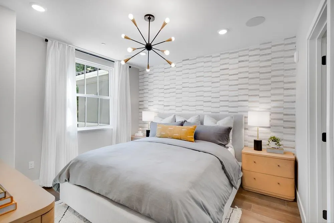
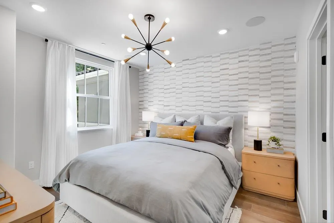
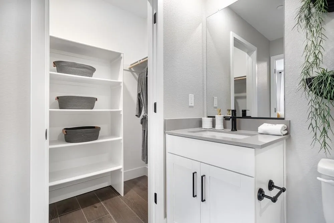
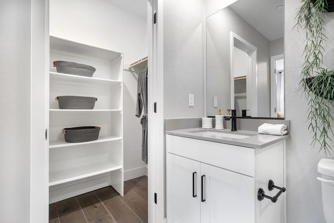
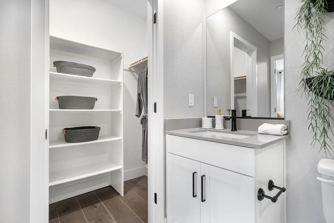
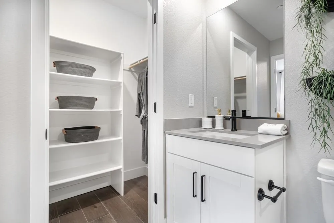
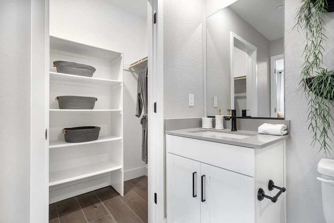
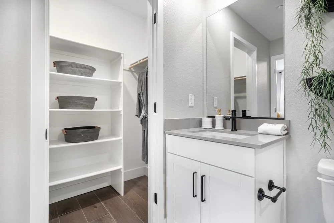
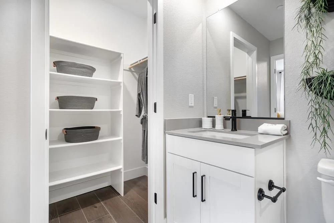
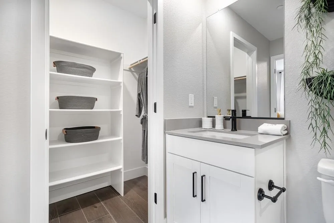
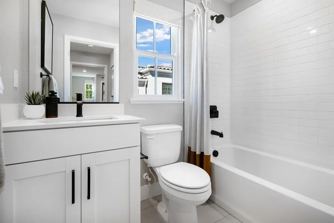
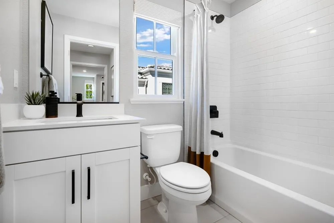
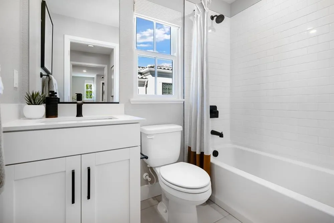
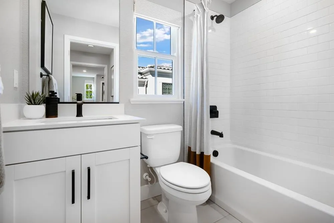
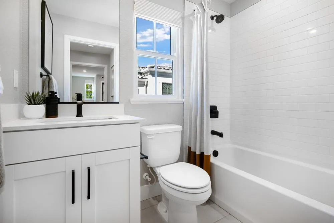
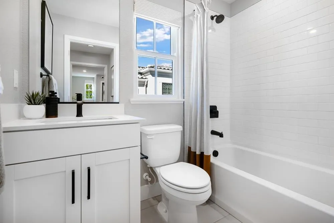
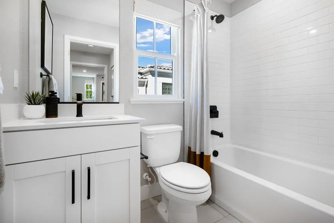
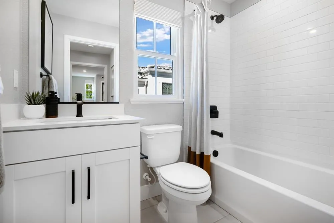
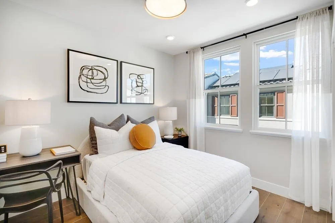
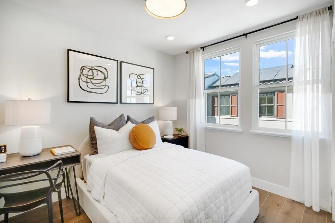
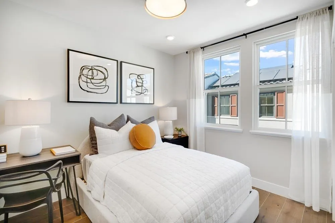
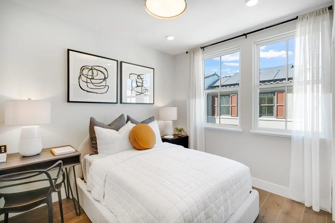
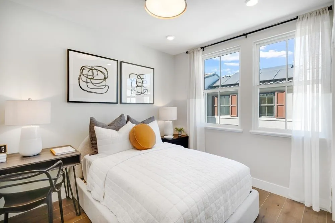
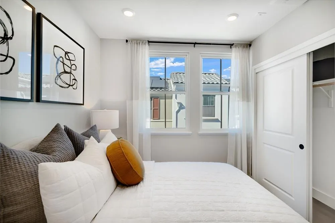
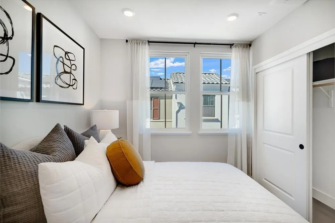
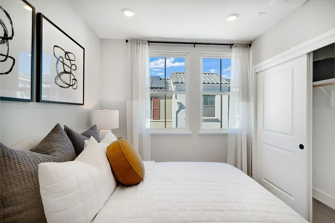
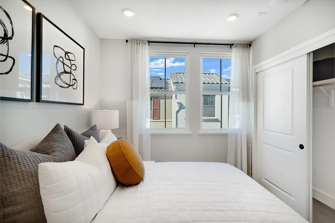
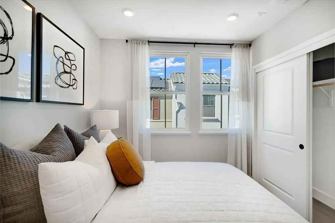
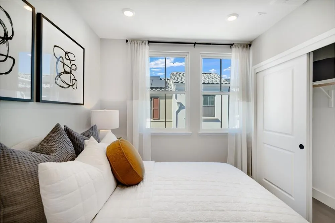
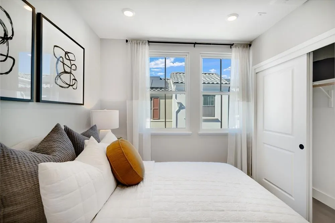
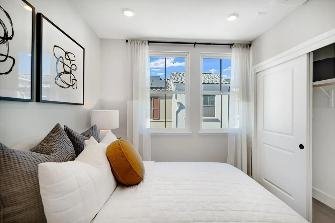
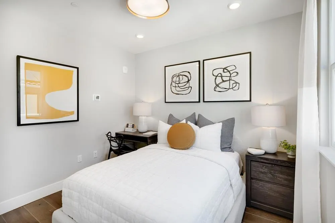
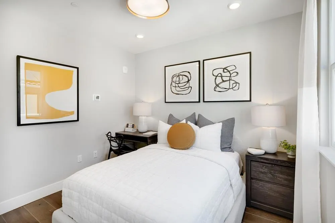
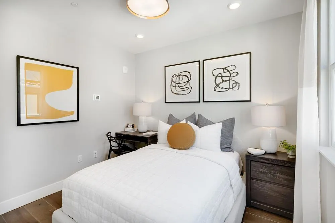
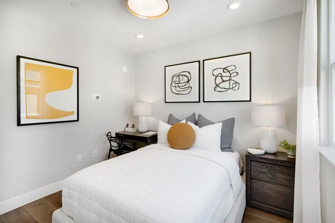
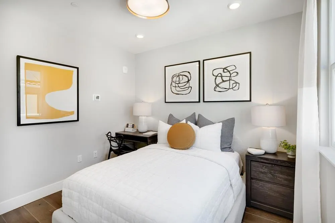
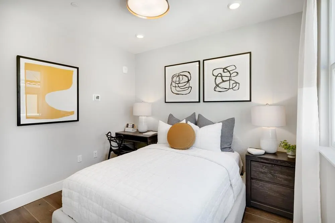
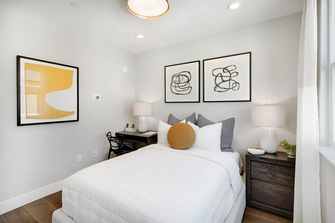
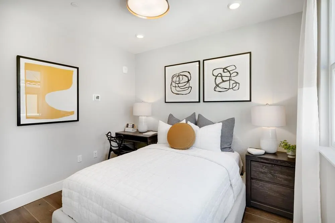
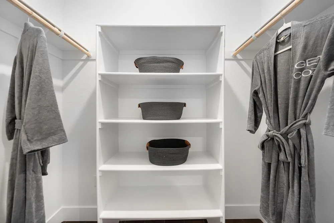
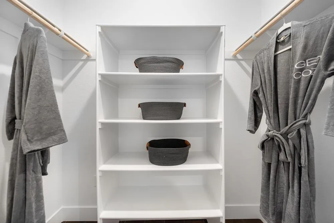
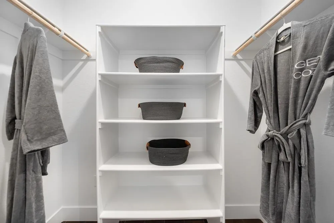
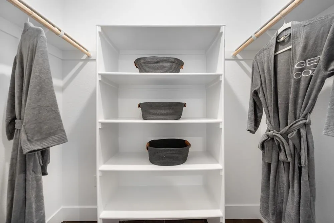
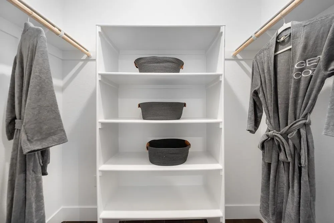
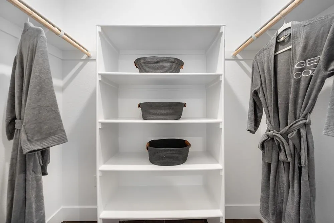
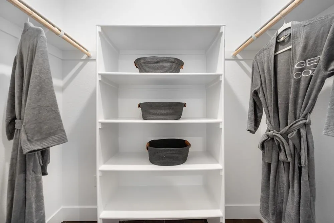
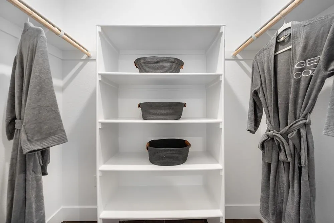
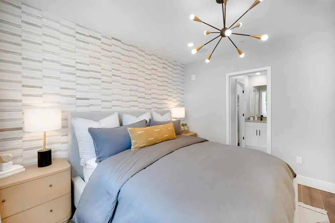
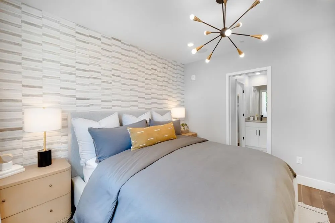
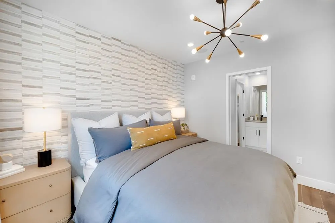
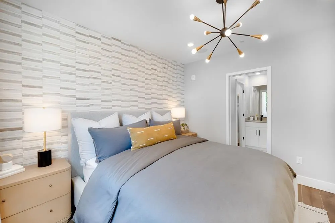
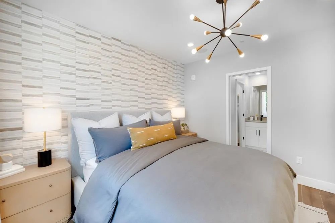
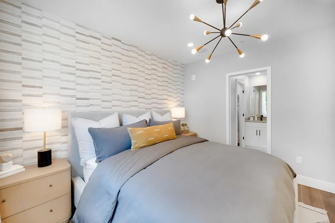
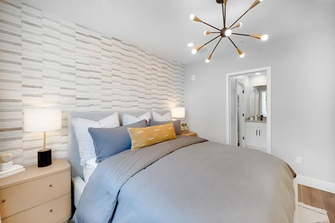
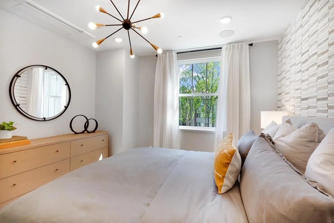
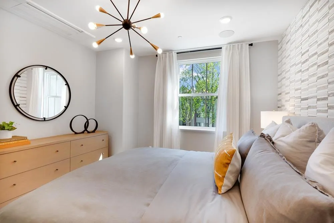
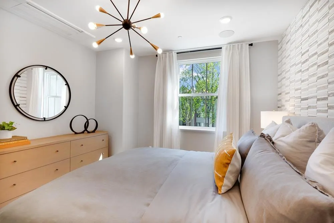
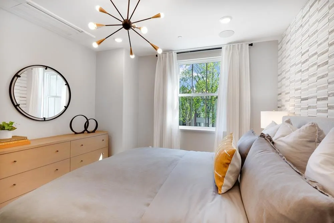
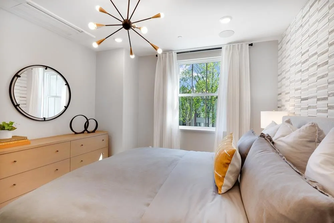
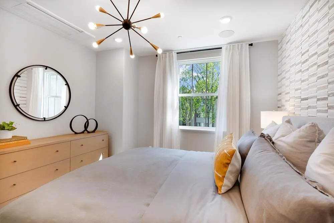
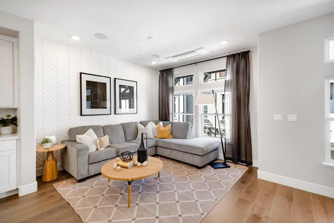
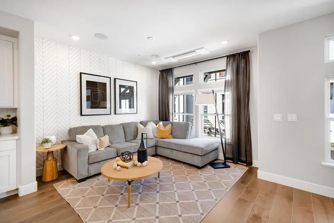
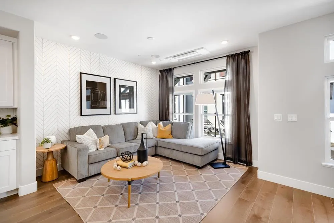
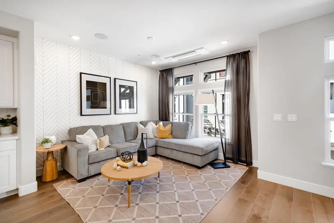
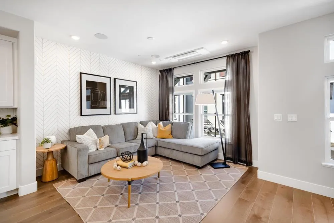
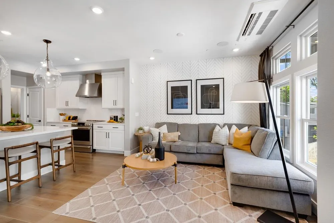
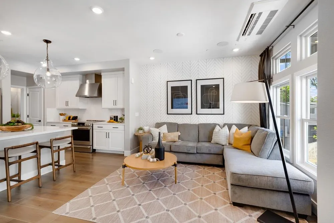
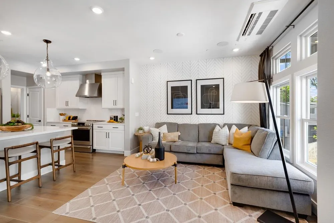
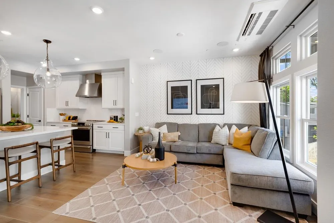
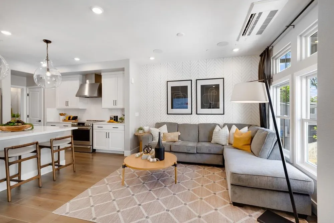
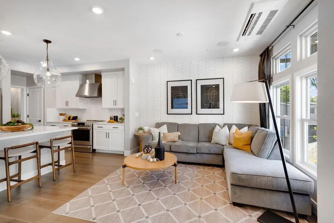
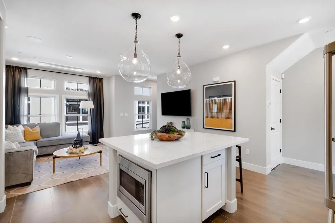
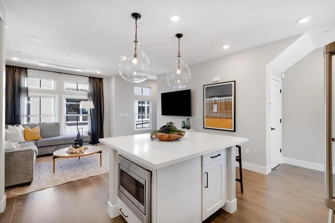
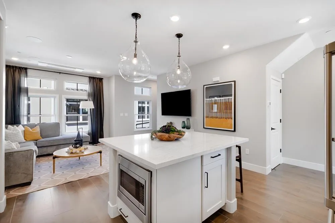
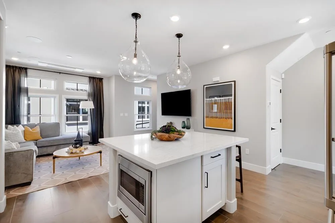
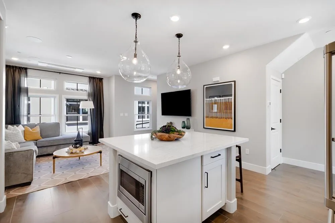
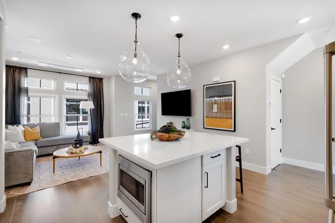
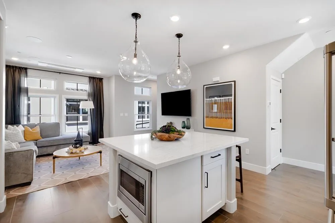
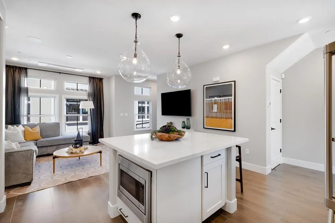
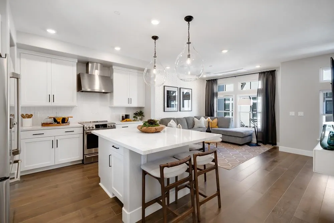
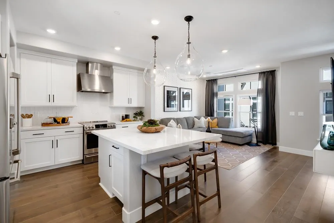
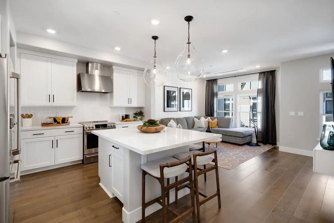
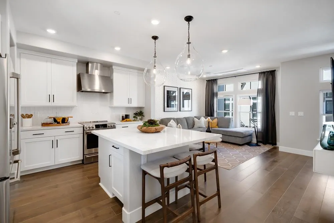
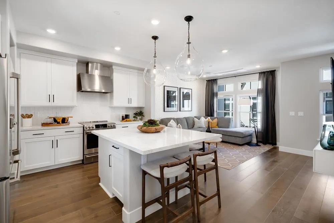
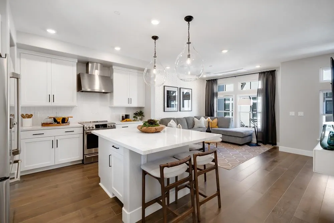
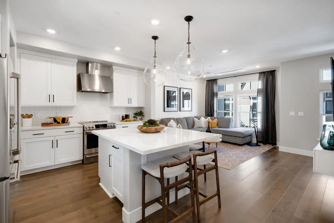
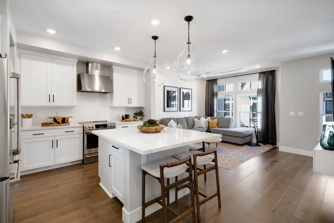
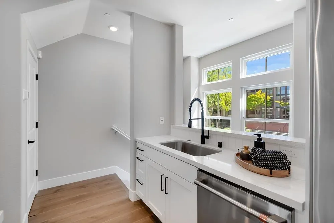
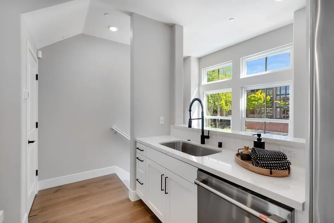
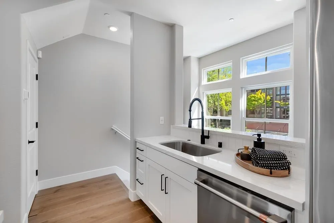
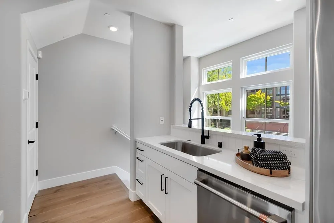
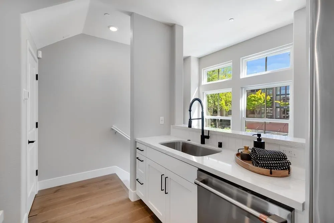
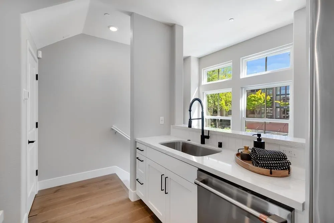
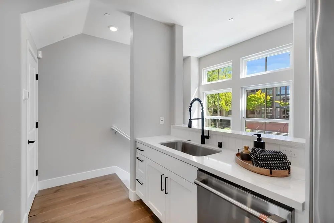
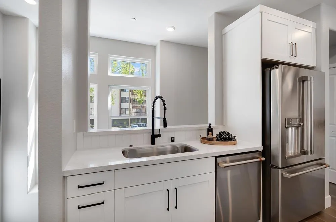
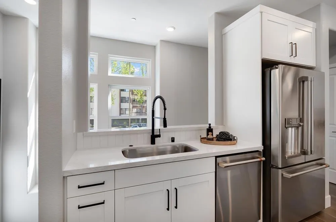
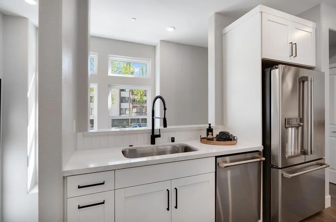
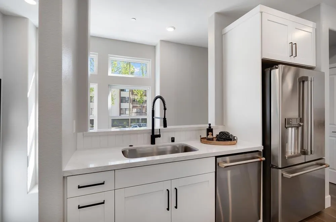
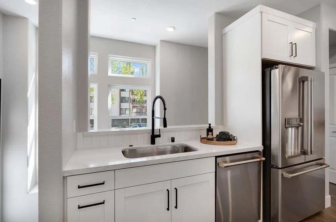
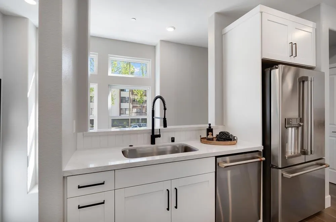
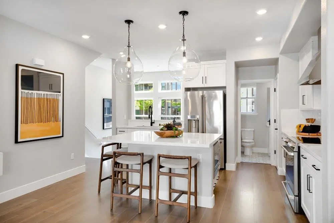
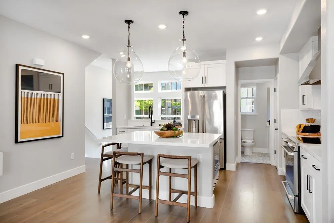
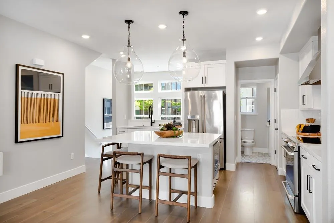
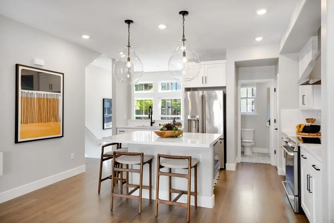
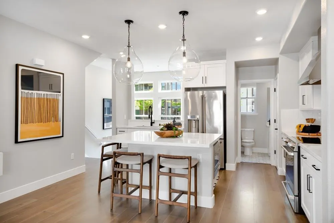
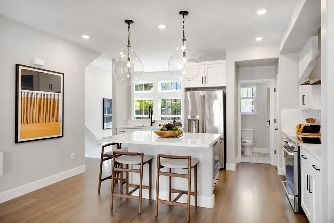
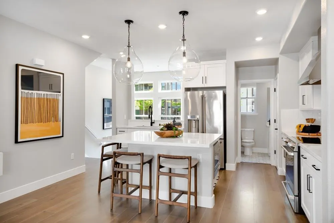
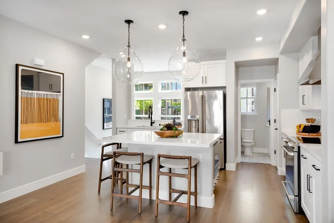
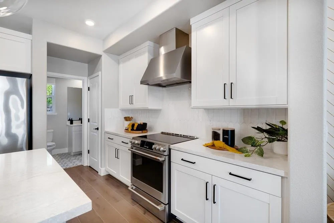
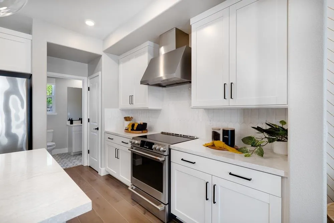
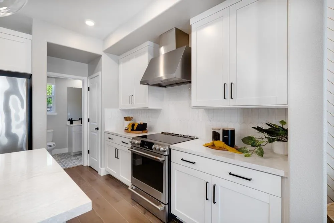
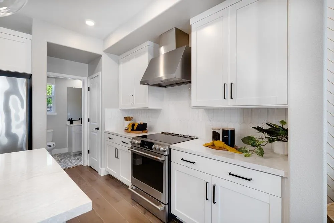
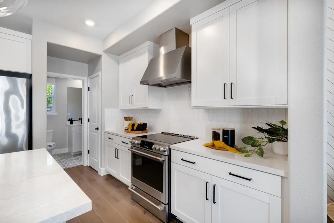
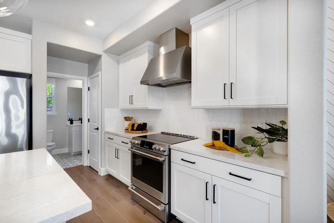
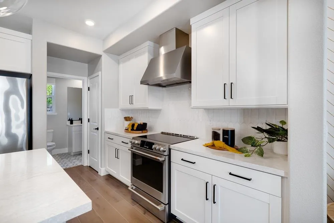
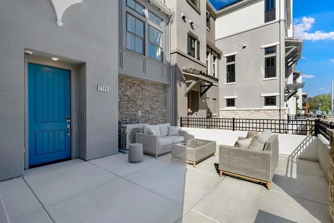
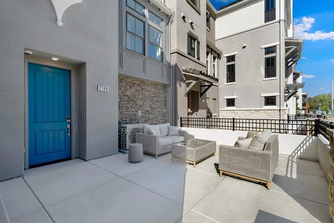
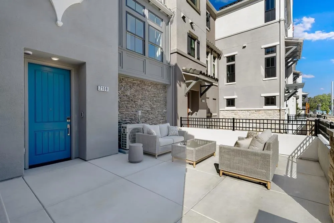
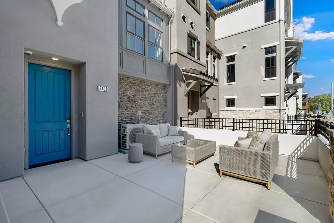
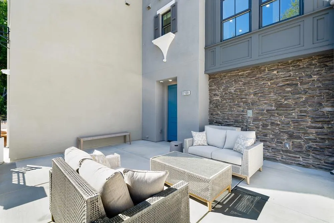
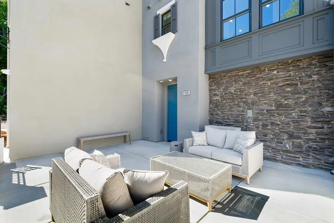
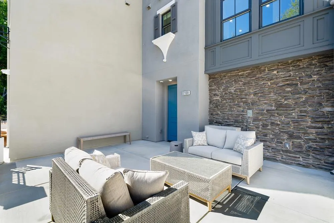
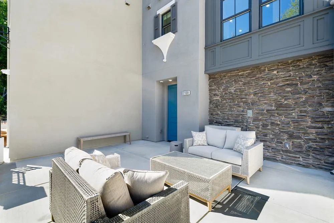
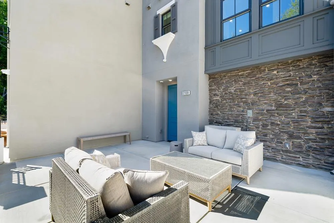
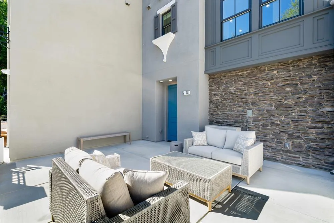
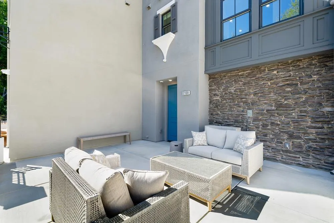
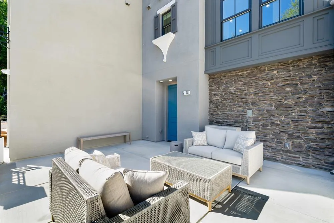
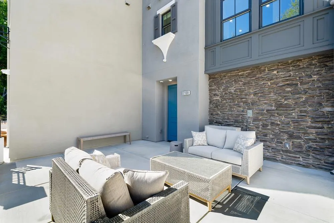
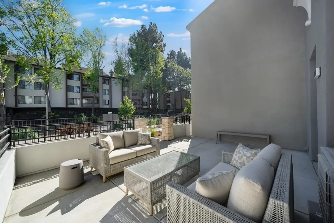
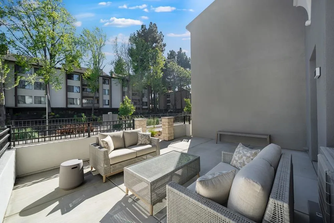
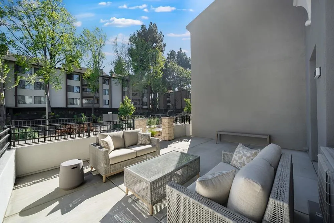
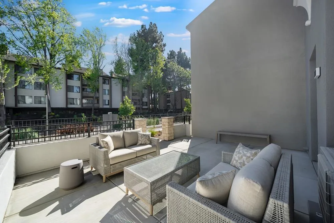
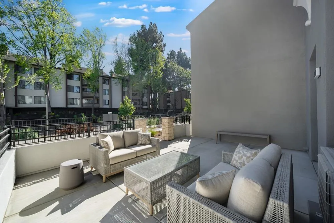
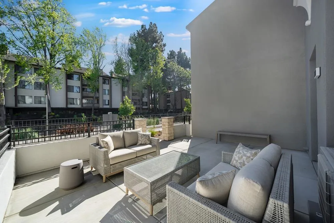
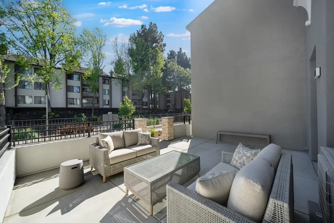
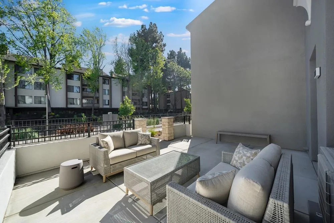
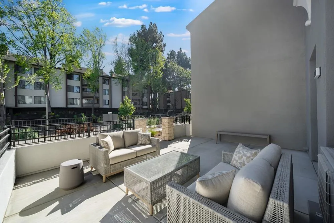
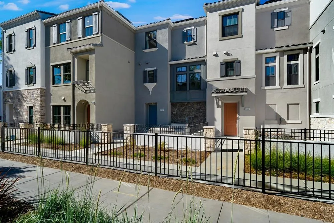
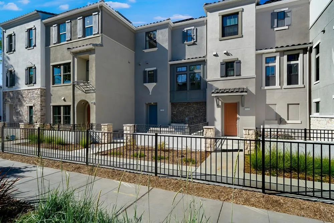
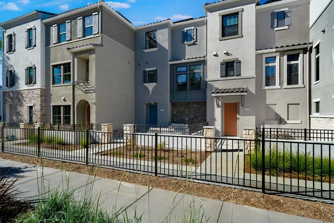
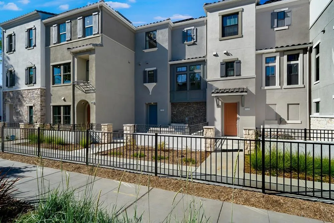
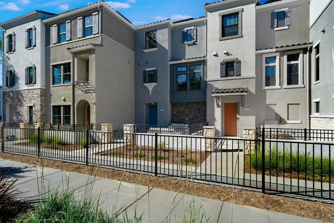
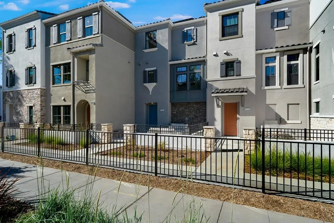
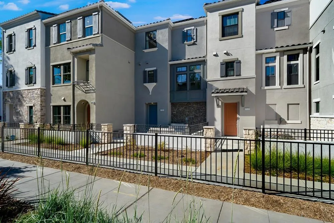
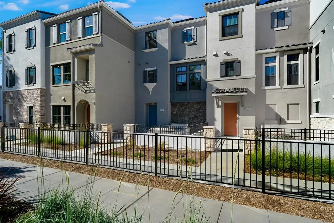
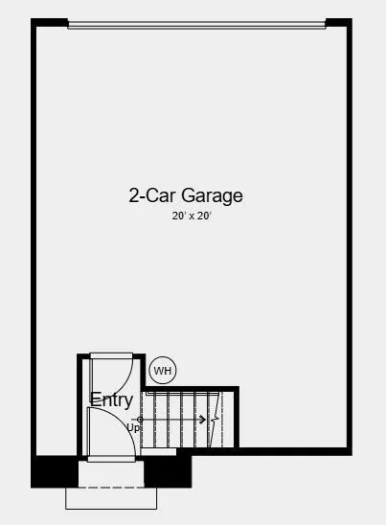
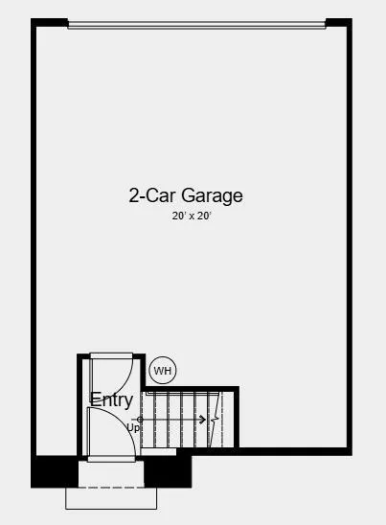
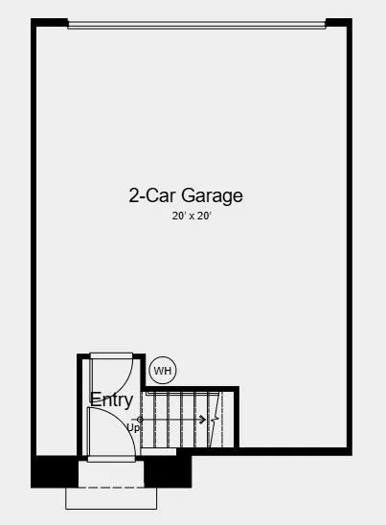
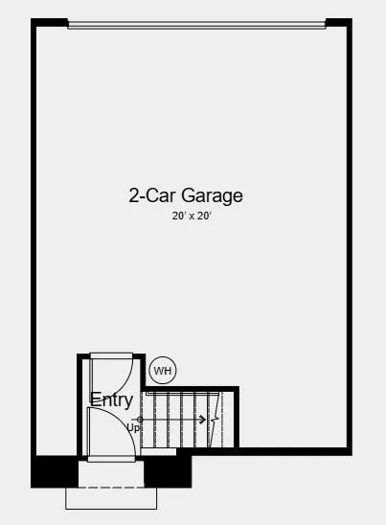
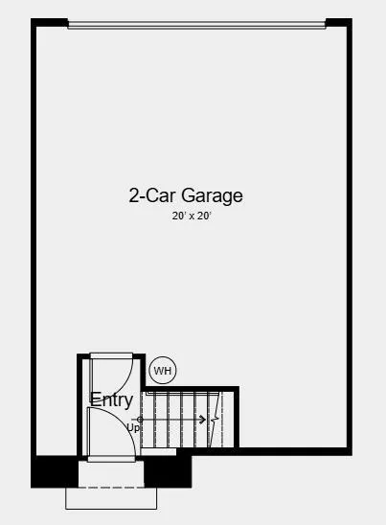
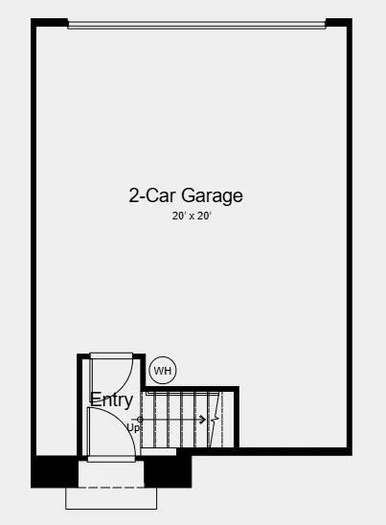
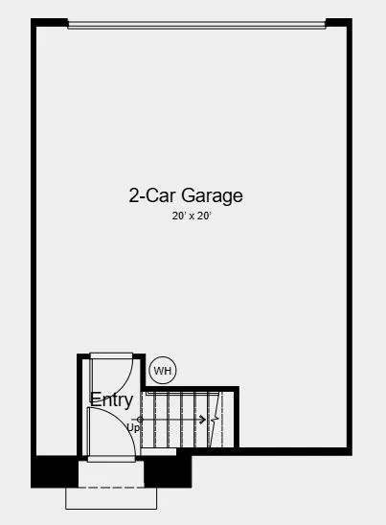
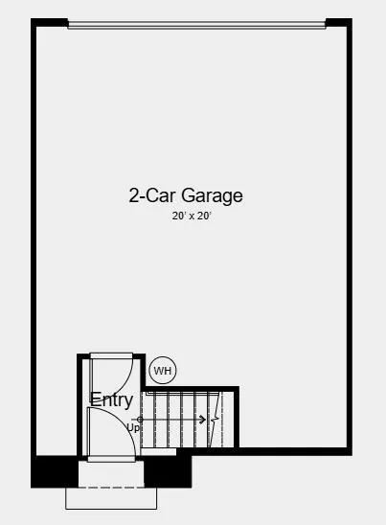
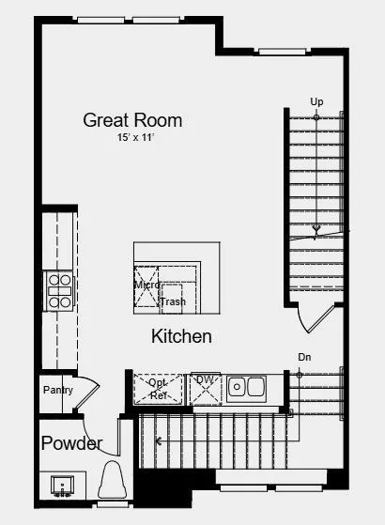
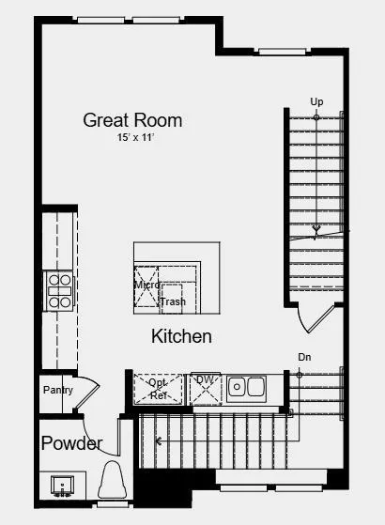
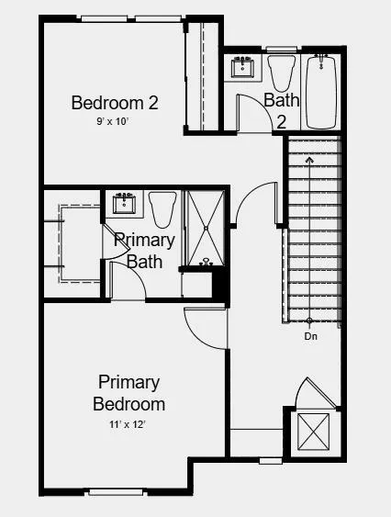
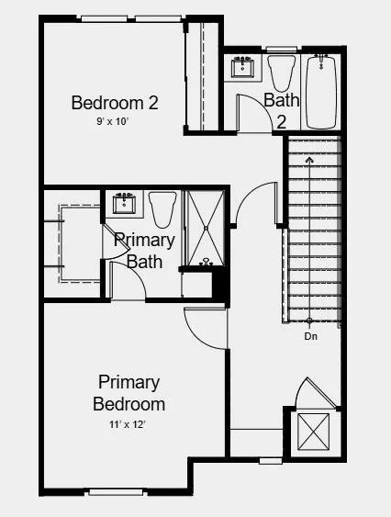
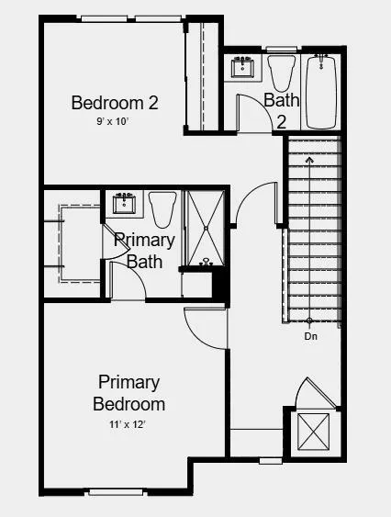
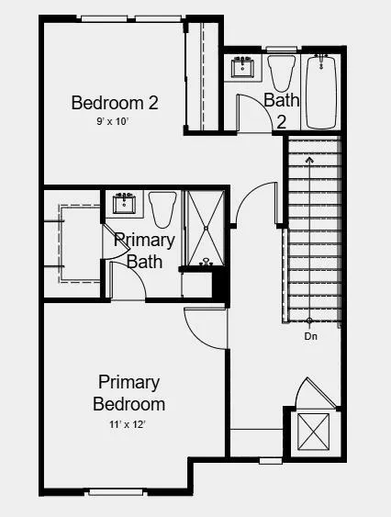
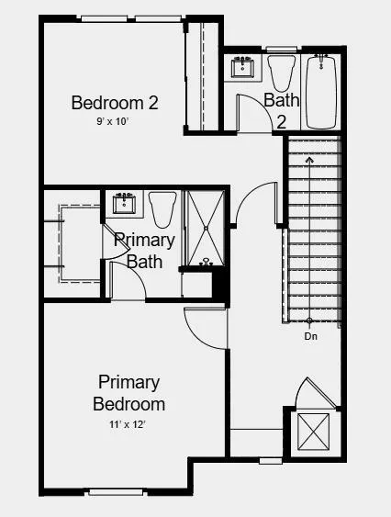
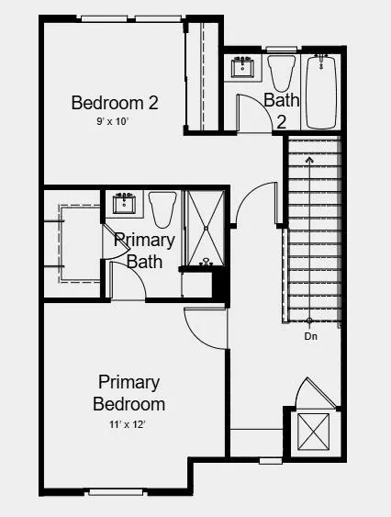
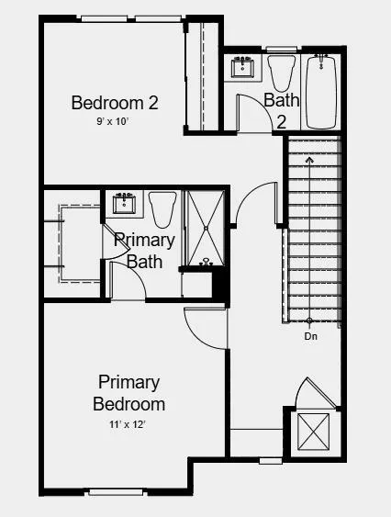
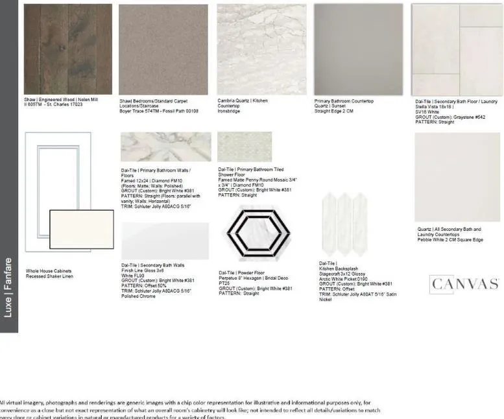
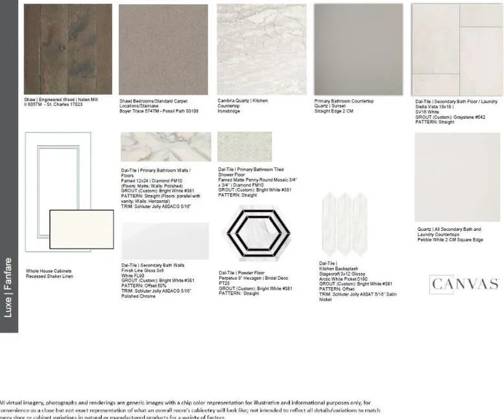
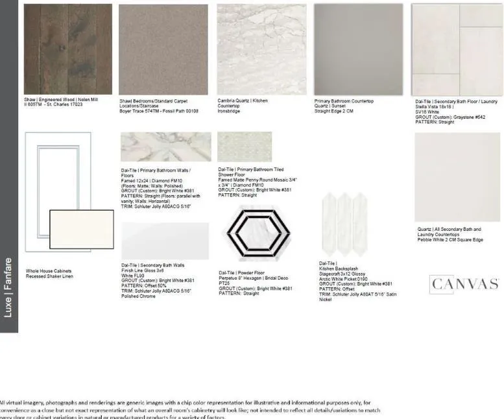
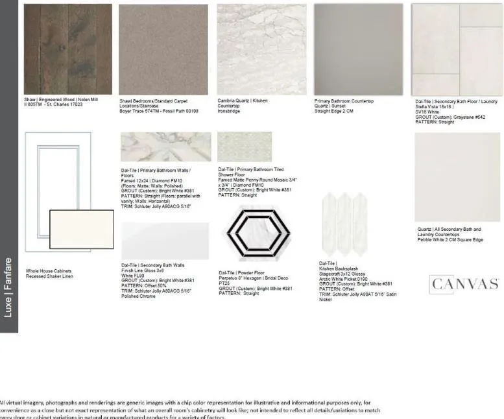
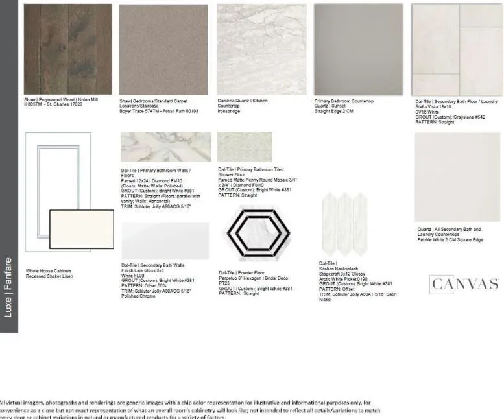
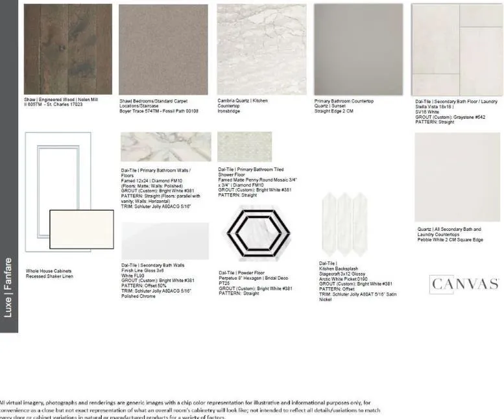
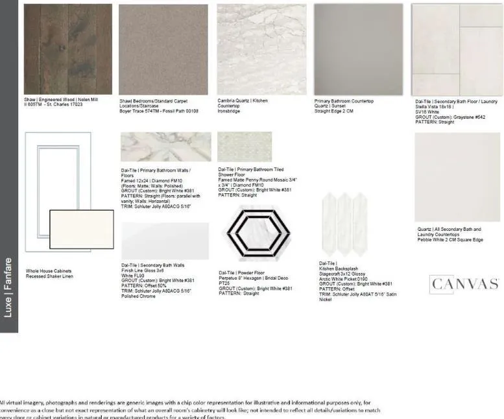
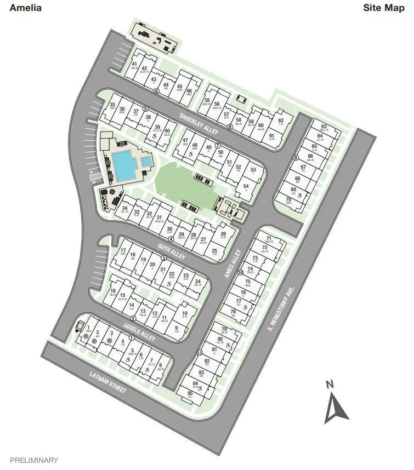
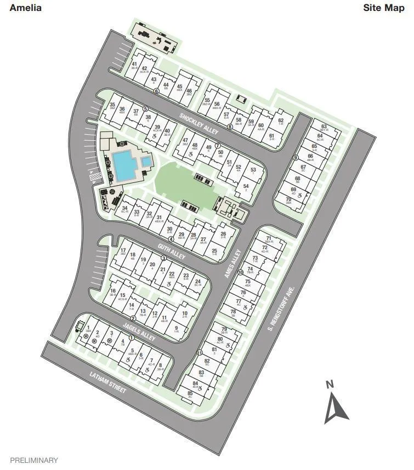
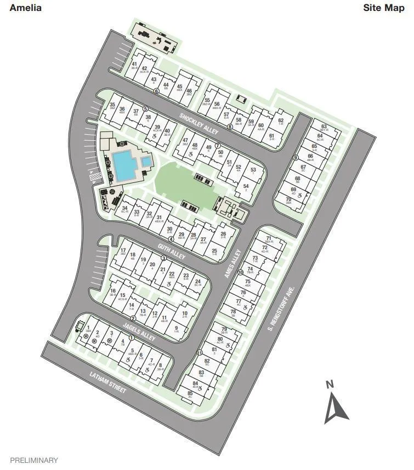
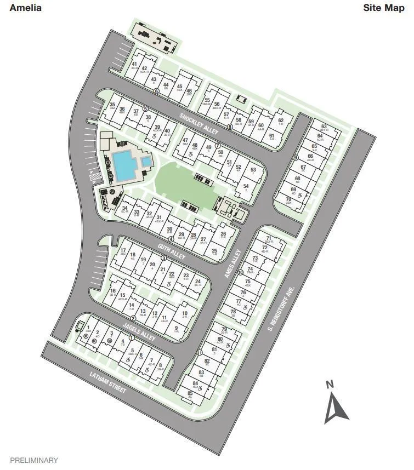
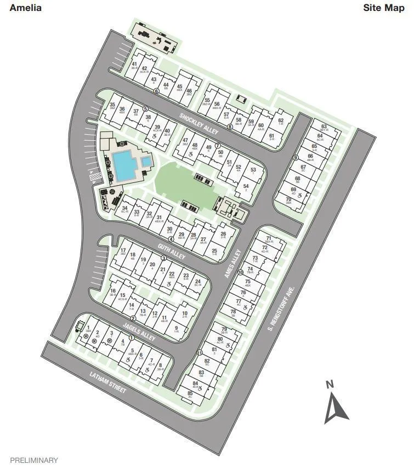
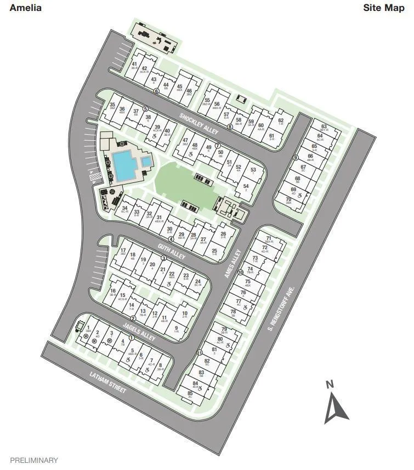
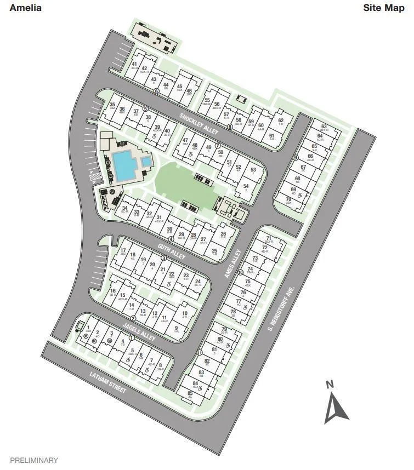
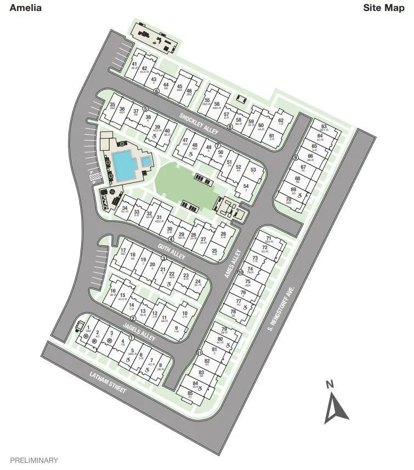
What's Special: South Facing Lot | 3-Story | Model Home | Model Plan. Model Home - Available Now for December Closing! Built by America's Most Trusted Home Builder. Welcome to the Plan 7 at 2108 Latham Street in Amelia! A bright and inviting three-story residence designed for effortless everyday living. The heart of the home features an open-concept kitchen with a center island overlooking the spacious great room, creating a warm and connected space for gathering with family and friends. Upstairs, the serene primary suite offers a private bath and walk-in closet, while a secondary bedroom and full bath provide comfort and flexibility for guests, a home office, or growing households. A convenient powder room is located on the main living level, and the entry level includes a spacious two-car garage with direct access. Thoughtfully designed with both style and function in mind, this charming home offers the perfect balance of comfort, convenience, and modern living. Enjoy rolling green hills, pickleball courts, sparkling pools, concerts at the Town Center Plaza, a community garden, a kids hedge maze, and fresh weekly produce from The Farm. Additional Highlights Include: GE laundry package, GE french door refrigerator, and interior door at primary bed to bath. MLS#ML82053541
Property Details
- Interior
- Walk In Closets
- Cooling
- 1
- Heating
- Central
- Cooling Features
- Central Air
- Bedrooms
- 2
- Bathrooms
- 2.5
- Full Baths
- 2
- Half Baths
- 1
- Stories
- 3
- Pool Description
- Association
- Pool Features
- Association
- Square Feet
- 1146.0
- Parking Features
- Guest
- Parking
- 1
- Parking Spaces
- 2
- Parking Type
- Garage
- Parking Garage Spaces
- 2.0
- Property Type
- Purchase
- Style
- Contemporary
- Property Subtype Additional
- Condominium
- Year Built
- 2025
- Foundation
- Slab
- Roof
- Tile
- Sewer Information
- Public Sewer
- Utility Source
- Public
- Appliances
- Dishwasher, Disposal, Microwave, Refrigerator, Range Hood, Vented Exhaust Fan, Dryer, Washer
- School District
- Other
- County
- Santa Clara
- Region
- Mountain View
- Zoning
- Residential
- Original List Price
- $1,533,485
- HOA
- 1
- HOA Fees
- 407.0
Location
Legal
The multiple listing data appearing on this website, or contained in reports produced therefrom, is owned and copyrighted by California Regional Multiple Listing Service, Inc. ("CRMLS") and is protected by all applicable copyright laws. Information provided is for viewer's personal, non-commercial use and may not be used for any purpose other than to identify prospective properties the viewer may be interested in purchasing. All listing data, including but not limited to square footage and lot size is believed to be accurate, but the listing Agent, listing Broker and CRMLS and its affiliates do not warrant or guarantee such accuracy. The viewer should independently verify the listed data prior to making any decisions based on such information by personal inspection and/or contacting a real estate professional.
Based on information from California Regional Multiple Listing Service, Inc. as of the most recent time synced and /or other sources. All data, including all measurements and calculations of area, is obtained from various sources and has not been, and will not be, verified by broker or MLS. All information should be independently reviewed and verified for accuracy. Properties may or may not be listed by the office/agent presenting the information
Provided By
Listed by Veronica Roberson (#ML5066498)
Listing Office: Taylor Morrison Services Inc (#ML5009502)