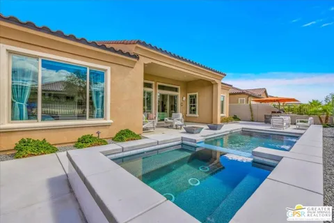
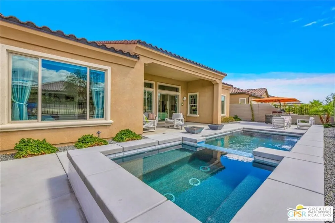
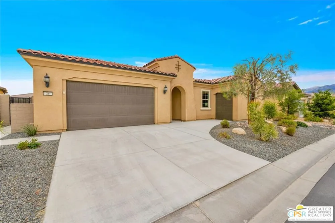
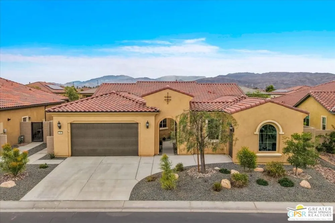
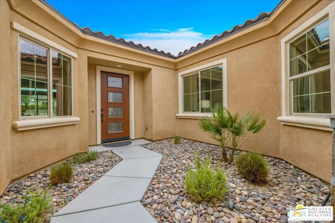
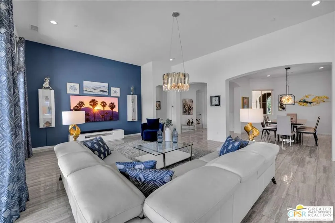
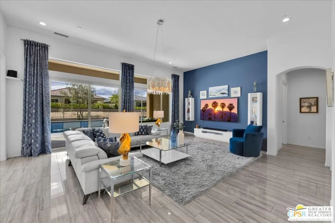
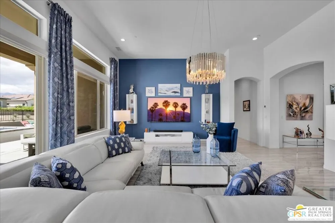
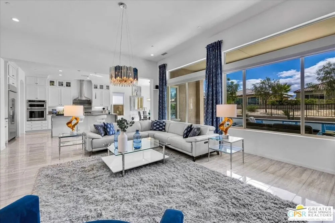
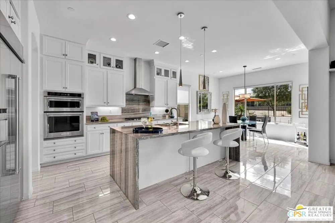
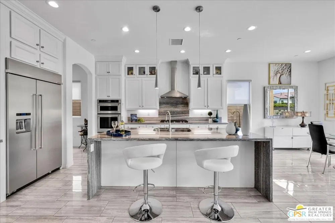
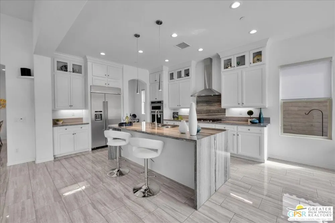
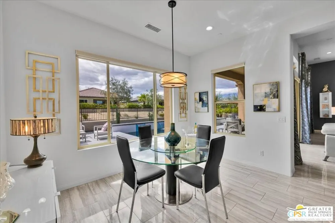
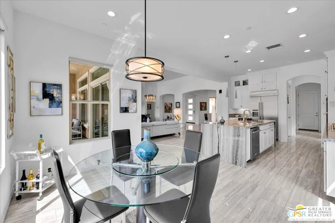
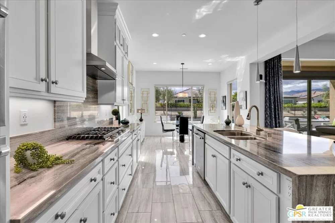
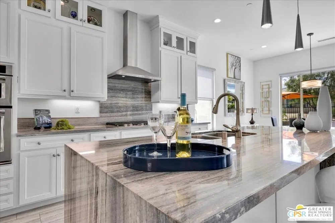
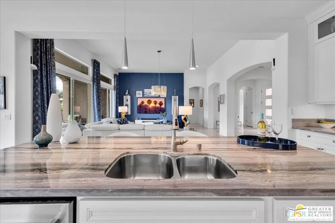
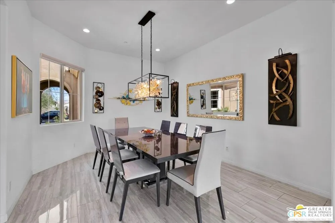
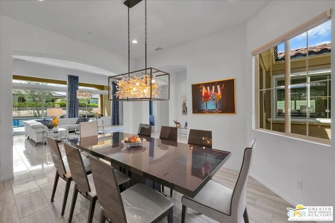
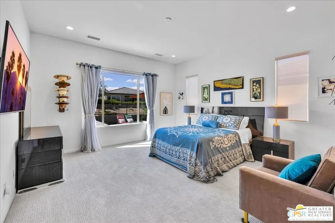
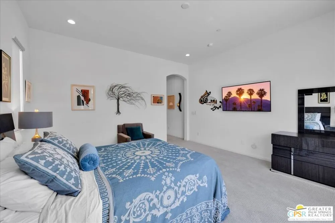
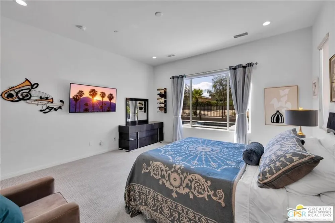
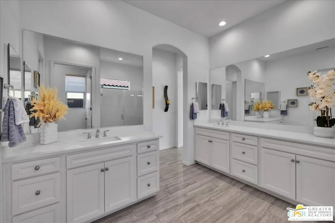
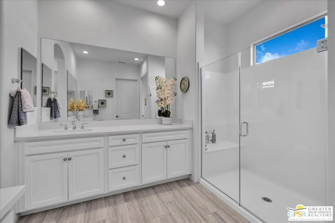
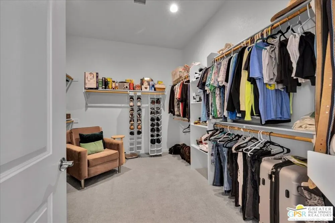
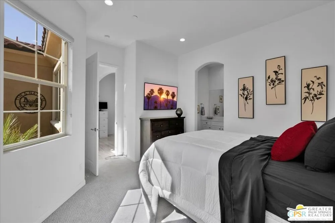
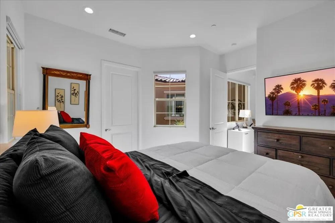
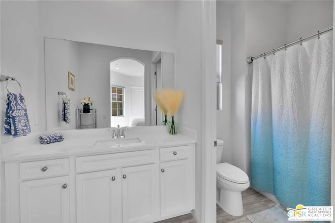
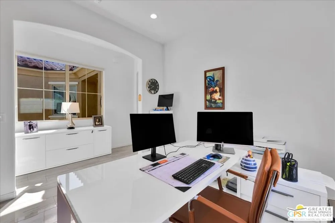
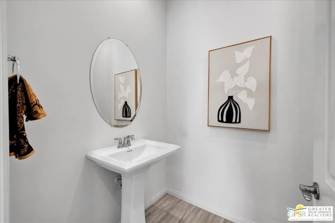
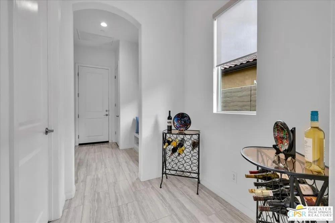
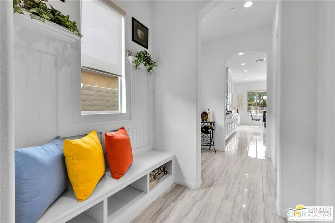
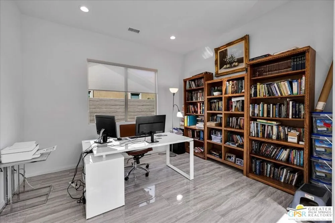
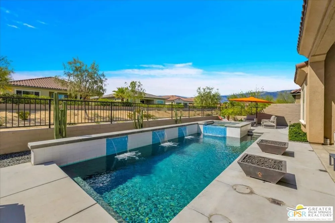
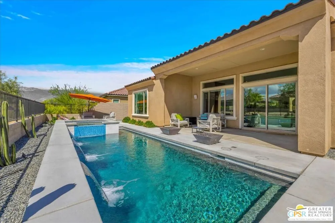
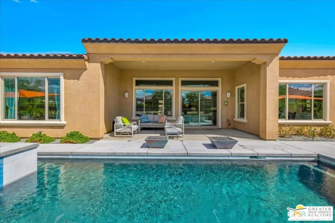
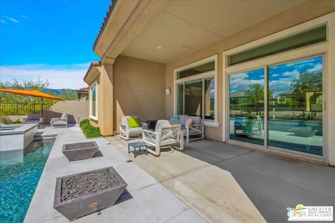
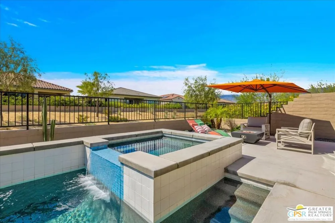
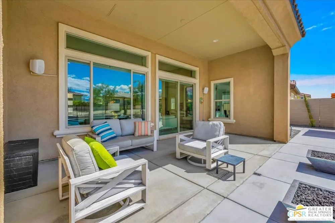
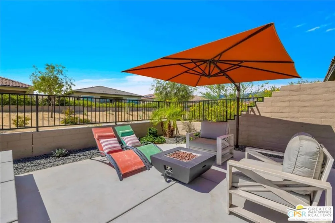
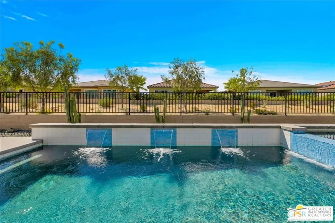
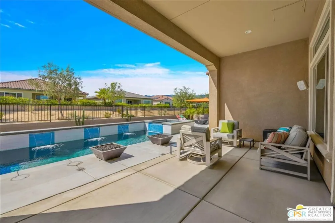
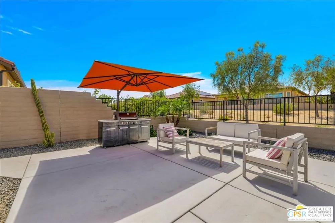
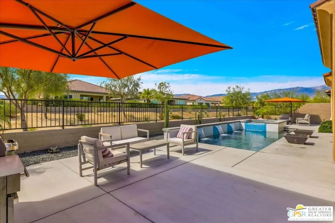
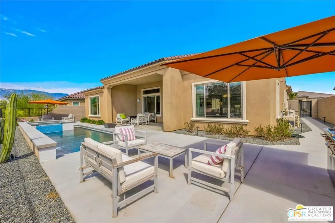
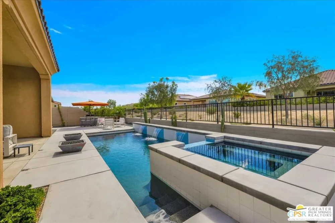
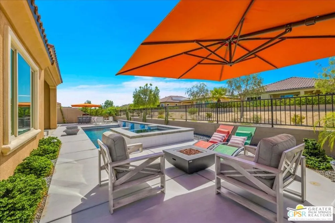
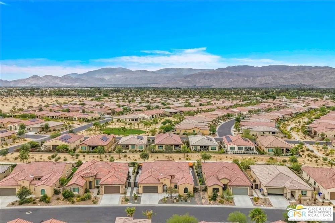
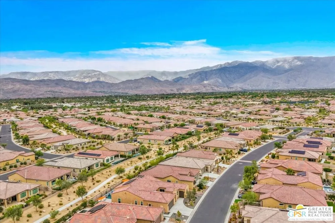
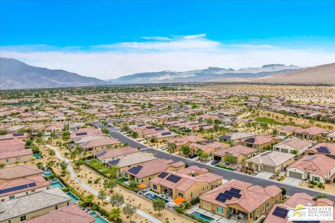
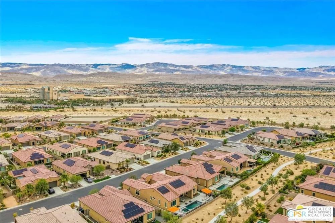
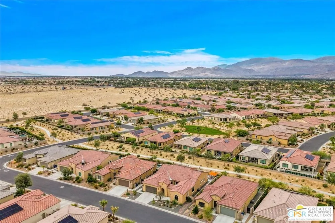
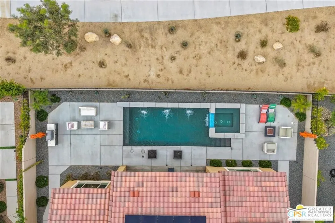
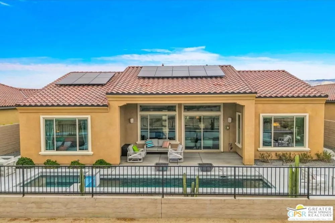
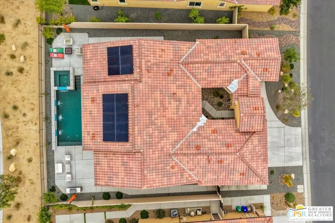
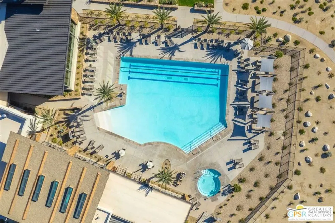
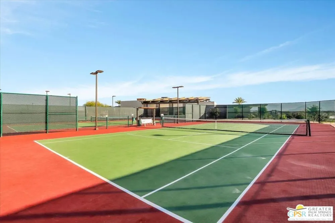
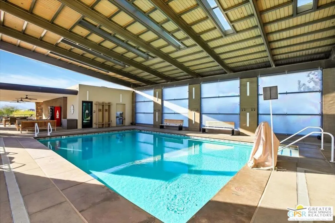
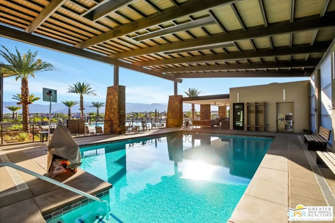
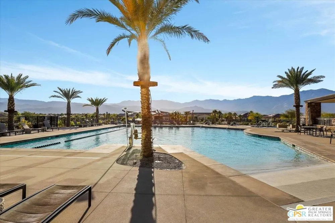
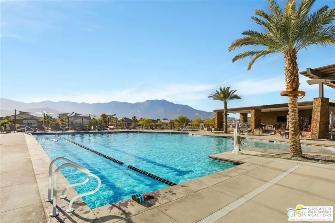
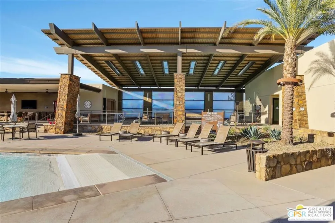
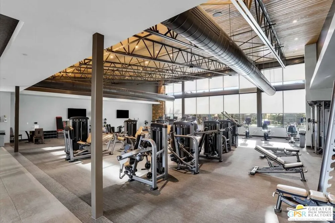
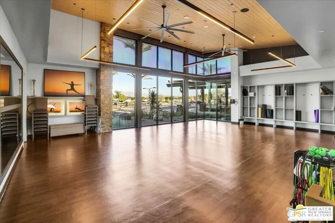
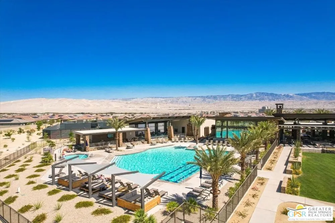
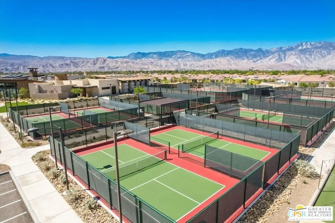
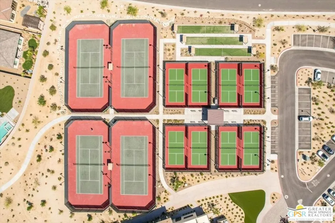
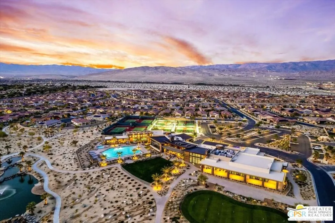
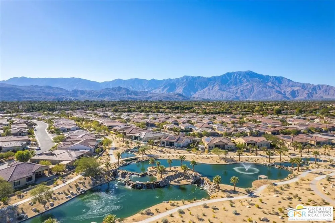
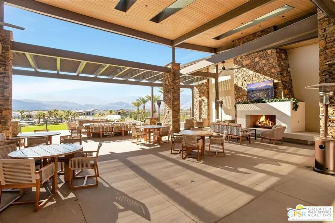
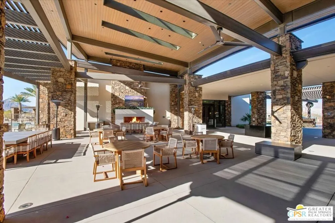
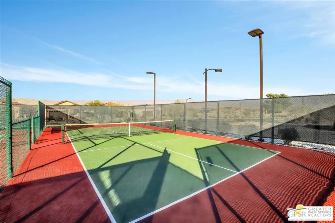
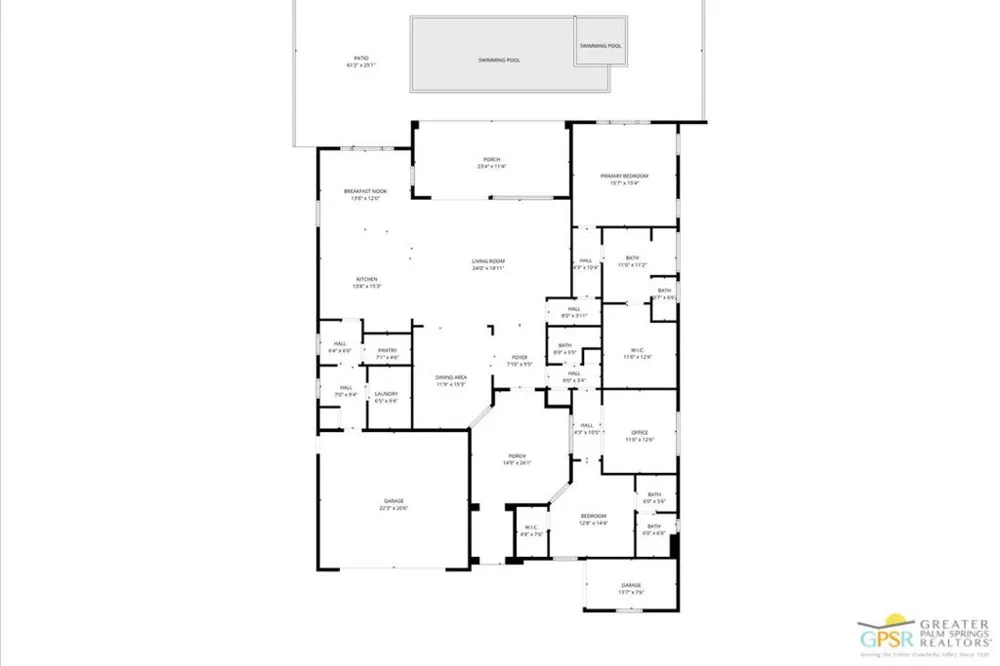
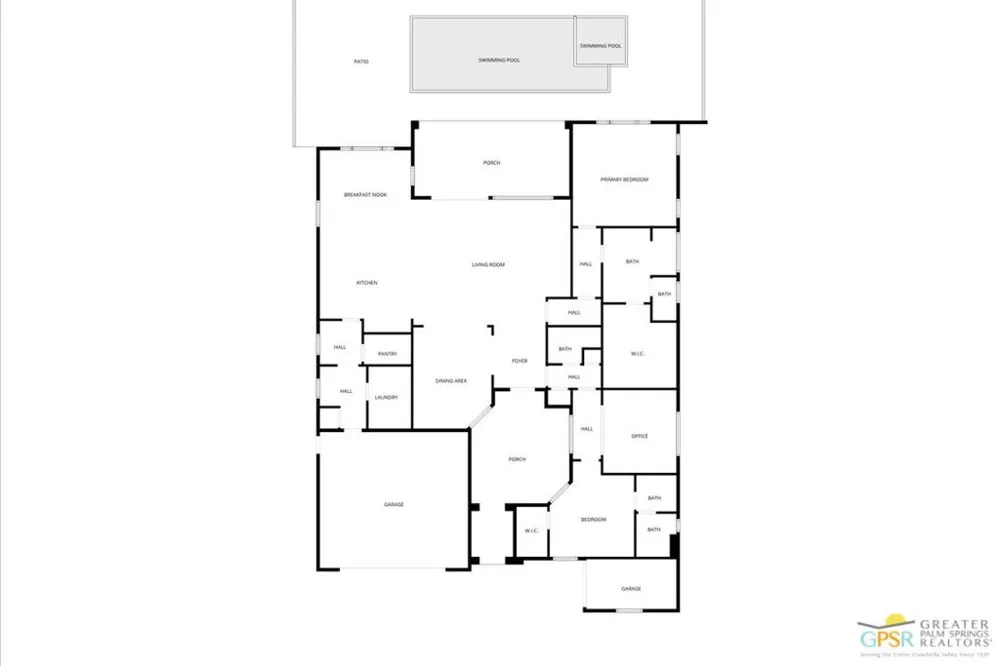
At over 2500 Sq.Ft. Journey floor plan in Del Webb Rancho Mirage offers an exceptional combination of spacious design, sophisticated finishes, and flexible living space that sets it apart from the ordinary. Soaring 12-foot ceilings, elegant designer tile flooring, upgraded custom cabinetry, and a spectacular waterfall-edge quartz island create a warm contemporary atmosphere that feels more like a luxury resort than a traditional desert home. The expansive great room and chef-inspired kitchen blend seamlessly together, making this home ideal for entertaining family and friends.Walls of glass open to an extraordinary private backyard retreat featuring a custom saltwater pool and spa with multiple waterfall features, creating a tranquil setting for relaxation and entertaining while embracing the very best of the desert's indoor-outdoor lifestyle.The versatile floor plan includes a generous den/home office that could easily be enclosed to create a private third bedroom, guest suite, or hobby room. The luxurious primary suite provides a peaceful sanctuary with a spa-inspired bath and oversized walk-in closet, while the private guest suite offers exceptional comfort and privacy for family and friends. Meticulously maintained and upgraded, this exceptional residence offers the perfect blend of luxury, functionality, and low-maintenance living. Residents enjoy access to Del Webb Rancho Mirage's premier amenities, including a spectacular clubhouse, fitness center, pickleball and tennis courts, resort-style pools, and an active social calendar. Just minutes from the finest golf, dining, shopping, and entertainment the desert area has to offer.
Property Details
- Interior
- Breakfast Bar, Furnished, High Ceilings, Open Floorplan, Recessed Lighting, Dressing Area, Walk In Pantry, Walk In Closets
- Cooling
- 1
- Heating
- Central, Natural Gas
- Cooling Features
- Central Air
- Bedrooms
- 2
- Bathrooms
- 2.5
- Full Baths
- 2
- Half Baths
- 1
- View
- Mountains,Pool
- Lot Features
- Corners Marked, Front Yard, Landscaped
- Stories
- 1
- Lot Description
- Corners Marked, Front Yard, Landscaped
- Pool
- 1
- Pool Description
- Community, Filtered, Gunite, Heated, Indoor, In Ground, Lap, Private, Tile, Association
- Pool Features
- Community, Filtered, Gunite, Heated, Indoor, In Ground, Lap, Private, Tile, Association
- Pool Shared
- 1
- Acres
- 0.181
- Square Feet
- 2504.0
- Lot Size (sqft)
- 7867.0
- Parking Features
- Circular Driveway, Controlled Entrance, Concrete, Door Multi, Direct Access, Driveway, Garage, Garage Door Opener, Guest
- Parking
- 1
- Parking Spaces
- 0.0
- Parking Type
- Driveway
- Property Type
- Purchase
- Style
- Spanish
- Property Subtype Additional
- Single Family Residence
- Year Built
- 2021
- Foundation
- Slab
- Roof
- Concrete, Tile
- Sewer Information
- Sewer Tap Paid
- Utility Source
- Public
- Appliances
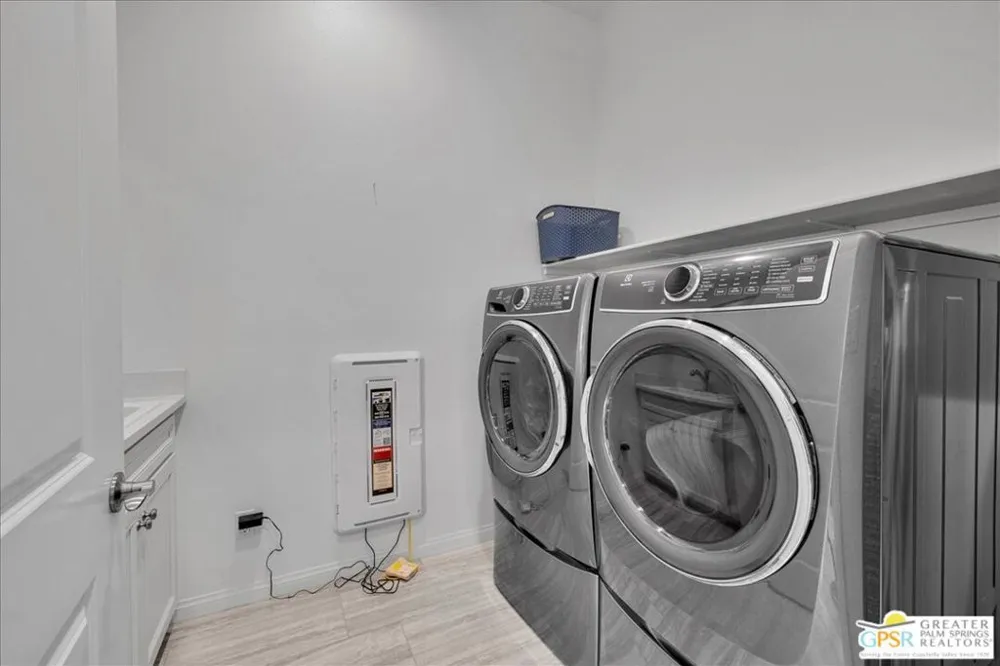
- Built In, Convection Oven, Dishwasher, Gas Cooktop, Disposal, Microwave, Refrigerator, Vented Exhaust Fan, Dryer, Washer
- Subdivision
- Del Webb RM
- Community Features
- Gated, Pool
- County
- Riverside
- Region
- Rancho Mirage
- Zoning
- R1
- Original List Price
- $1,215,000
- HOA
- 1
- HOA Fees
- 530.0
Location
Legal
The multiple listing data appearing on this website, or contained in reports produced therefrom, is owned and copyrighted by California Regional Multiple Listing Service, Inc. ("CRMLS") and is protected by all applicable copyright laws. Information provided is for viewer's personal, non-commercial use and may not be used for any purpose other than to identify prospective properties the viewer may be interested in purchasing. All listing data, including but not limited to square footage and lot size is believed to be accurate, but the listing Agent, listing Broker and CRMLS and its affiliates do not warrant or guarantee such accuracy. The viewer should independently verify the listed data prior to making any decisions based on such information by personal inspection and/or contacting a real estate professional.
Based on information from California Regional Multiple Listing Service, Inc. as of the most recent time synced and /or other sources. All data, including all measurements and calculations of area, is obtained from various sources and has not been, and will not be, verified by broker or MLS. All information should be independently reviewed and verified for accuracy. Properties may or may not be listed by the office/agent presenting the information
Provided By
Listed by John Salinger (#CLW-51700)
Listing Office: JP Salinger Realtors (#CLW-6761)