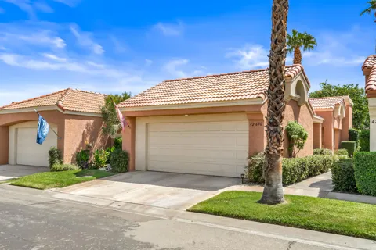
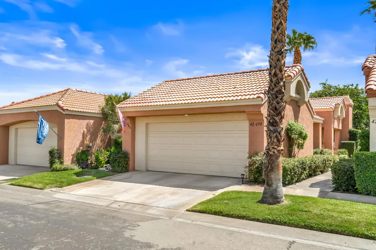
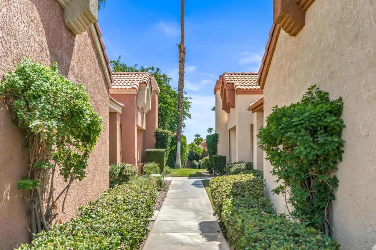
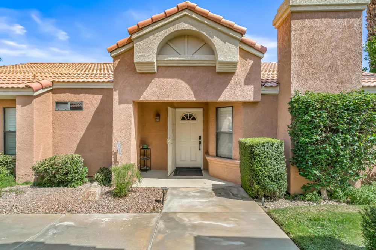
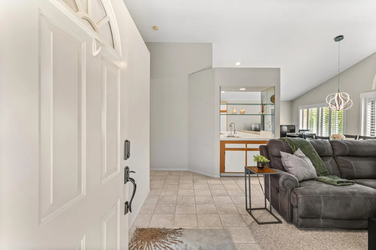
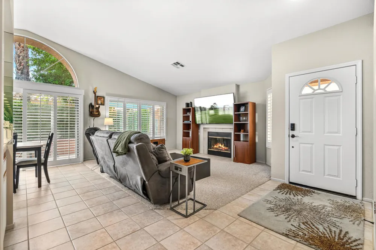
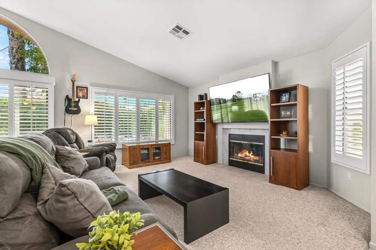
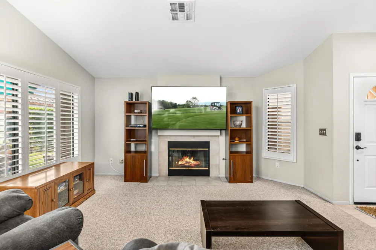
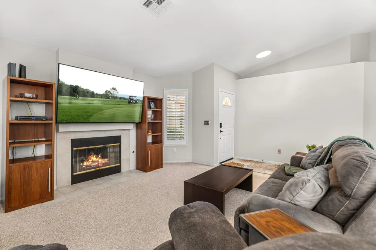
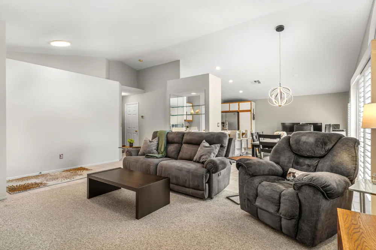
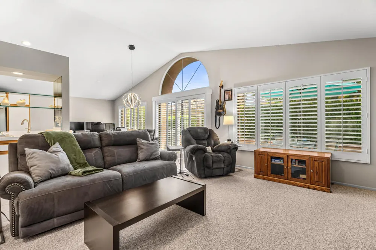
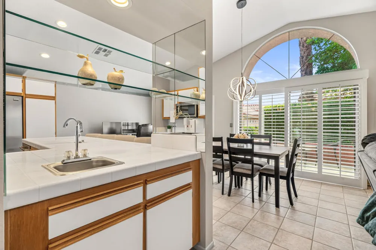
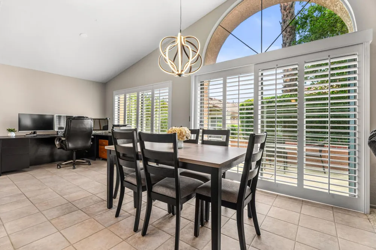
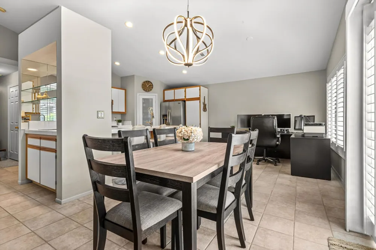
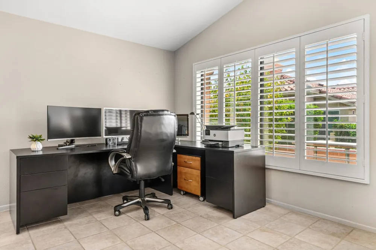
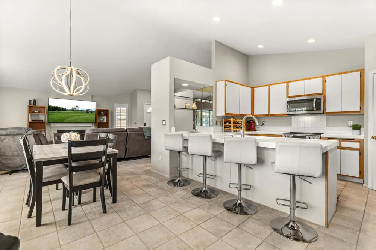
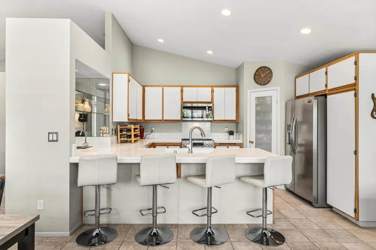
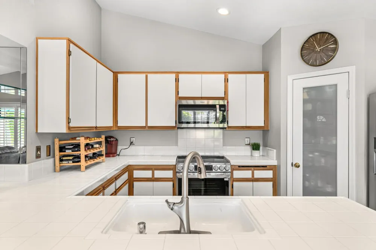
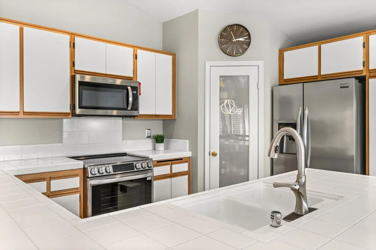
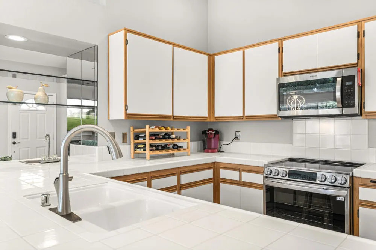
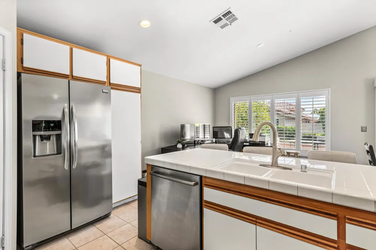
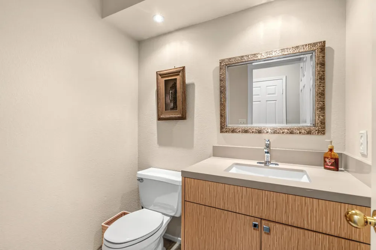
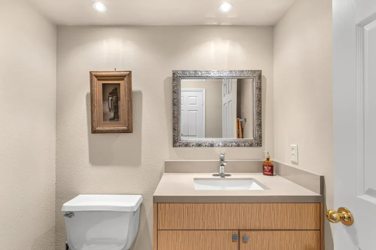
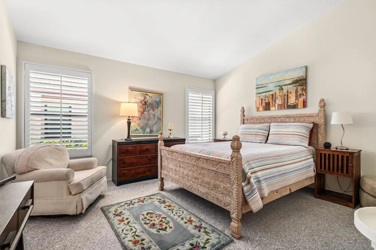
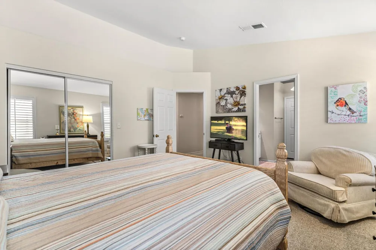
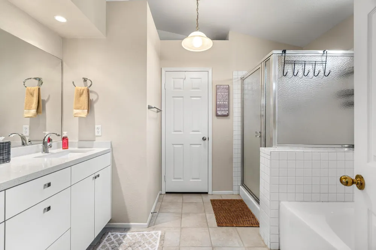
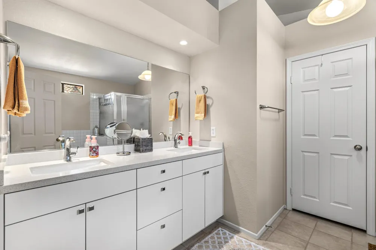
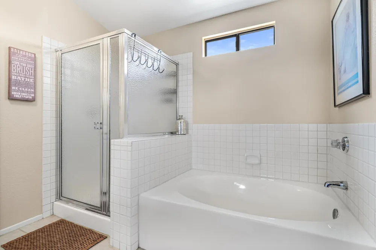
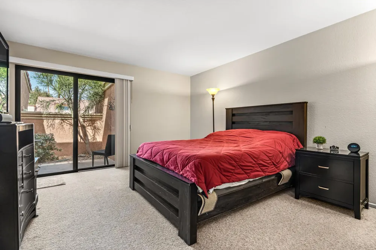
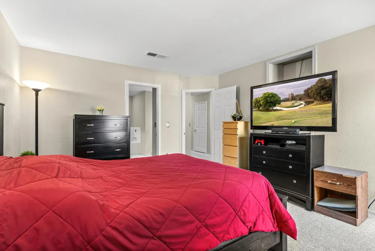
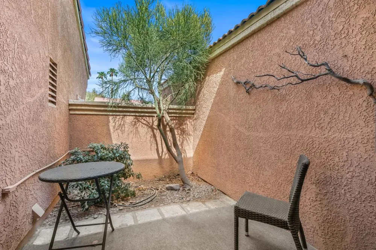
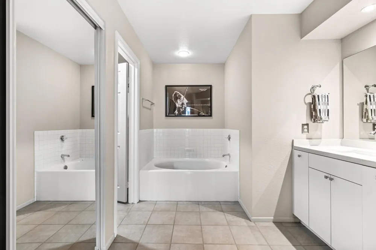
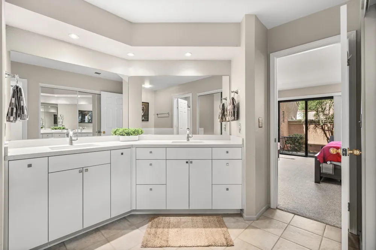
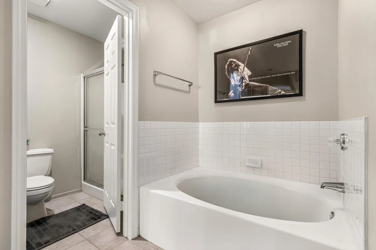
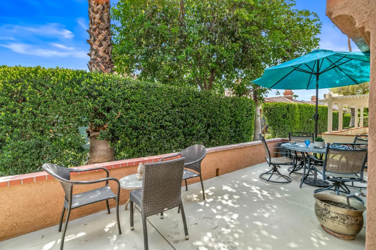
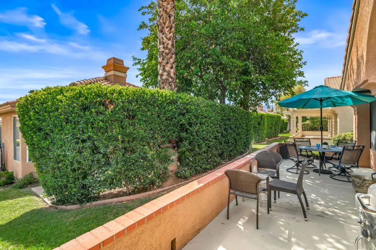
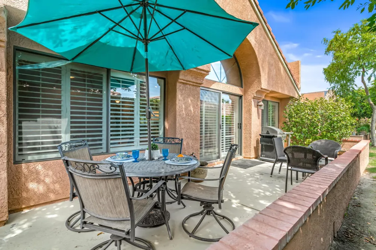
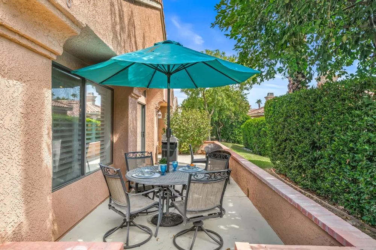
Welcome to the Alicante model at Oasis Country Club, a spacious and thoughtfully designed home that offers an abundance of comfort, storage, and privacy. One of the standout features of this floor plan is the exceptional closet space, making it an especially appealing choice for those looking for a full-time residence or simply wanting plenty of room to settle in and stay awhile.The inviting kitchen is designed with both everyday living and entertaining in mind, featuring a generous walk-in pantry, additional cabinetry and closet storage with shelving, and a convenient bar-height counter that creates the perfect spot for morning coffee, casual meals, or gathering with friends. A conveniently located powder room is situated just off the main living area.The spacious dining and living rooms provide plenty of room to relax and entertain, while the adjacent patio offers a private and peaceful outdoor retreat. The two generously sized primary suites provide flexibility and privacy, each featuring a walk-in closet and its own en-suite bathroom complete with both a shower and bathtub. One of the primary suites also enjoys its own private patio with convenient access to the garage.Beyond the home, Oasis Country Club offers an impressive array of amenities and an active resort-style lifestyle. Enjoy an executive golf course, 18 pools and spas, tennis, numerous pickleball courts, an 18-hole putting green, and a caged driving range. Residents can also take advantage of the dog park, clubhouse grill and dining room, and bar with inviting outdoor seating. Fruit trees throughout the community add another special touch to the beautifully maintained surroundings.If you have been searching for a home that combines generous living spaces, exceptional storage, private outdoor areas, and an active community filled with amenities, the Alicante model at Oasis Country Club is worth a closer look.
Property Details
- Interior
- Breakfast Bar, Separate Formal Dining Room, Multiple Primary Suites, Walk In Pantry
- Cooling
- 1
- Heating
- Central
- Cooling Features
- Central Air
- Bedrooms
- 2
- Bathrooms
- 2.5
- Full Baths
- 2
- Half Baths
- 1
- Lot Features
- Sprinklers Timer
- Stories
- 1
- Lot Description
- Sprinklers Timer
- Pool
- 1
- Pool Description
- Community, In Ground
- Pool Features
- Community, In Ground
- Pool Shared
- 1
- Acres
- 0.036
- Square Feet
- 1576.0
- Lot Size (sqft)
- 1577.0
- Parking Features
- Garage, Garage Door Opener
- Parking
- 1
- Parking Spaces
- 2.0
- Parking Type
- Garage
- Parking Garage Spaces
- 2.0
- Parking Carport Spaces
- 0.0
- Property Type
- Purchase
- Property Subtype Additional
- Condominium
- Year Built
- 1991
- Foundation
- Slab
- Roof
- Tile
- Utility Features
- Cable Available
- Appliances
- Electric Range, Refrigerator
- Subdivision
- Oasis Country Club
- Community Features
- Golf, Gated, Pool
- County
- Riverside
- Region
- Palm Desert
- Original List Price
- $429,000
- HOA
- 1
- HOA Fees
- 962.0
Location
Legal
The multiple listing data appearing on this website, or contained in reports produced therefrom, is owned and copyrighted by California Regional Multiple Listing Service, Inc. ("CRMLS") and is protected by all applicable copyright laws. Information provided is for viewer's personal, non-commercial use and may not be used for any purpose other than to identify prospective properties the viewer may be interested in purchasing. All listing data, including but not limited to square footage and lot size is believed to be accurate, but the listing Agent, listing Broker and CRMLS and its affiliates do not warrant or guarantee such accuracy. The viewer should independently verify the listed data prior to making any decisions based on such information by personal inspection and/or contacting a real estate professional.
Based on information from California Regional Multiple Listing Service, Inc. as of the most recent time synced and /or other sources. All data, including all measurements and calculations of area, is obtained from various sources and has not been, and will not be, verified by broker or MLS. All information should be independently reviewed and verified for accuracy. Properties may or may not be listed by the office/agent presenting the information
Provided By
Listed by Mary Anne Towne (#d84224)
Listing Office: Equity Union (#d24639)