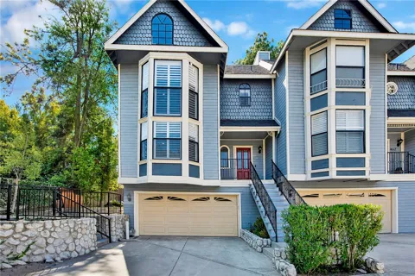
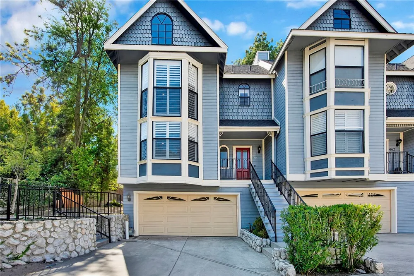
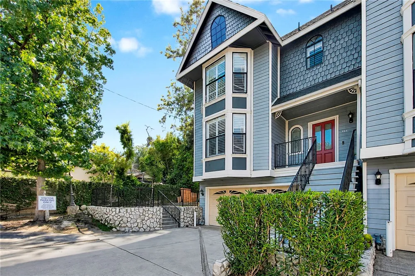
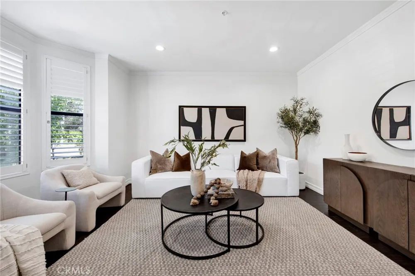
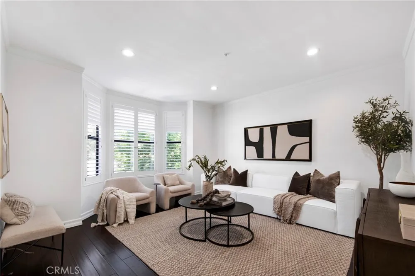
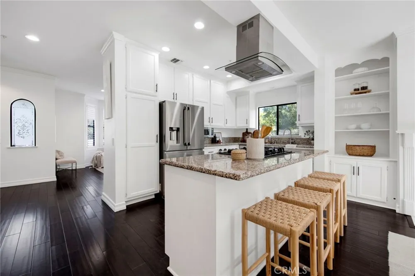
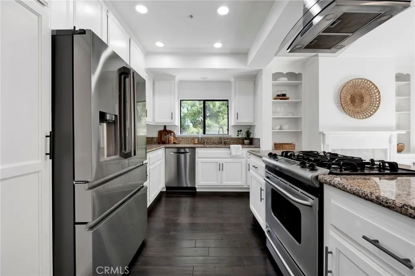
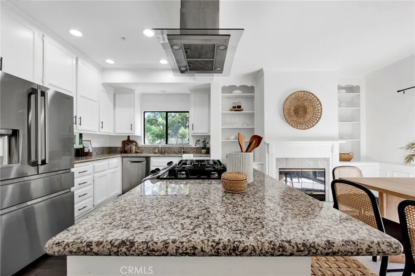
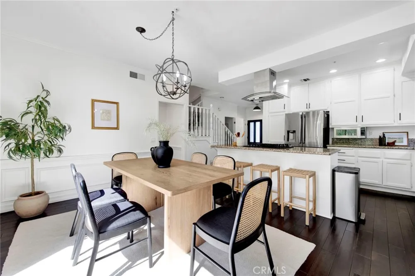
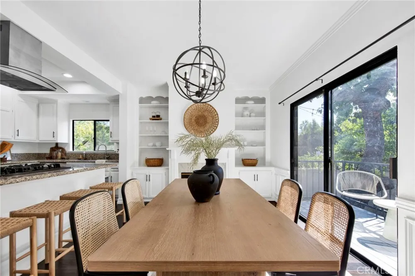
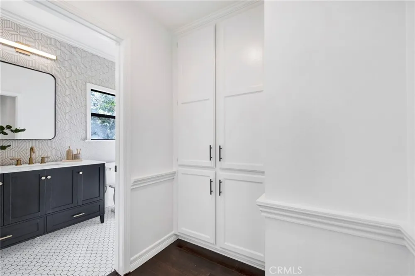
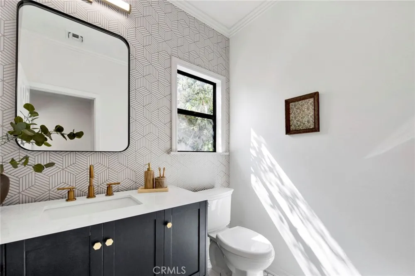
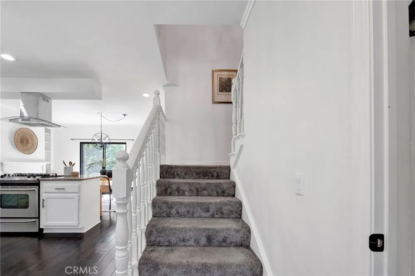
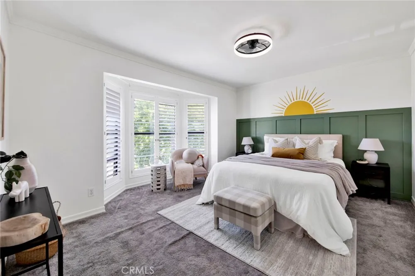
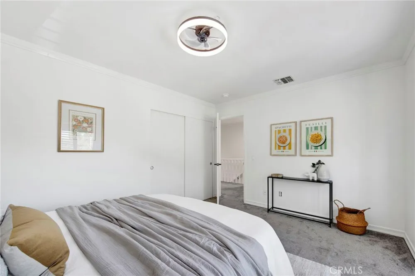
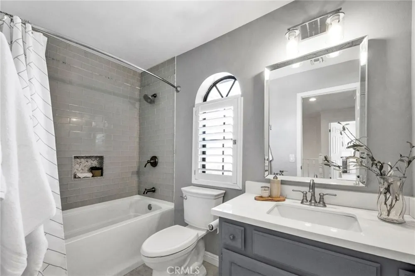
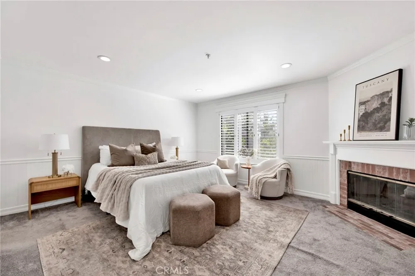
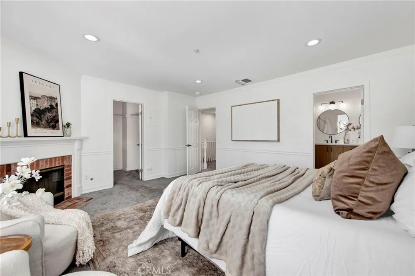
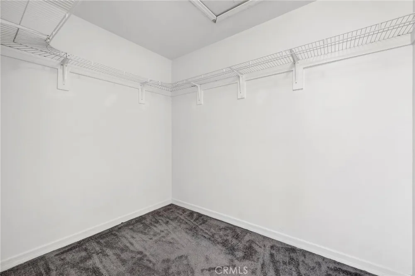
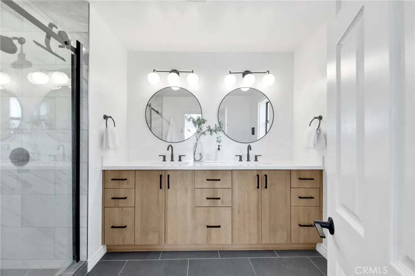
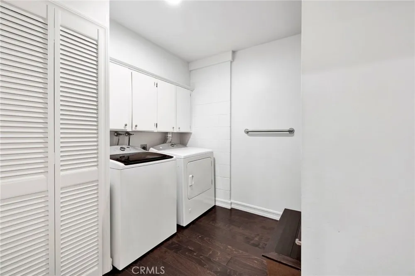
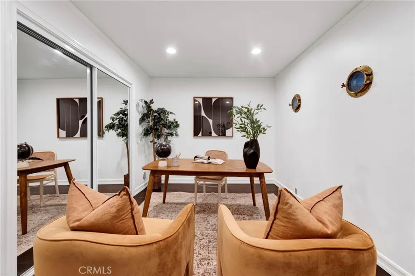
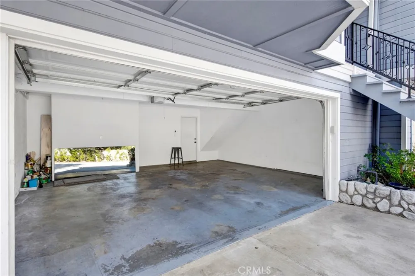
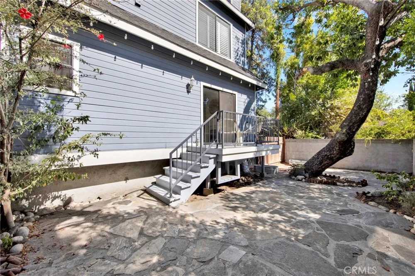
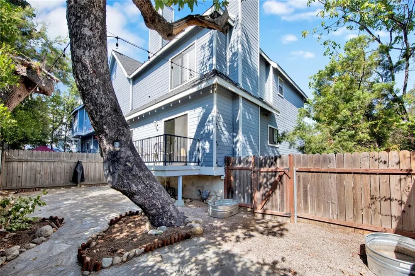
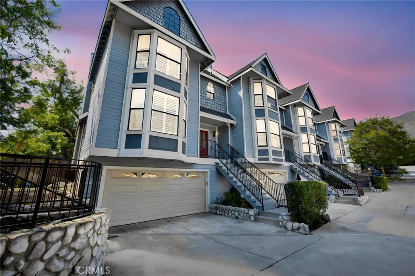
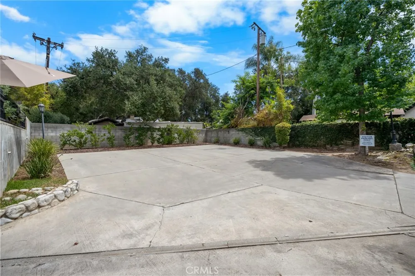
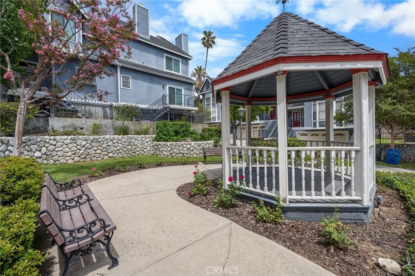
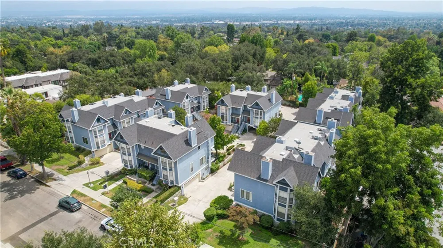
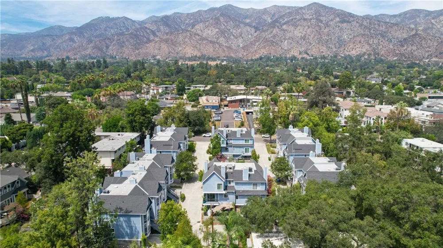
Discover character and warmth in this lovingly cared-for end-unit townhome in the heart of Sierra Madre! The main level features a bright, spacious living room filled with natural light from large bay windows, elegant hardwood floors, and an updated kitchen with stainless steel appliances, granite countertops, and an eat-in island, perfect for cooking and entertaining. The charming dining area showcases a fireplace with built-in shelving, adding timeless character and functionality. Decorative wainscoting accents enhance the sophisticated architectural details of the room. The sliding glass doors open to your private patio and the community's most unique backyard, a true oasis complete with a mature avocado tree and additional communal space attached. This private patio is perfect for summer BBQs or dining al fresco at sunset. As a true end unit, it stands free of shared walls on one end, affording a level of privacy rarely matched elsewhere in the community. Upstairs, you'll find two generously sized bedrooms. The bright second bedroom features a large bay window and accent wall. The updated hallway bathroom has a full tub and shower with stylish finishes. The luxurious primary suite includes its own cozy fireplace, a spacious walk-in closet, large-oversized windows and a newly renovated spa-like ensuite bathroom with a chic double sink vanity and an elegant marble tiled shower. The bottom level features a fully enclosed bonus den/flex room with a closet, perfect as a home office, guest room, creative space or home gym. There's also a convenient laundry area with included washer and dryer, and a 2-car attached garage with ample space for storage. Additional highlights include plantation shutters, central air and heating with a smart thermostat, guest parking just steps away, plus an unbeatable location near shops, restaurants, and a short walk to the town library. This home has it all: Character, Craftsmanship, Curb Appeal, and Community!
Property Details
- Interior
- All Bedrooms Up, Walk In Closets
- Cooling
- 1
- Heating
- Central
- Cooling Features
- Central Air
- Bedrooms
- 2
- Bathrooms
- 2.5
- Full Baths
- 2
- Half Baths
- 1
- View
- Mountains
- Stories
- 3
- Acres
- 1.097
- Square Feet
- 1815.0
- Lot Size (sqft)
- 47793.0
- Parking Features
- Direct Access, Garage
- Parking
- 1
- Parking Spaces
- 2.0
- Parking Type
- Garage
- Parking Garage Spaces
- 2.0
- Property Type
- Purchase
- Style
- Victorian
- Property Subtype Additional
- Townhouse
- Year Built
- 1987
- Sewer Information
- Public Sewer
- Utility Source
- Public
- Appliances
- Dishwasher, Microwave, Refrigerator, Dryer, Washer
- Community Features
- Sidewalks
- School District
- Pasadena Unified
- County
- Los Angeles
- Region
- Sierra Madre
- Original List Price
- $898,000
- Days on Market (Cumulative)
- 16
- HOA
- 1
- HOA Fees
- 540.0
Location
Legal
The multiple listing data appearing on this website, or contained in reports produced therefrom, is owned and copyrighted by California Regional Multiple Listing Service, Inc. ("CRMLS") and is protected by all applicable copyright laws. Information provided is for viewer's personal, non-commercial use and may not be used for any purpose other than to identify prospective properties the viewer may be interested in purchasing. All listing data, including but not limited to square footage and lot size is believed to be accurate, but the listing Agent, listing Broker and CRMLS and its affiliates do not warrant or guarantee such accuracy. The viewer should independently verify the listed data prior to making any decisions based on such information by personal inspection and/or contacting a real estate professional.
Based on information from California Regional Multiple Listing Service, Inc. as of the most recent time synced and /or other sources. All data, including all measurements and calculations of area, is obtained from various sources and has not been, and will not be, verified by broker or MLS. All information should be independently reviewed and verified for accuracy. Properties may or may not be listed by the office/agent presenting the information
Provided By
Listed by PEGGY LIM (#WS81599)
Listing Office: Real Brokerage Technologies (#22057)