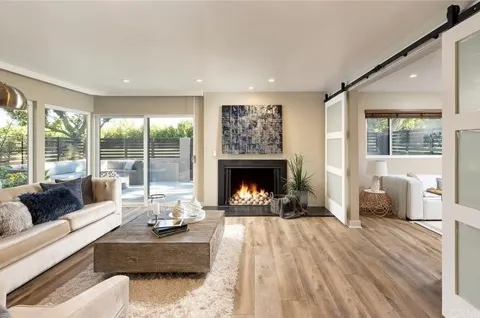
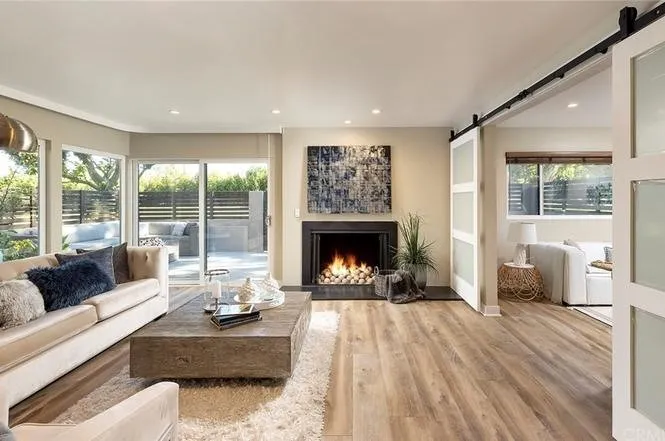
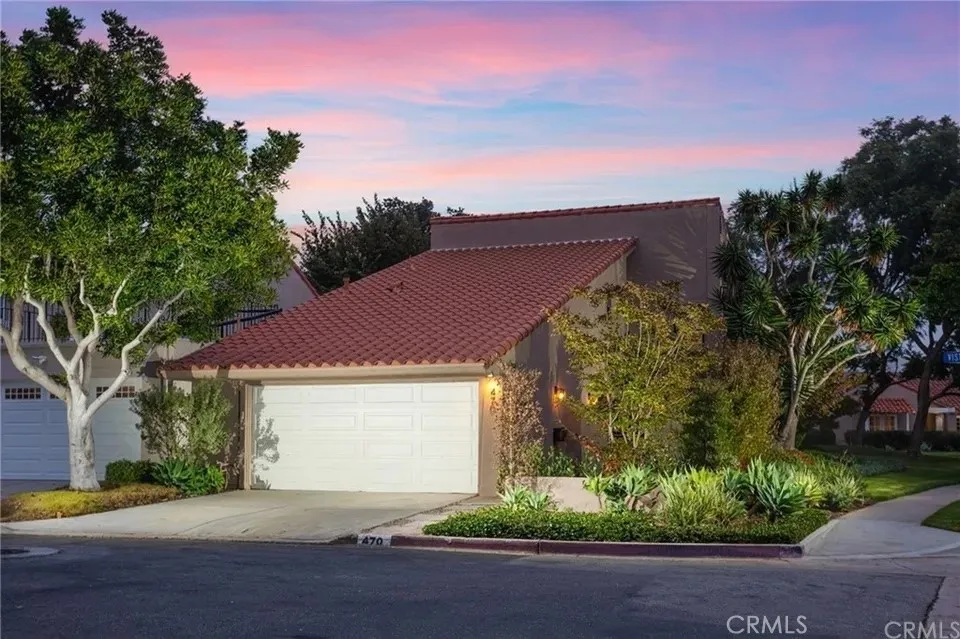
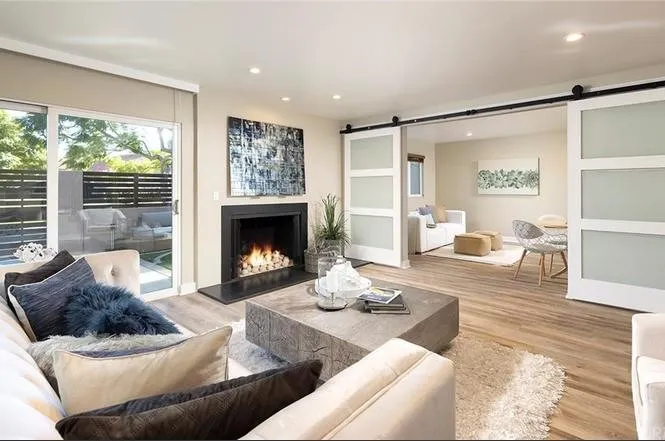
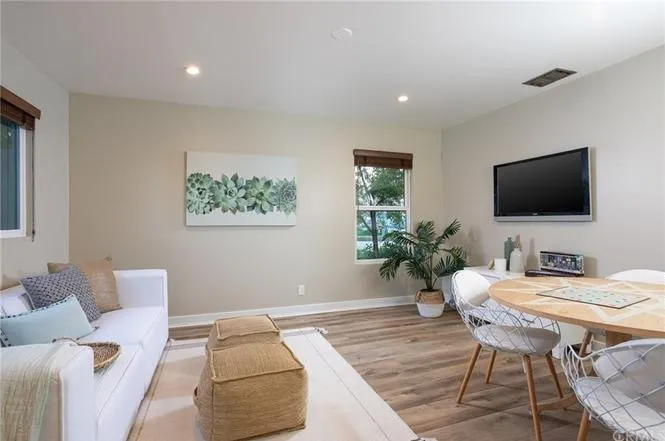
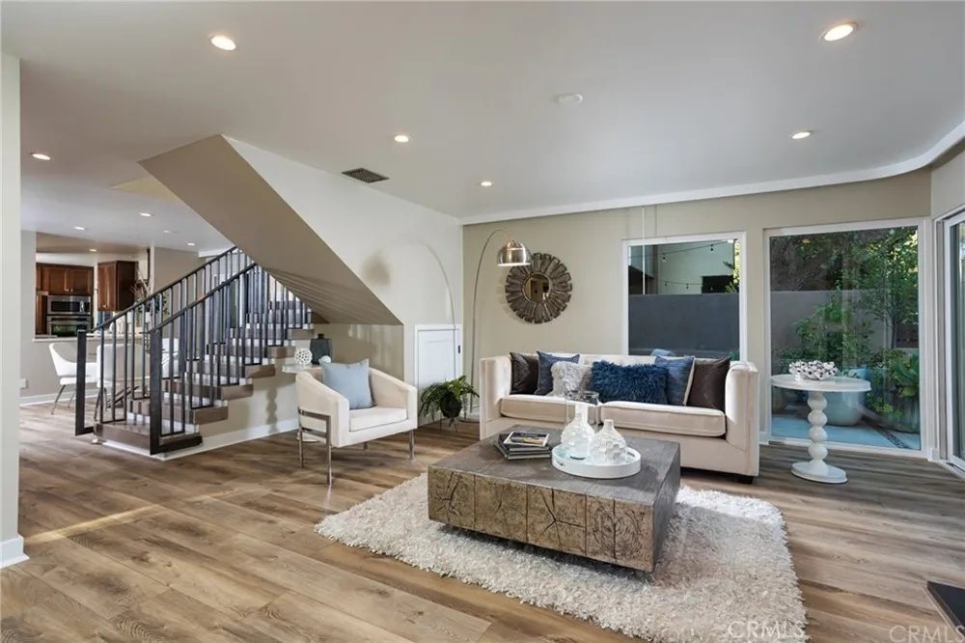
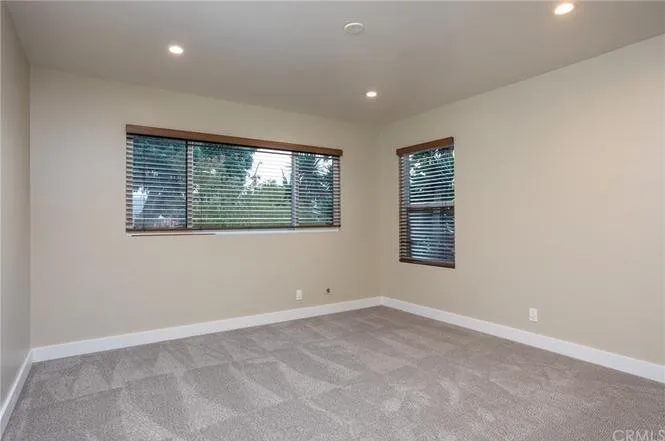
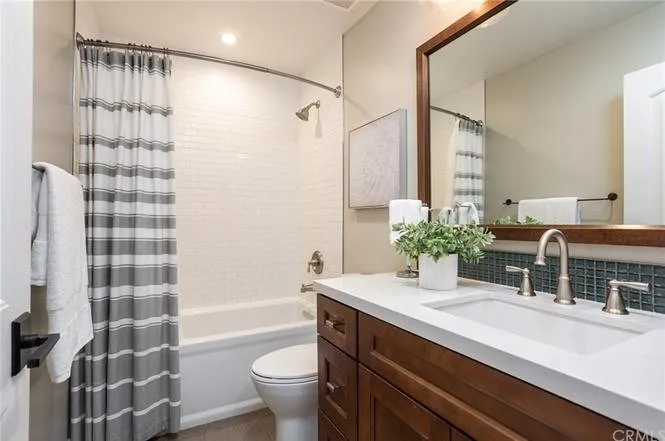
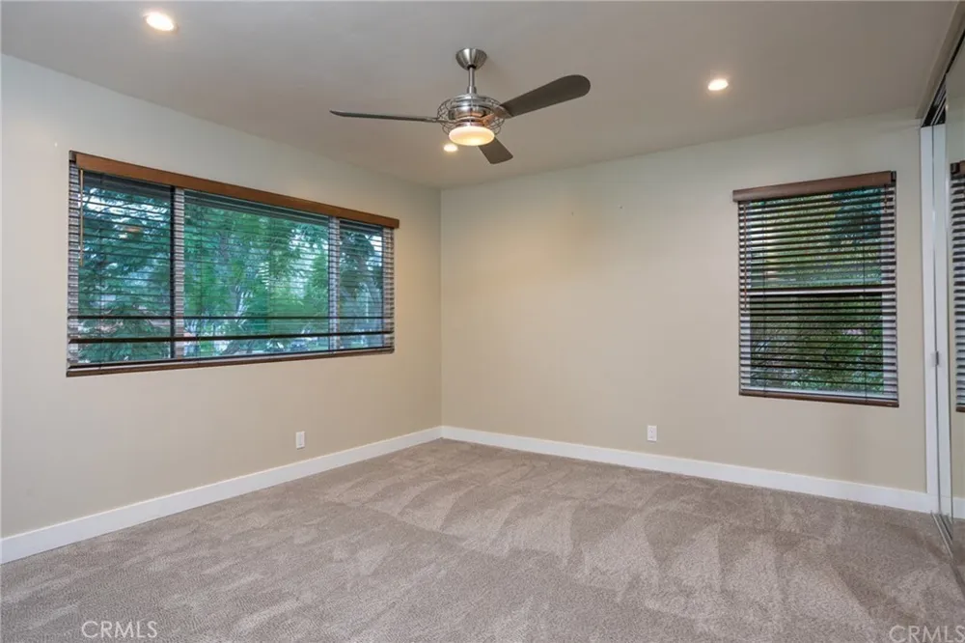
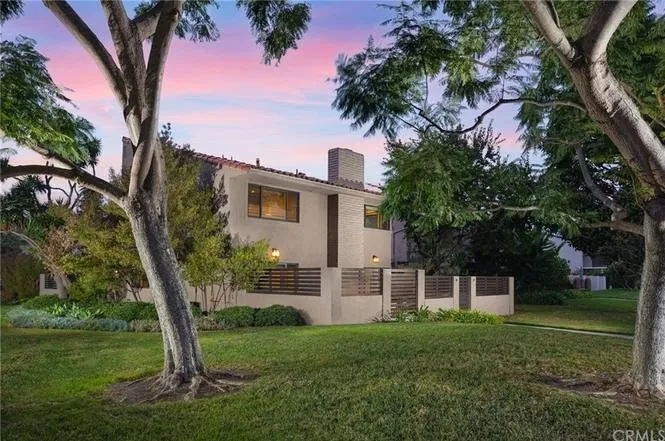
Set on a private corner in Newport Beach’s sought-after Eastbluff neighborhood, this remodeled home offers four bedrooms, three bathrooms, a dedicated office, and a flexible main-level bonus room with the option for a fifth bedroom. Filled with natural light, the spacious floor plan is designed for both everyday living and entertaining.
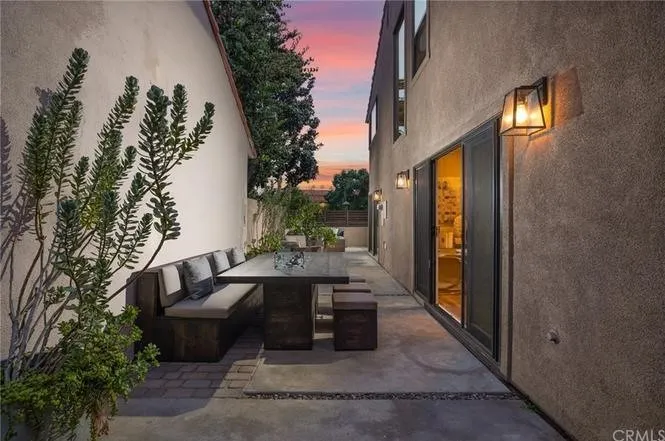
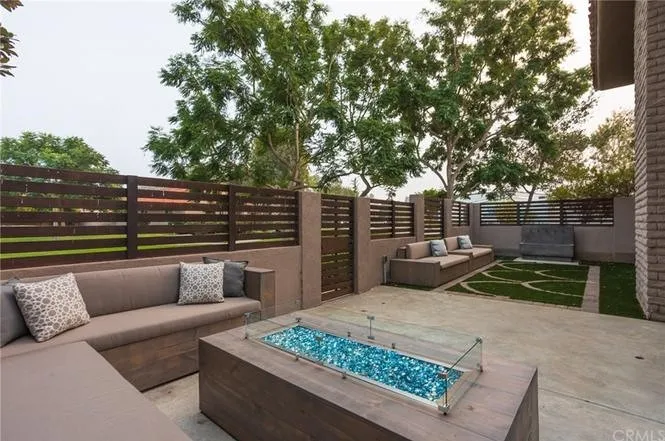
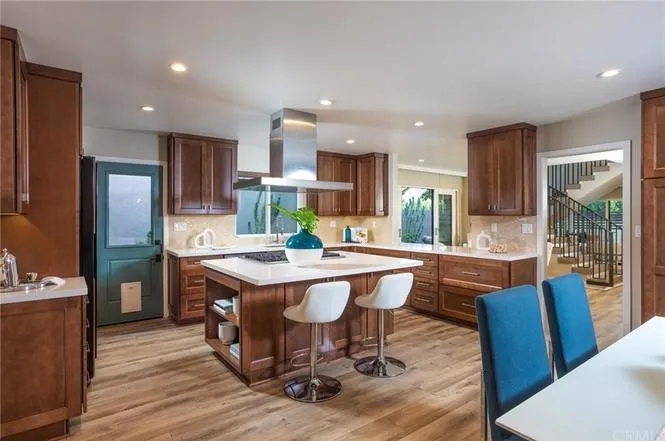
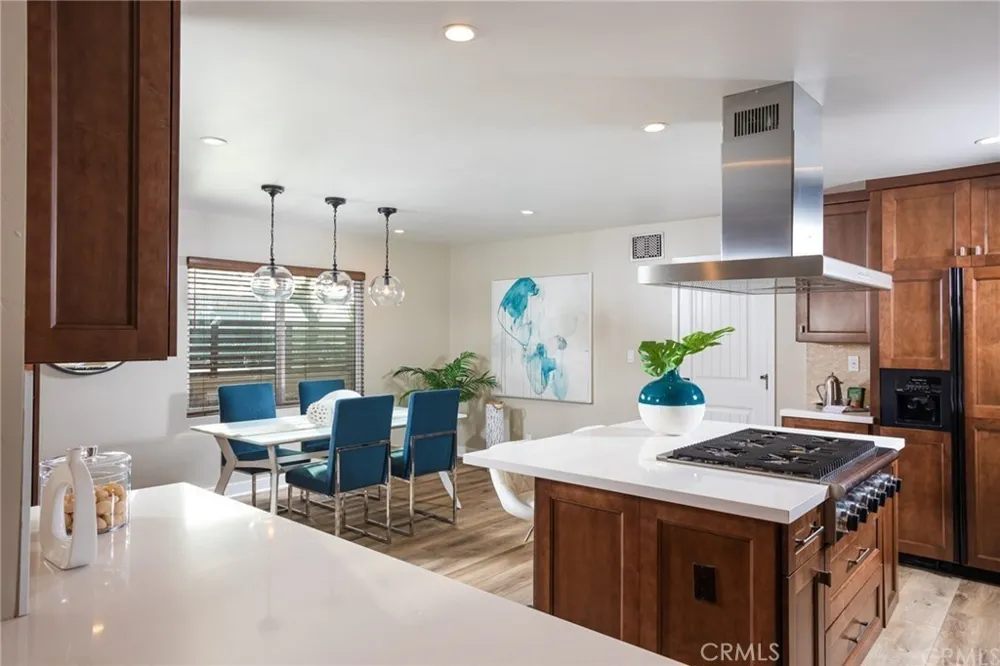
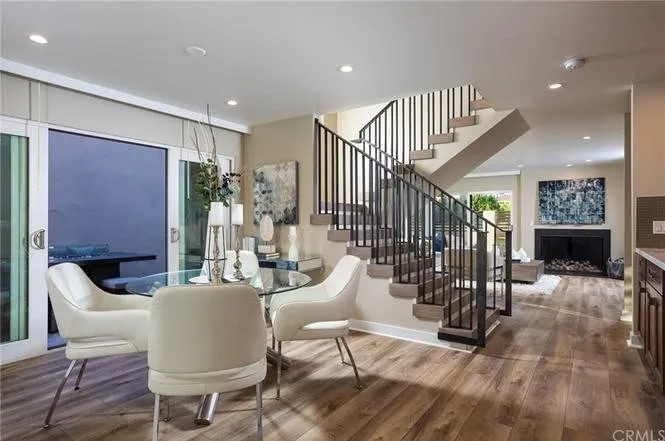
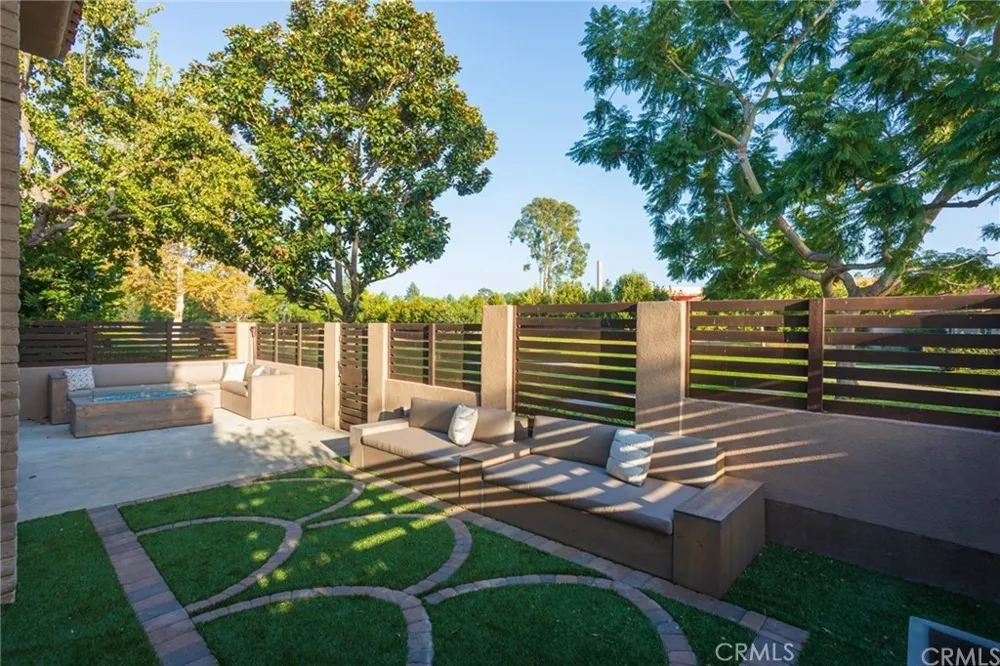
The living and dining spaces open directly to a large wraparound patio overlooking the adjacent greenbelt, creating an inviting extension of the home for outdoor dining, entertaining or simply relaxing outside. A fireplace anchors the living room, while the remodeled kitchen features quartz countertops, shaker cabinetry, stainless steel appliances, a large island with counter seating and an adjacent dining area.
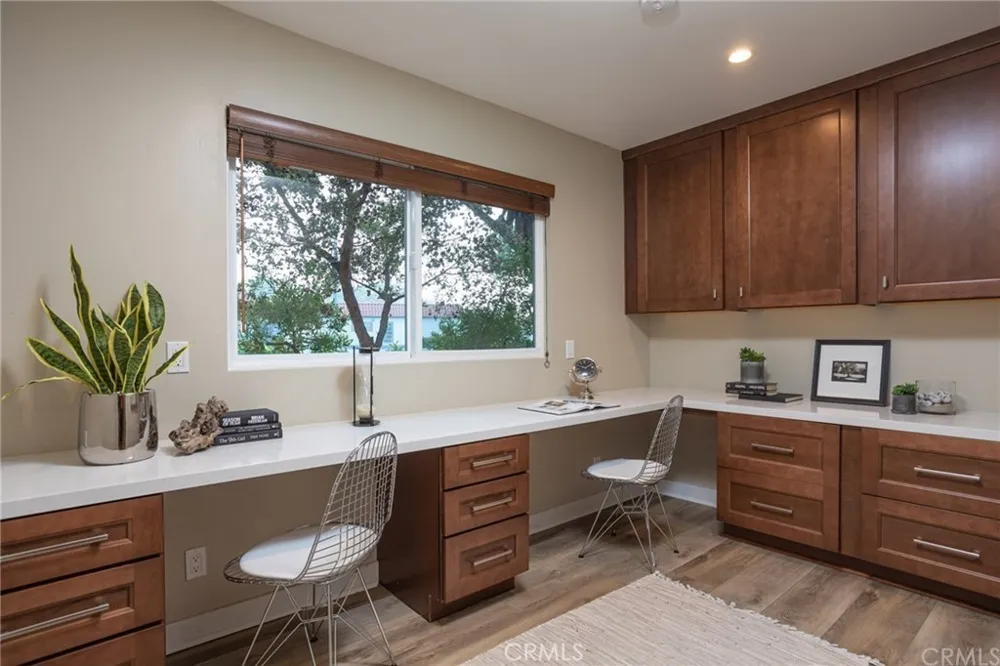
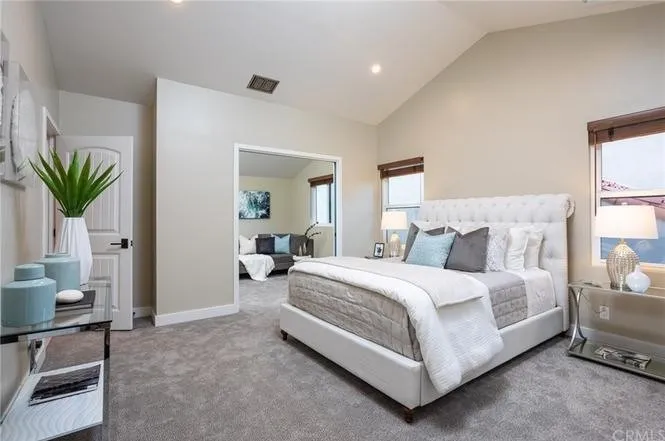
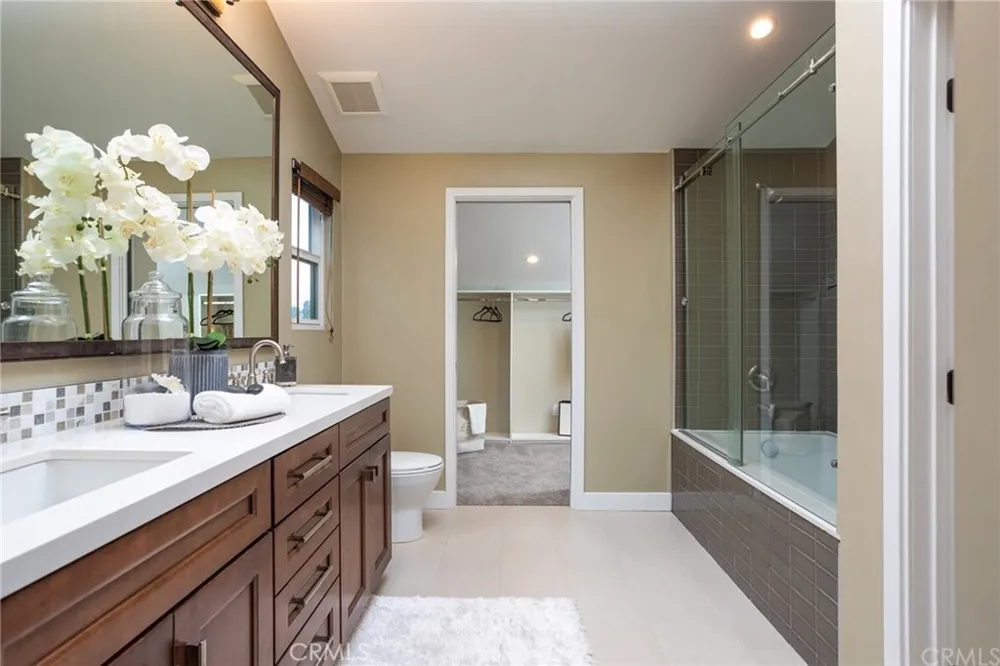
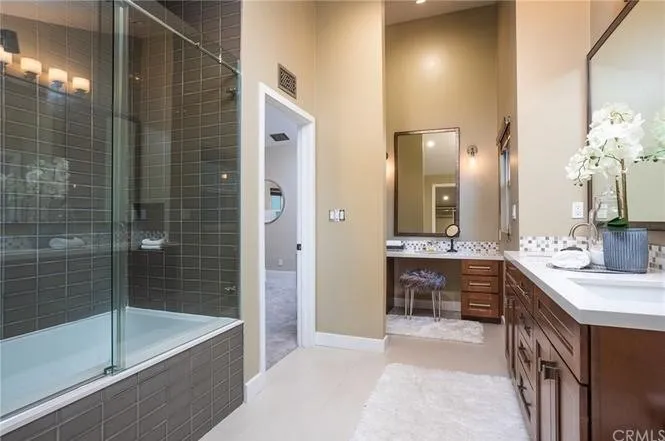
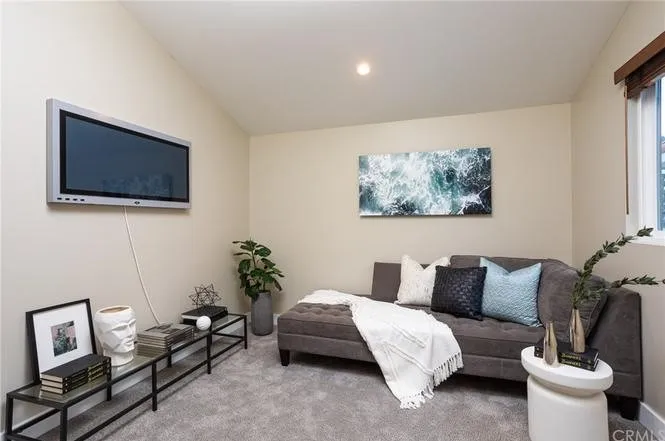
The primary suite includes its own sitting area, dual vanities and an oversized walk-in closet, while a dedicated office with built-ins provides a comfortable and functional work-from-home space.
Positioned as an end-unit and attached only at the garage wall, the home offers an added sense of privacy along with a two-car garage. Central air conditioning and a washer and dryer in the garage add everyday convenience. Residents also enjoy access to the community pool, BBQ area, playground and surrounding greenbelts. The home is available unfurnished or partially furnished.
Ideally located within the Newport-Mesa Unified School District and just moments from Eastbluff Village Center, with coffee, groceries and neighborhood parks close to home. The Boys & Girls Club, Back Bay, Fashion Island and Newport’s beaches are all just minutes away. From morning walks along the Back Bay to evenings on the patio, this is an easy place to settle in and enjoy the best of Newport Beach living.
Property Details
- Interior
- Wet Bar, Ceiling Fans, Cathedral Ceilings, Separate Formal Dining Room, Eat In Kitchen, Partially Furnished, Quartz Counters, Re
- Cooling
- 1
- Heating
- Central
- Cooling Features
- Central Air
- Bedrooms
- 4
- Bathrooms
- 2.5
- Full Baths
- 2
- Half Baths
- 1
- View
- Park Greenbelt,Neighborhood,Trees Woods
- Lot Features
- Zero To One Unit Acre, Corner Lot, Drip Irrigation Bubblers, Greenbelt, Sprinklers In Rear, Sprinklers In Front, Trees, Yard
- Stories
- 2
- Lot Description
- Zero To One Unit Acre, Corner Lot, Drip Irrigation Bubblers, Greenbelt, Sprinklers In Rear, Sprinklers In Front, Trees, Yard
- Pool Description
- Community, Association
- Pool Features
- Community, Association
- Exterior Features
- Lighting
- Exterior Materials
- Lighting
- Pool Shared
- 1
- Acres
- 0.082
- Square Feet
- 2634.0
- Lot Size (sqft)
- 3583.0
- Parking Features
- Door Multi, Direct Access, Driveway, Garage Faces Front, Garage
- Parking
- 1
- Parking Spaces
- 4.0
- Parking Type
- Driveway
- Parking Garage Spaces
- 2.0
- Property Type
- Rental
- Property Subtype Additional
- Single Family Residence
- Year Built
- 1969
- Foundation
- Slab
- Roof
- Tile
- Sewer Information
- Public Sewer
- Utility Source
- Public
- Utility Features
- Cable Available, Electricity Available, Electricity Connected, Natural Gas Available, Natural Gas Connected, Sewer Available, Se
- Appliances
- Six Burner Stove, Built In Range, Dishwasher, Freezer, Gas Oven, Microwave, Refrigerator, Range Hood, Water Heater, Dryer, Washe
- Subdivision
- Eastbluff - Lusk (EBLK)
- Community Features
- Curbs, Street Lights, Suburban, Pool
- School District
- Newport Mesa Unified
- County
- Orange
- Region
- Newport Beach
- Date Available
- August 29, 2026
- Original List Price
- $10,000
- Days on Market (Cumulative)
- 22
- HOA
- 1
Location
Legal
The multiple listing data appearing on this website, or contained in reports produced therefrom, is owned and copyrighted by California Regional Multiple Listing Service, Inc. ("CRMLS") and is protected by all applicable copyright laws. Information provided is for viewer's personal, non-commercial use and may not be used for any purpose other than to identify prospective properties the viewer may be interested in purchasing. All listing data, including but not limited to square footage and lot size is believed to be accurate, but the listing Agent, listing Broker and CRMLS and its affiliates do not warrant or guarantee such accuracy. The viewer should independently verify the listed data prior to making any decisions based on such information by personal inspection and/or contacting a real estate professional.
Based on information from California Regional Multiple Listing Service, Inc. as of the most recent time synced and /or other sources. All data, including all measurements and calculations of area, is obtained from various sources and has not been, and will not be, verified by broker or MLS. All information should be independently reviewed and verified for accuracy. Properties may or may not be listed by the office/agent presenting the information
Provided By
Listed by Nicole Caplan (#OCCAPNICO)
Listing Office: Compass (#OC06682)