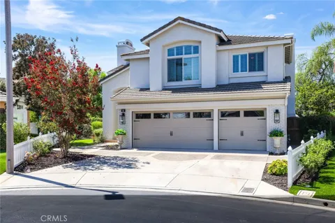
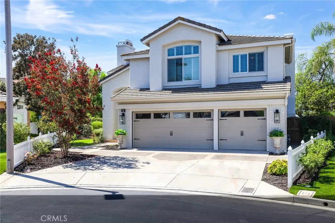
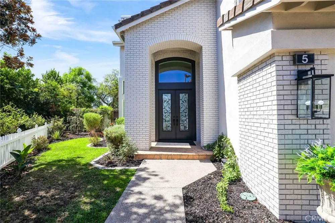
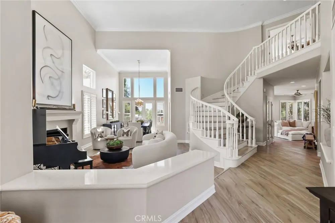
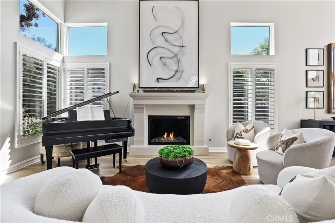
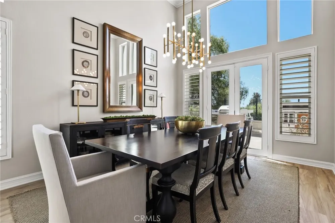
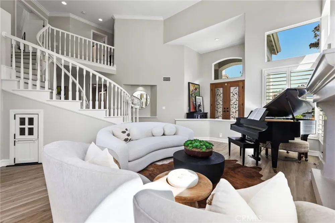
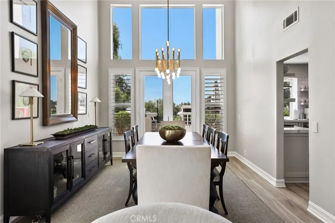
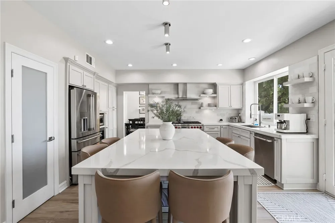
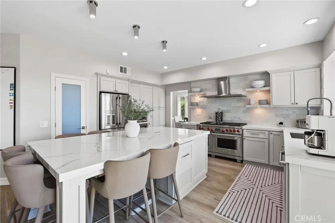
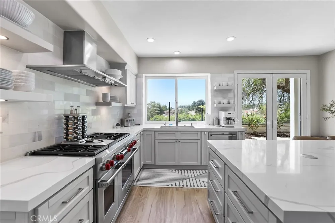
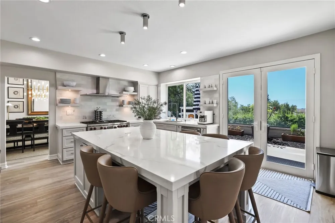
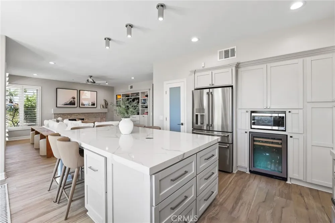
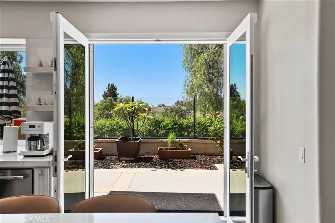
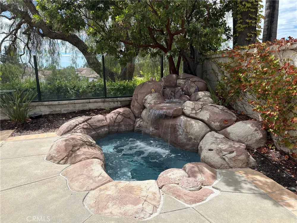
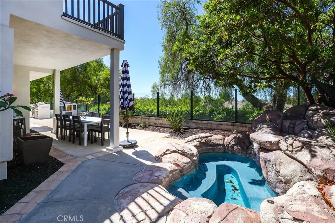
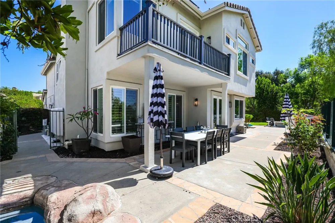
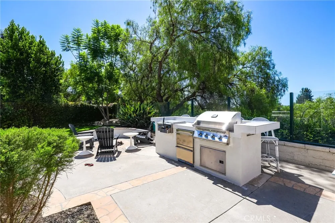
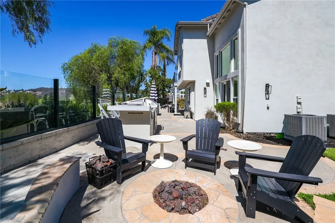
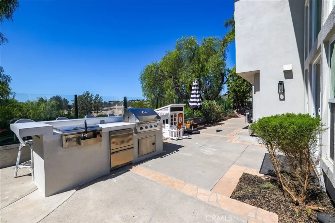
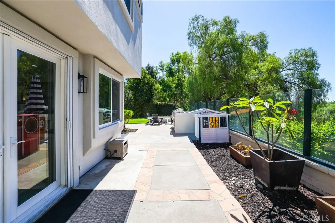
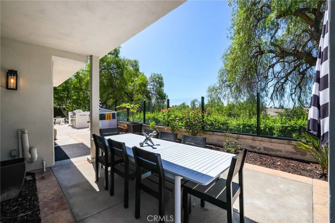
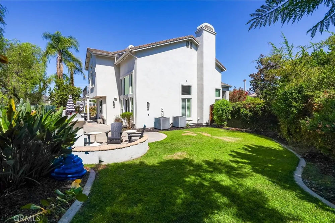
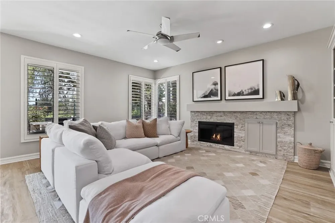
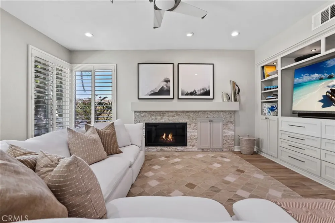
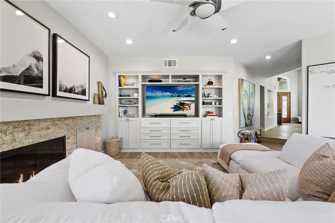
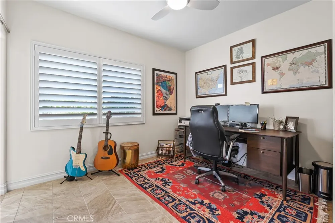
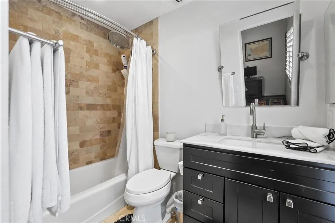
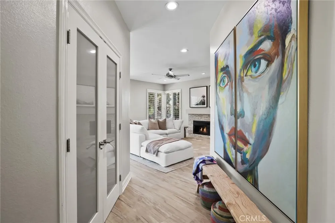
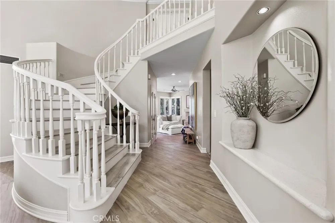
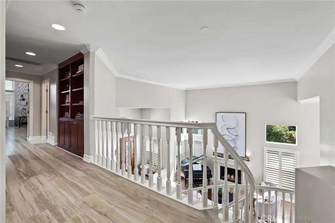
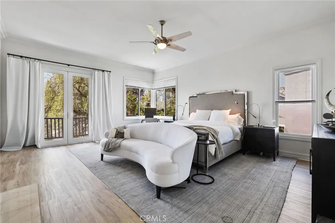
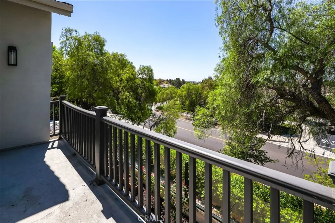
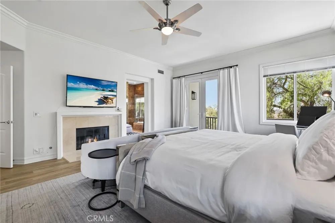
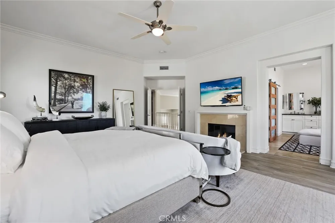
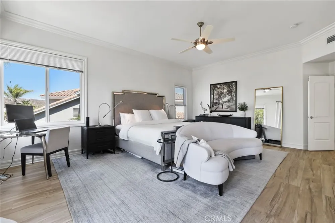
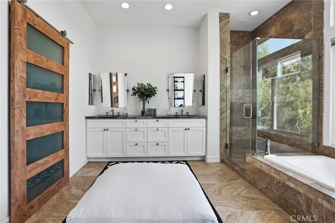
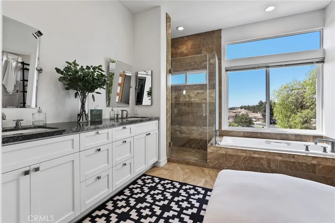
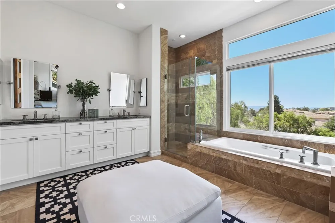
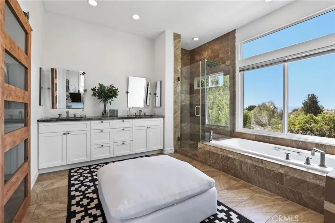
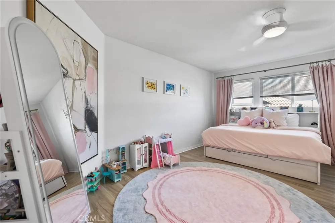
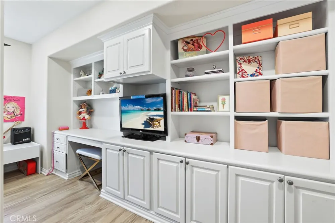
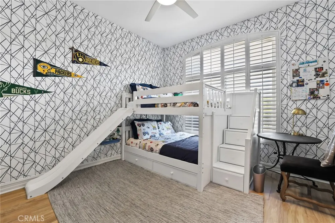
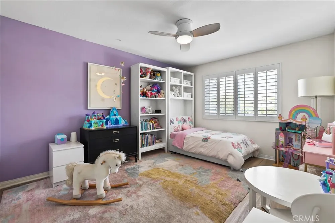
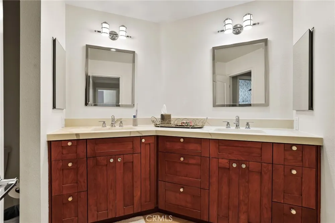
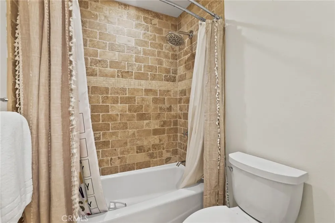
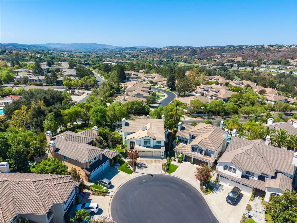
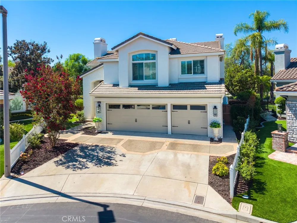
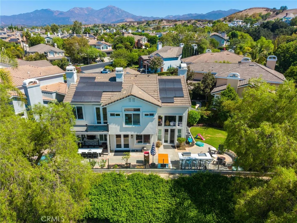
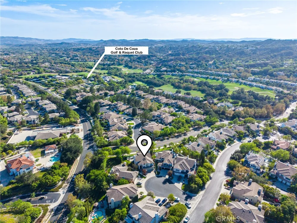
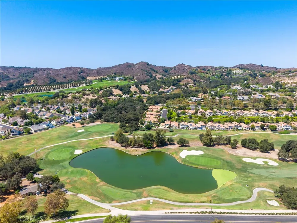
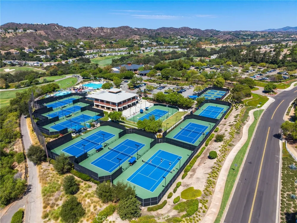
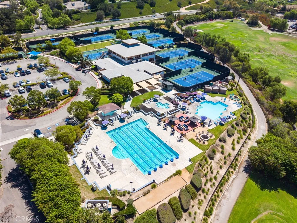
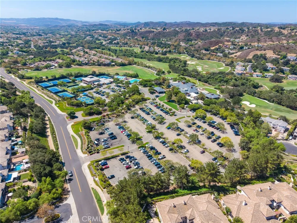
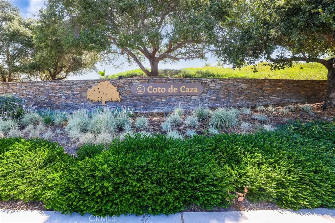
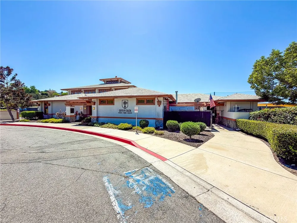
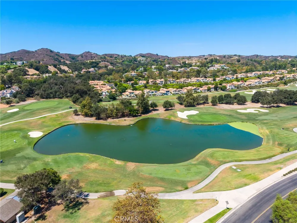
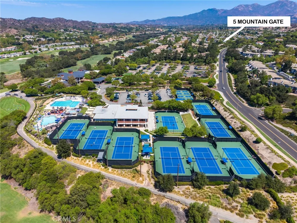
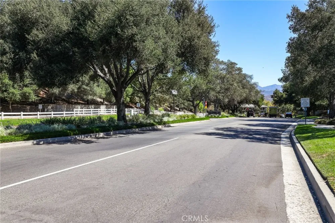
Classic Coto de Caza home blends traditional architectural design with thoughtful updates. A double-door entry opens to a grand foyer and sweeping staircase. Sprawling windows reveal lots of natural light and mountain views from the elegant formal Living and Dining Rooms. Boasting 5 bedrooms~one main floor bedroom currently used as an office, with en-suite bath, sure to please guests. This exquisite kitchen will inspire even the novice cook to turn chef, includes double wolf ovens, 8 burner range, pantry, wine frig and quartz countertop island with generous bar seating that opens to Great Room! Custom built-ins, window treatments and lighting fixtures throughout. Upstairs, the spacious primary suite offers a fireplace, walk in closet and view balcony. Finish your day in the luxurious soaking tub. All secondary bedrooms are generously sized. Bonus Room was converted to 5th Bedroom, complete with custom closet. Expansive entertainers’ view lot features outdoor kitchen, fire pit, dining patio, salt water spa and plenty of room to play your favorite sport in the grass. Home is ideally situated on oversized, cul-de-sac lot with wide driveway and 3 car garage, equipped with an EV charging station. Solar system enhances your homes' energy efficiency. Coto de Caza is a unique, guard gated community, offering a wide variety of recreation options including membership to 2 Golf courses, Equestrian center, miles of bike, hike and bridle path trails, Pickleball, Tennis and Sport Courts, Swimming Pools and Spa, a 13,000 square foot Sports Club, Playgrounds and a Dog Park. Located near 241 tollway with easy access to shopping, award winning schools, John Wayne airport and 5 Freeway. Where else in Southern California can you find all these amenities?
Property Details
- Interior
- Breakfast Bar, Balcony, Ceiling Fans, Separate Formal Dining Room, Eat In Kitchen, Open Floorplan, Pantry, Quartz Counters, Rece
- Cooling
- 1
- Heating
- Central, Forced Air, Fireplaces, Solar
- Cooling Features
- Central Air, Dual
- Bedrooms
- 5
- Bathrooms
- 3.5
- Full Baths
- 3
- Half Baths
- 1
- View
- Mountains,Neighborhood,Trees Woods
- Lot Features
- Back Yard, Front Yard, Sprinklers In Rear, Sprinklers In Front, Irregular Lot, Lawn, Landscaped, Trees, Yard
- Stories
- 2
- Lot Description
- Back Yard, Front Yard, Sprinklers In Rear, Sprinklers In Front, Irregular Lot, Lawn, Landscaped, Trees, Yard
- Pool Description
- Heated, In Ground, Lap, Salt Water, Waterfall, Association
- Pool Features
- Heated, In Ground, Lap, Salt Water, Waterfall, Association
- Exterior Features
- Lighting, Fire Pit
- Exterior Materials
- Lighting, Fire Pit
- Acres
- 0.263
- Square Feet
- 3289.0
- Lot Size (sqft)
- 11475.0
- Parking Features
- Concrete, Door Multi, Direct Access, Driveway, Driveway Up Slope From Street, Garage Faces Front, Garage, Garage Door Ope
- Parking
- 1
- Parking Spaces
- 3.0
- Parking Type
- Driveway
- Parking Garage Spaces
- 3.0
- Property Type
- Purchase
- Style
- Traditional
- Property Subtype Additional
- Single Family Residence
- Year Built
- 1993
- Foundation
- Slab
- Roof
- Concrete
- Sewer Information
- Public Sewer, Sewer Tap Paid
- Utility Source
- Public
- Utility Features
- Cable Connected, Electricity Connected, Natural Gas Connected, Sewer Connected, Water Connected
- Appliances
- Six Burner Stove, Built In Range, Barbecue, Double Oven, Gas Cooktop, Gas Water Heater, Microwave, Refrigerator, Water Heater
- Subdivision
- Hillsboro (HB)
- Community Features
- Biking, Curbs, Dog Park, Foothills, Golf, Hiking, Horse Trails, Stables, Street Lights, Suburban, Sidewalks, Gated
- School District
- Capistrano Unified
- Elementary School
- Tijeras Creek
- Middle School
- Los Flores
- High School
- Tesoro
- County
- Orange
- Region
- Coto de Caza
- Original List Price
- $2,100,000
- Days on Market (Cumulative)
- 8
- HOA
- 1
- HOA Fees
- 385.0
Location
Legal
The multiple listing data appearing on this website, or contained in reports produced therefrom, is owned and copyrighted by California Regional Multiple Listing Service, Inc. ("CRMLS") and is protected by all applicable copyright laws. Information provided is for viewer's personal, non-commercial use and may not be used for any purpose other than to identify prospective properties the viewer may be interested in purchasing. All listing data, including but not limited to square footage and lot size is believed to be accurate, but the listing Agent, listing Broker and CRMLS and its affiliates do not warrant or guarantee such accuracy. The viewer should independently verify the listed data prior to making any decisions based on such information by personal inspection and/or contacting a real estate professional.
Based on information from California Regional Multiple Listing Service, Inc. as of the most recent time synced and /or other sources. All data, including all measurements and calculations of area, is obtained from various sources and has not been, and will not be, verified by broker or MLS. All information should be independently reviewed and verified for accuracy. Properties may or may not be listed by the office/agent presenting the information
Provided By
Listed by Susan McDonnell (#SMCDOSUS)
Listing Office: HomeSmart, Evergreen Realty (#OC03936)