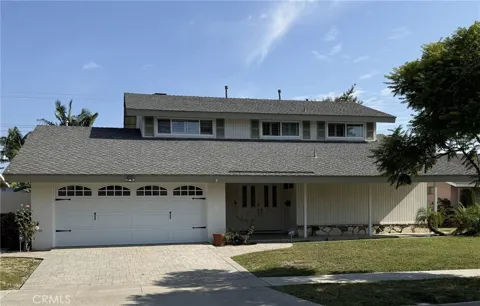
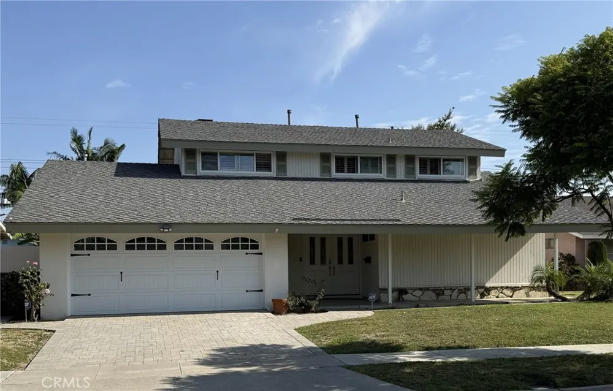
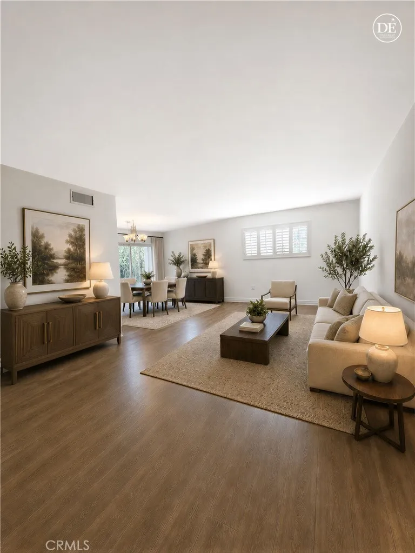
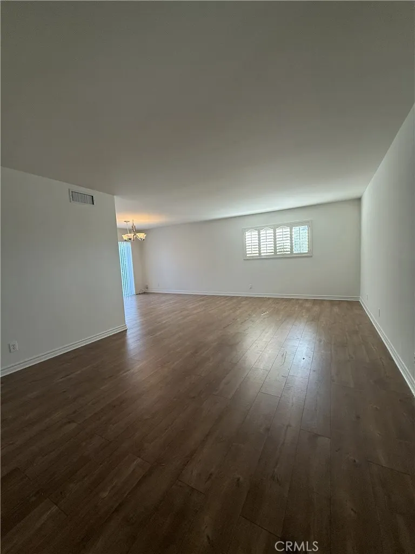
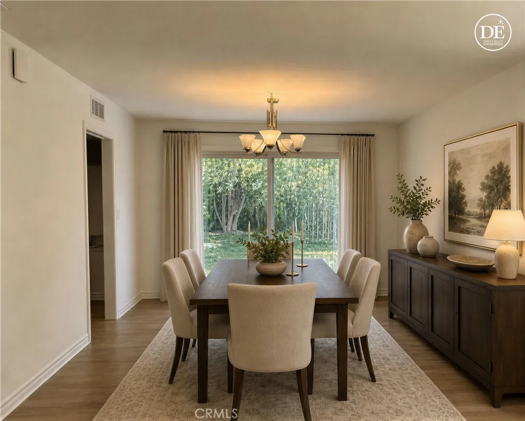
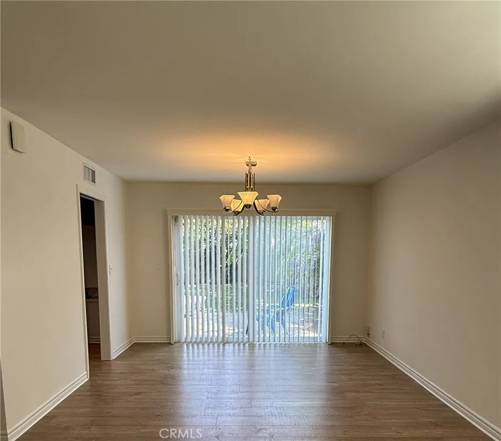
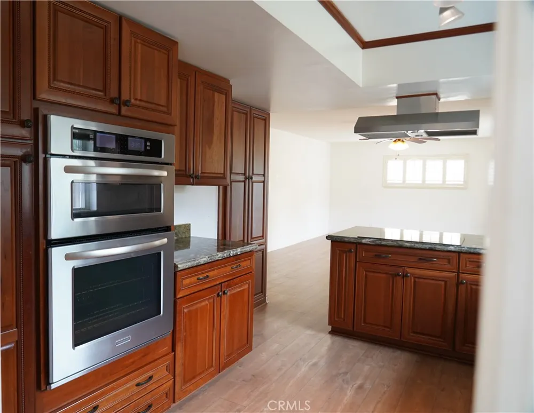
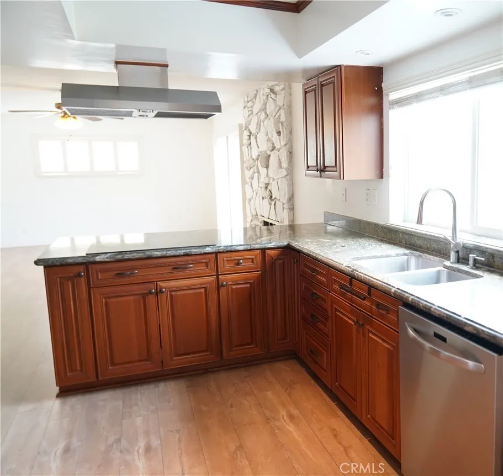
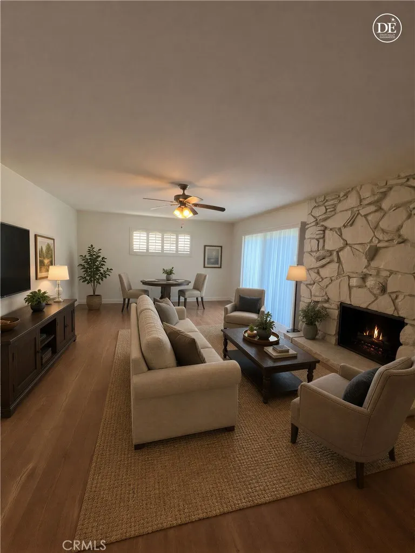
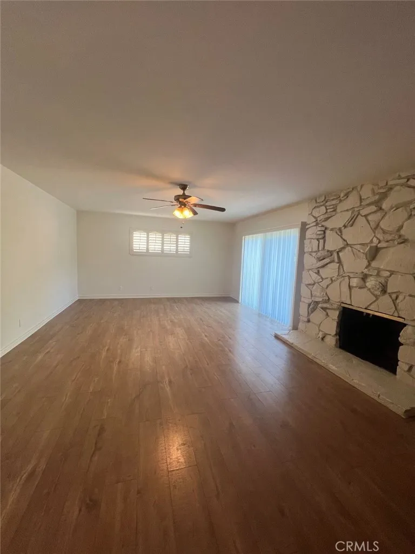
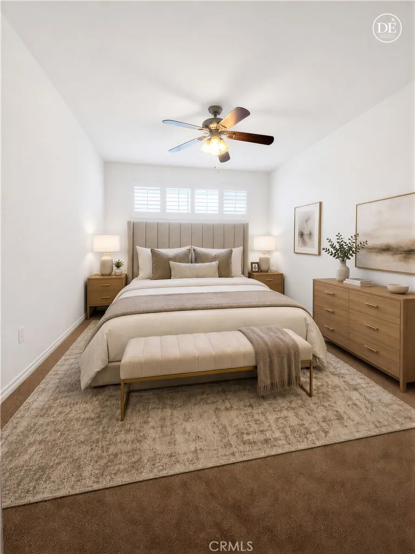
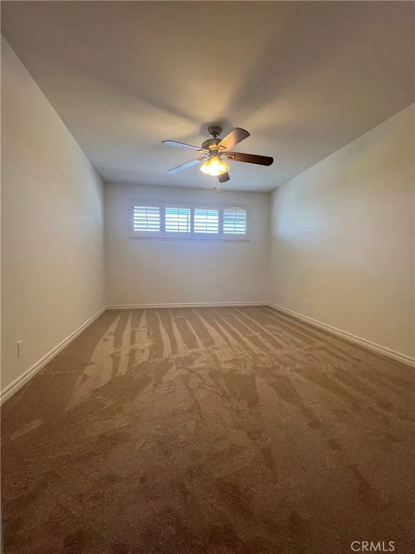
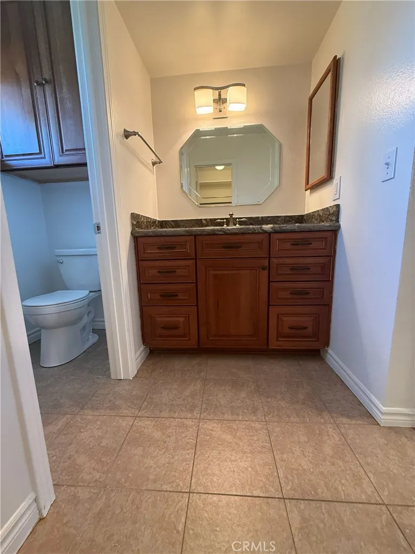
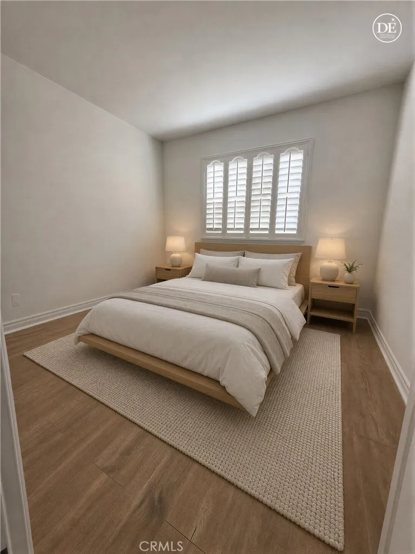
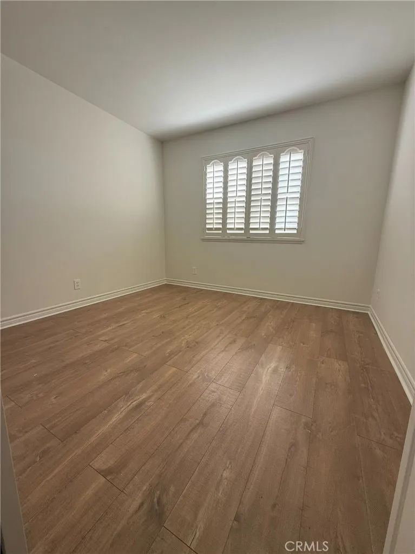
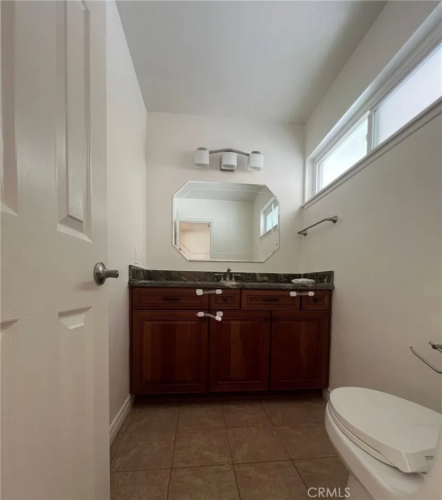
Welcome to Sol Vista! This spacious 5-bedroom home offers the kind of floor plan that is increasingly hard to find, including a highly desirable main-level bedroom and plenty of room to spread out. Step inside to a freshly painted interior with brand-new carpet and wood flooring downstairs. The generous living and family rooms create separate spaces for entertaining, relaxing, or gathering with family, while the kitchen features granite countertops, ample cabinetry, and plenty of storage. Just off the kitchen, the family room is anchored by a cozy fireplace and opens naturally toward the backyard, making it an ideal space for everyday living and entertaining.
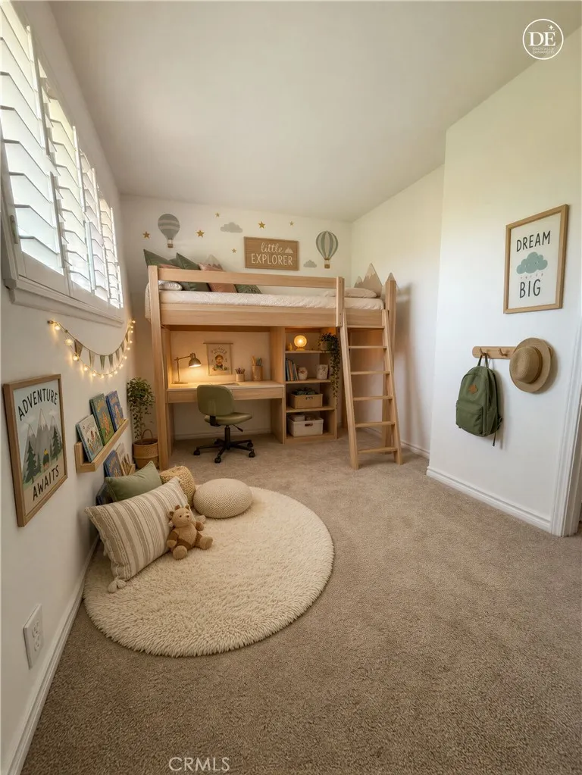
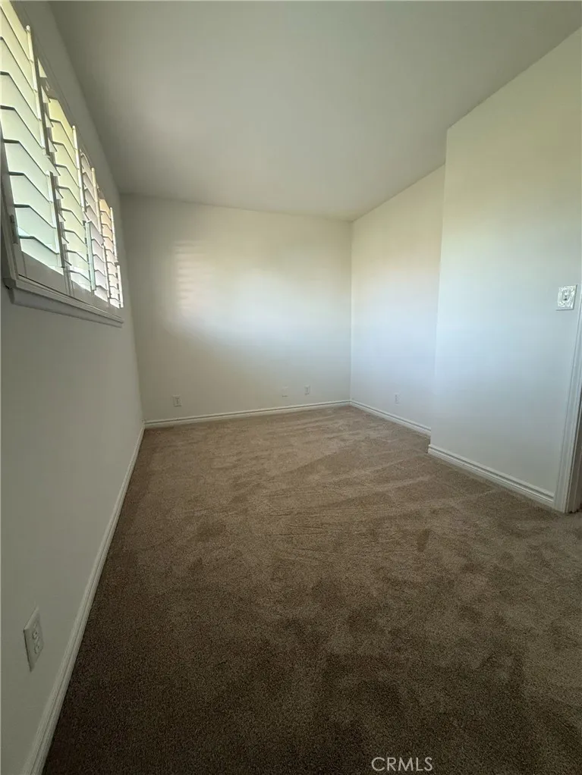
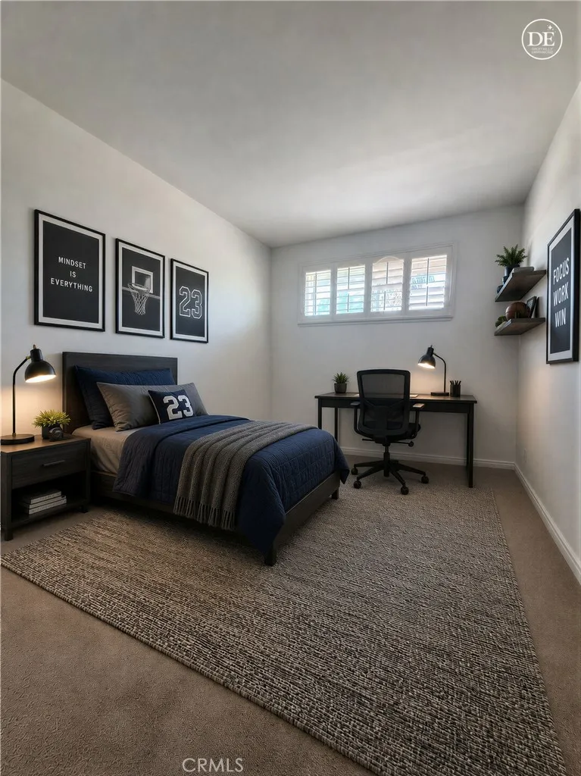
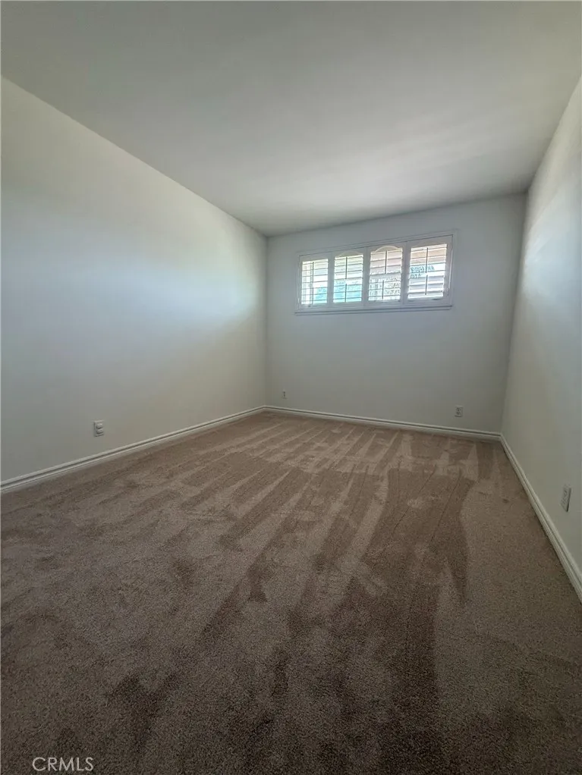
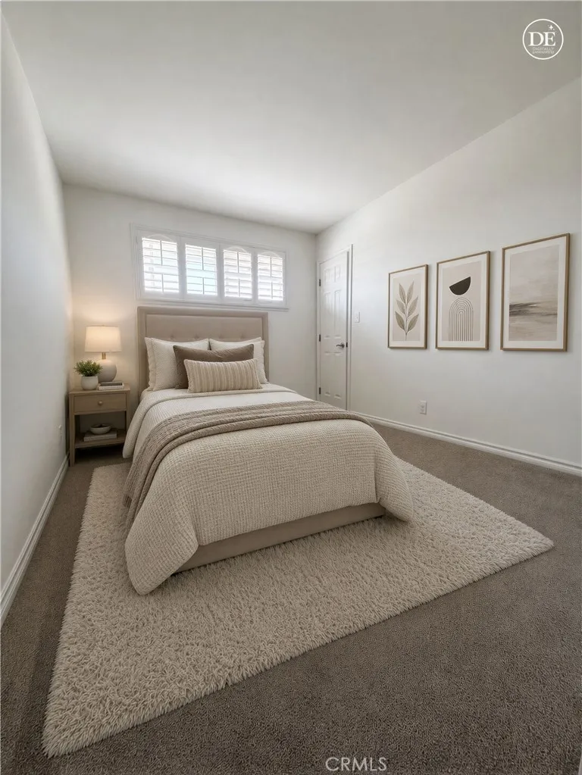
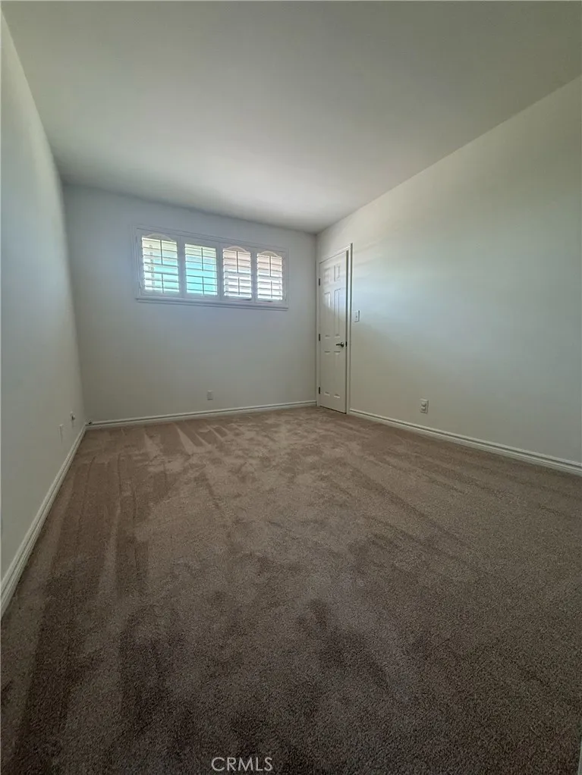
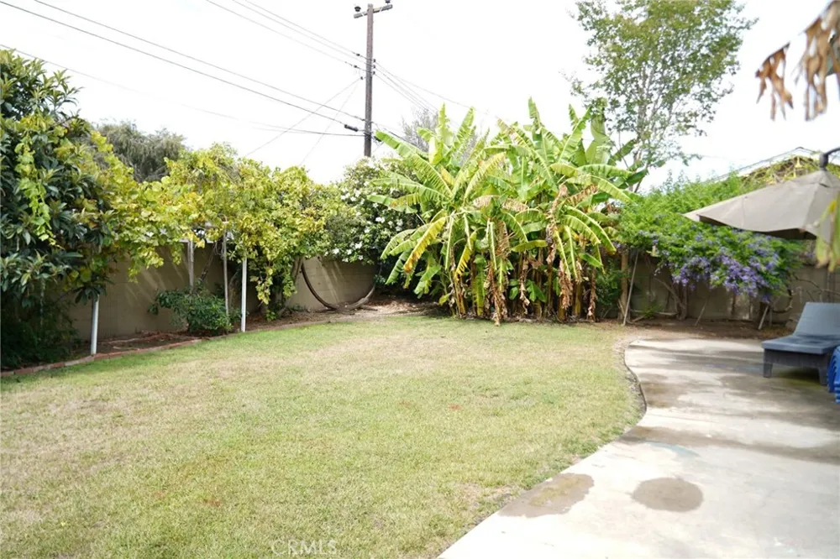
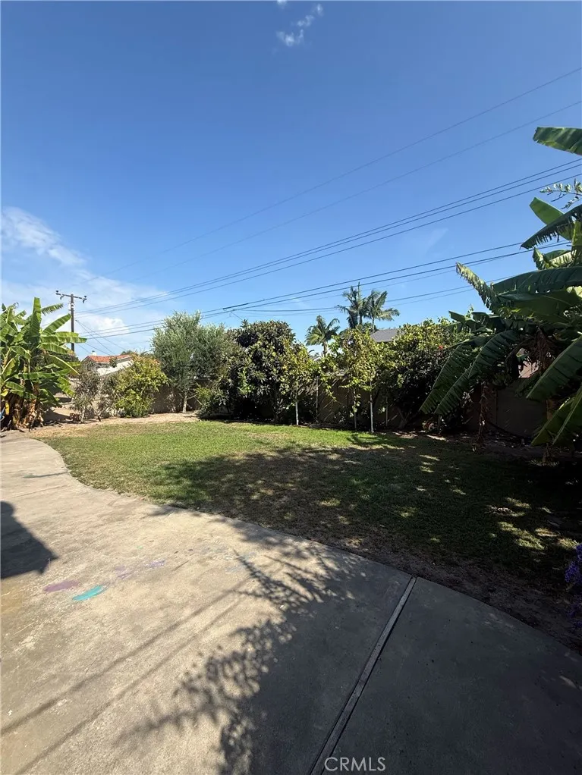
Upstairs are four additional bedrooms, including a spacious primary suite with a walk-in closet. Dual-pane windows, plantation shutters, and central heating and air conditioning add to the home’s comfort and appeal. Outside, the landscaped backyard provides plenty of room for weekend barbecues, outdoor dining, play, or simply enjoying the Southern California weather.
Located in Westminster’s sought-after Sol Vista neighborhood near Bolsa Chica Park, Eastwood Elementary, shopping, dining, and just a short drive to the beach. With five bedrooms, a downstairs bedroom, a versatile floor plan, and fresh move-in-ready finishes, this is a home you’ll want to see in person.
Property Details
- Interior
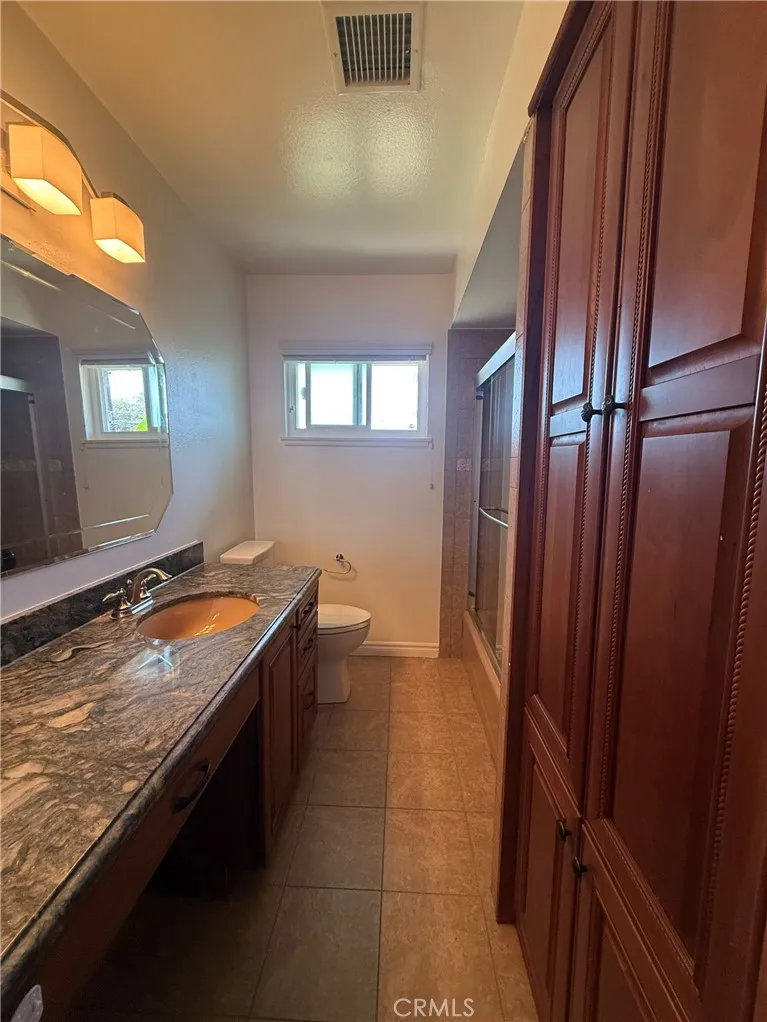
- Separate Formal Dining Room, Granite Counters, Primary Suite, Walk In Closets
- Cooling
- 1
- Heating
- Central
- Cooling Features
- Central Air
- Bedrooms
- 5
- Bathrooms
- 2.5
- Full Baths
- 2
- Half Baths
- 1
- View
- Neighborhood
- Lot Features
- Back Yard, Front Yard
- Stories
- 2
- Lot Description
- Back Yard, Front Yard
- Acres
- 0.149
- Square Feet
- 2116.0
- Lot Size (sqft)
- 6505.0
- Parking Features
- Direct Access, Driveway, Garage
- Parking
- 1
- Parking Spaces
- 2.0
- Parking Type
- Driveway
- Parking Garage Spaces
- 2.0
- Property Type
- Purchase
- Property Subtype Additional
- Single Family Residence
- Year Built
- 1963
- Foundation
- Slab
- Roof
- Composition
- Sewer Information
- Public Sewer, Sewer Tap Paid
- Utility Source
- Public
- Utility Features
- Sewer Connected
- Appliances
- Electric Cooktop, Electric Oven, Microwave
- Subdivision
- Sol Vista (SOLV)
- Community Features
- Curbs, Gutters, Sidewalks
- School District
- Huntington Beach Union High
- County
- Orange
- Region
- Westminster
- Original List Price
- $1,349,000
- Days on Market (Cumulative)
- 25
- HOA Fees
- 0.0
Location
Legal
The multiple listing data appearing on this website, or contained in reports produced therefrom, is owned and copyrighted by California Regional Multiple Listing Service, Inc. ("CRMLS") and is protected by all applicable copyright laws. Information provided is for viewer's personal, non-commercial use and may not be used for any purpose other than to identify prospective properties the viewer may be interested in purchasing. All listing data, including but not limited to square footage and lot size is believed to be accurate, but the listing Agent, listing Broker and CRMLS and its affiliates do not warrant or guarantee such accuracy. The viewer should independently verify the listed data prior to making any decisions based on such information by personal inspection and/or contacting a real estate professional.
Based on information from California Regional Multiple Listing Service, Inc. as of the most recent time synced and /or other sources. All data, including all measurements and calculations of area, is obtained from various sources and has not been, and will not be, verified by broker or MLS. All information should be independently reviewed and verified for accuracy. Properties may or may not be listed by the office/agent presenting the information
Provided By
Listed by Danny Hefner (#OCHEFNDAN)
Listing Office: Keller Williams Realty (#OC03193)