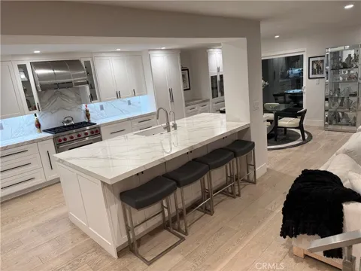
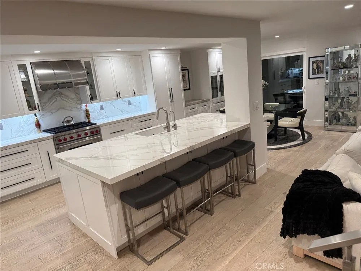
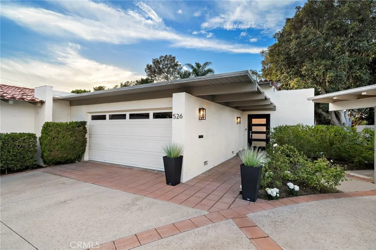
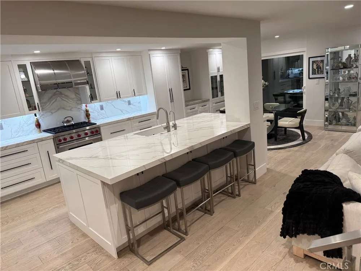
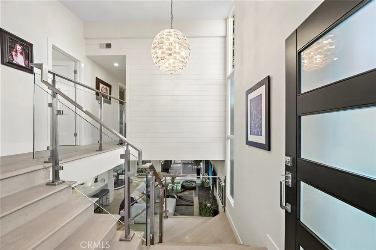
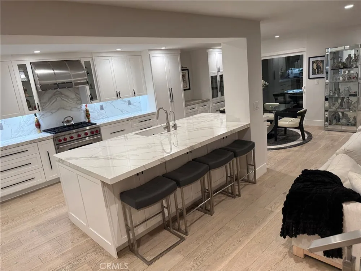
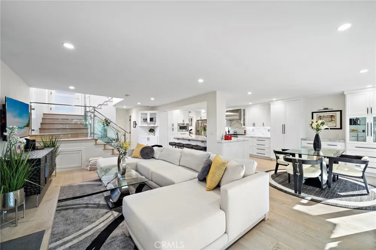
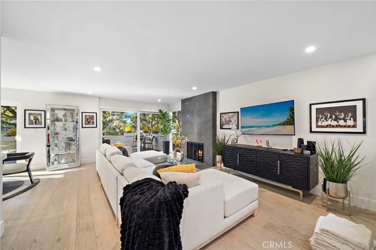
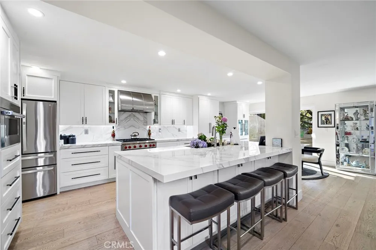
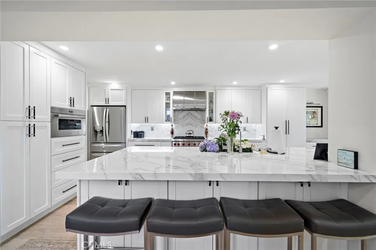
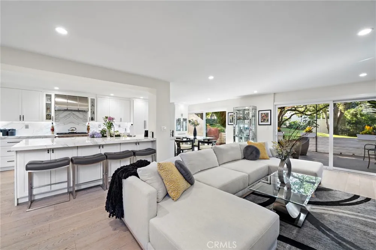
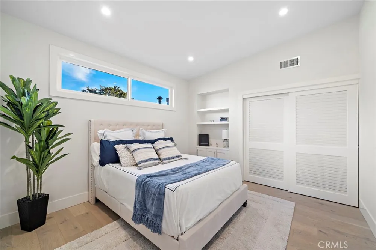
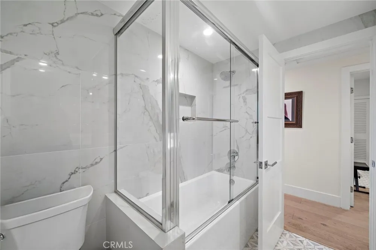
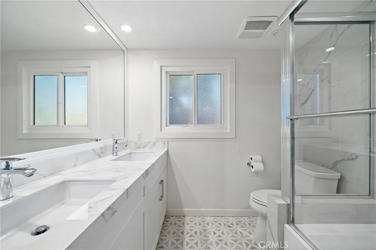
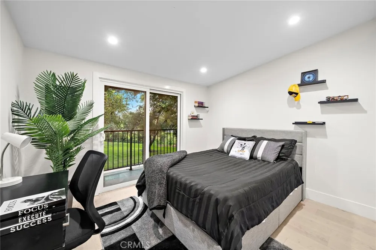
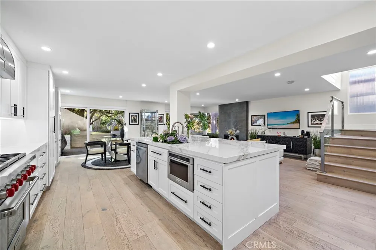
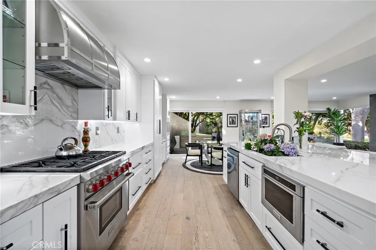
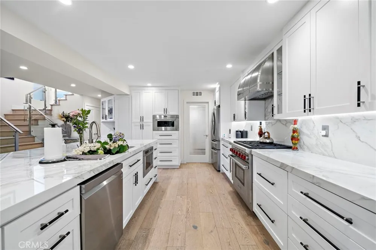
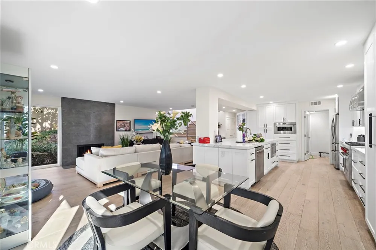
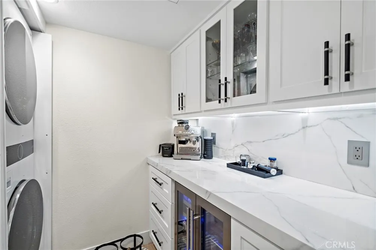
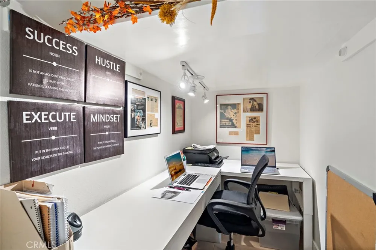
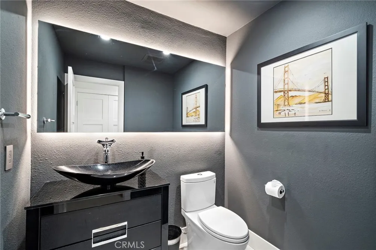
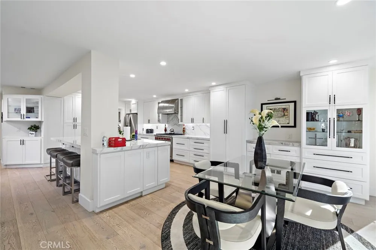
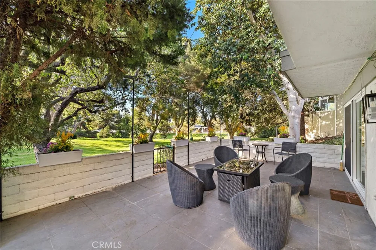
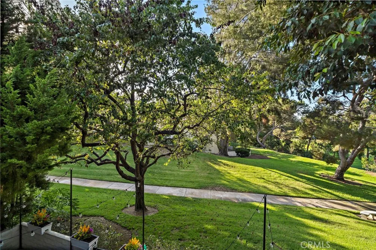
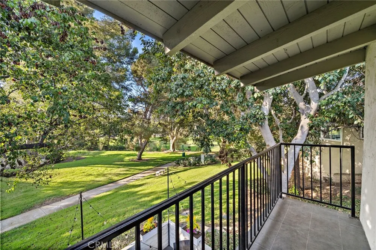
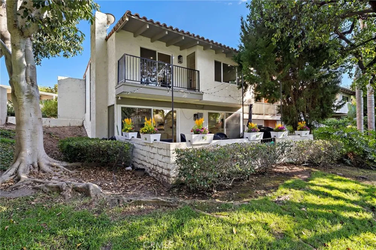
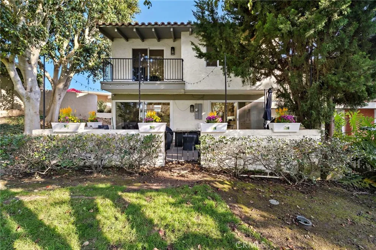
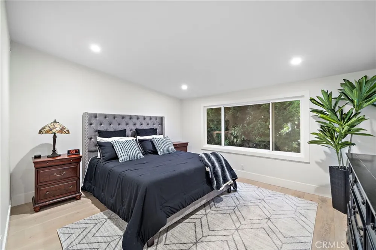
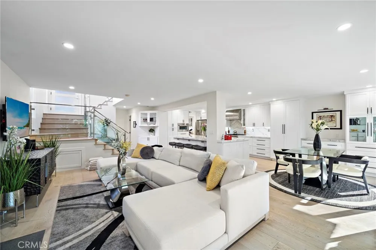
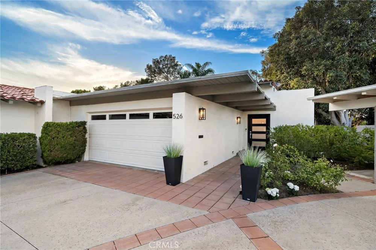
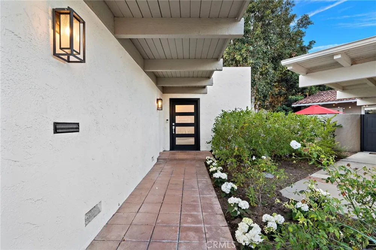
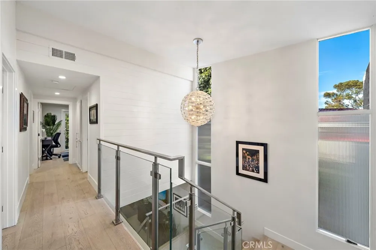
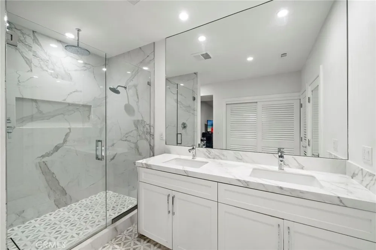
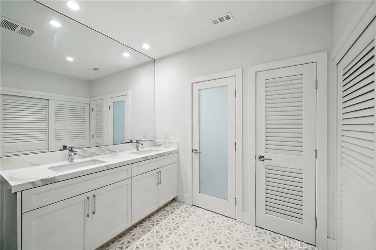
Welcome to 526 Vista Grande, a truly exceptional custom designed end-unit residence nestled in the lush, tree-lined greenbelts of The Bluffs in Newport Beach. The dramatic vaulted ceiling entryway is illuminated with natural light through tall glass privacy windows. A stunning modern contempary glass chandelier sparkles above-made of hundreds of pieces of glass. Now, walk down the stunning custom glass-paneled staircase, (made of engineered oak flooring-consistant throughout the home), with stainless steel handrails that frame your view of the greenbelt, while seeing the extra large patio, as you enter the gourmet chefs kitchen. The homes open-concept living, dining & kitchen space was designed for entertaining & comfortable living. At the heart of the home is a 118"x 57" statement island with seating. The chef's kitchen includes a Wolf six-burner range & oven, separate Wolf Speed Oven-combines convection cooking, microwave & broiling & 2 lg pantries. An additional high-end microwave is integrated in the island along with a Dacor sink & instant-hot-water faucet. The custom handcrafted brushed stainless steel range hood is both functional & a work of art. Off the kitchen, enter thru the Reed glass doors to a private room that functions as a coffee, wine/champagne bar & entertainer's butler's pantry. It features a dedicated beverage/wine refrigerator & cleverly concealed sink & washer/dryer. The open living area is anchored by a sleek, contemporary floor-to-ceiling fireplace that brings warmth & architectural presence to the entire main level, along with a dedicated office and a italian modern vanity, vessel sink & unique waterfall faucet. The indoor sliding glass doors open the living space to the extra-large private entertaining patio where large, towering mature trees and the lush greenbelt surround you. This end unit encompasses privacy to have your morning coffee, special dinners & celebrations, entertaining, or simply relaxing under the stars. Upstairs, the expansive primary suite offers dual sinks, a large walk-in shower, marble/quartz flooring, wine & beverage refrigerator, a balcony and a private water closet. The two additional bedrooms have the same marble/quartz flooring, dual sinks & tub/shower conbination. Additional features include an oversized epoxy floor garage with extensive shelving, central air conditioning, Nest thermostat, Ring. This home is a rare opportunity to own a highly customized, reimagined residence within a serene atmosphere.
Property Details
- Interior
- Wet Bar, Breakfast Bar, Built In Features, Balcony, Breakfast Area, Chair Rail, Eat In Kitchen, Furnished, Pantry, Recessed Ligh
- Cooling
- 1
- Heating
- Central
- Cooling Features
- Central Air
- Bedrooms
- 3
- Bathrooms
- 2.5
- Full Baths
- 2
- Half Baths
- 1
- View
- Park Greenbelt,Trees Woods
- Lot Features
- Zero To One Unit Acre, Back Yard, Close To Clubhouse, Corner Lot, Front Yard, Greenbelt, Sprinklers In Front, Landscaped, Near P
- Stories
- 2
- Lot Description
- Zero To One Unit Acre, Back Yard, Close To Clubhouse, Corner Lot, Front Yard, Greenbelt, Sprinklers In Front, Landscaped, Near P
- Pool Description
- In Ground, Association
- Pool Features
- In Ground, Association
- Exterior Features
- Barbecue, Lighting
- Exterior Materials
- Barbecue, Lighting
- Acres
- 0.033
- Square Feet
- 1881.0
- Lot Size (sqft)
- 1459.0
- Parking Features
- Assigned, Concrete, Door Single, Driveway, Garage Faces Front, Garage, Garage Door Opener, Guest, Oversized, Private,
- Parking
- 1
- Parking Spaces
- 2.0
- Parking Type
- Driveway
- Parking Garage Spaces
- 2.0
- Property Type
- Purchase
- Style
- Patio Home
- Property Subtype Additional
- Single Family Residence
- Year Built
- 1968
- Foundation
- Slab
- Roof
- Spanish Tile
- Sewer Information
- Public Sewer
- Utility Source
- Public
- Utility Features
- Cable Available, Cable Connected, Electricity Available, Electricity Connected, Natural Gas Available, Natural Gas Connected, Ph
- Appliances
- Six Burner Stove, Built In Range, Barbecue, Convection Oven, Dishwasher, Exhaust Fan, Electric Oven, Free Standing Range, Freeze
- Subdivision
- Bluffs Original (BORI)
- Community Features
- Biking, Curbs, Hiking, Street Lights, Suburban, Sidewalks, Park
- School District
- Newport Mesa Unified
- Elementary School
- East Bluff
- Middle School
- Corona Del Mar
- High School
- Corona Del Mar
- County
- Orange
- Region
- Newport Beach
- Original List Price
- $2,675,000
- Days on Market (Cumulative)
- 10
- HOA
- 1
- HOA Fees
- 677.0
Location
Legal
The multiple listing data appearing on this website, or contained in reports produced therefrom, is owned and copyrighted by California Regional Multiple Listing Service, Inc. ("CRMLS") and is protected by all applicable copyright laws. Information provided is for viewer's personal, non-commercial use and may not be used for any purpose other than to identify prospective properties the viewer may be interested in purchasing. All listing data, including but not limited to square footage and lot size is believed to be accurate, but the listing Agent, listing Broker and CRMLS and its affiliates do not warrant or guarantee such accuracy. The viewer should independently verify the listed data prior to making any decisions based on such information by personal inspection and/or contacting a real estate professional.
Based on information from California Regional Multiple Listing Service, Inc. as of the most recent time synced and /or other sources. All data, including all measurements and calculations of area, is obtained from various sources and has not been, and will not be, verified by broker or MLS. All information should be independently reviewed and verified for accuracy. Properties may or may not be listed by the office/agent presenting the information
Provided By
Listed by Debra Giampapa (#OCGIAMDEB)
Listing Office: Coldwell Banker Realty (#I939)