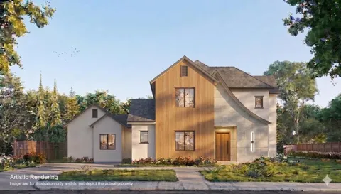
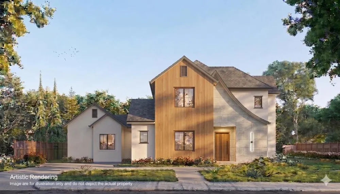
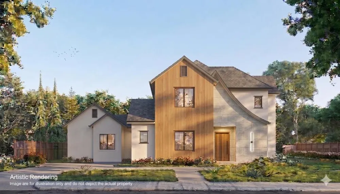
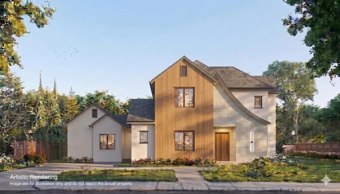
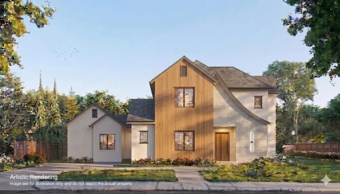
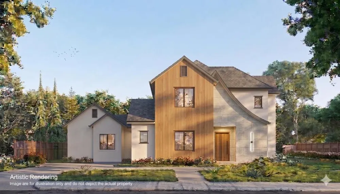
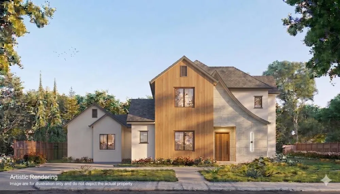
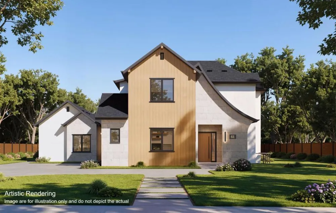
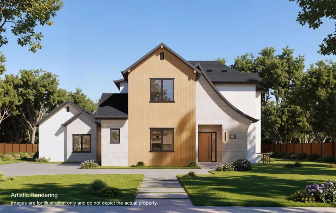
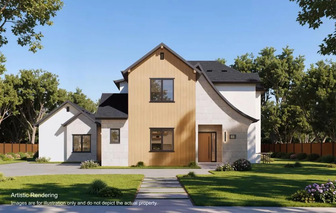
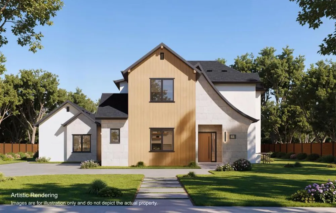
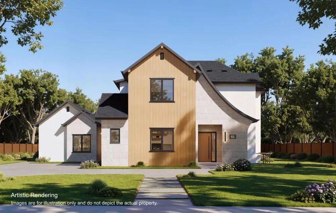
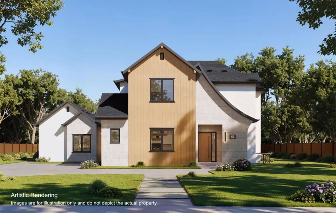
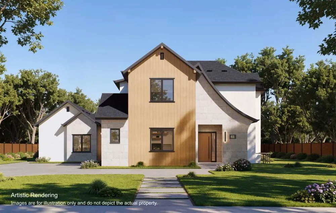
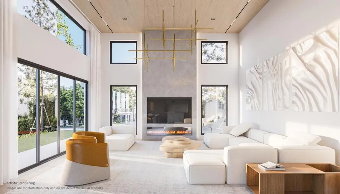
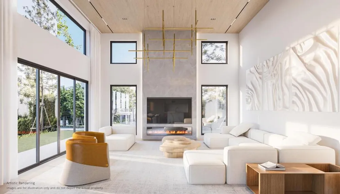
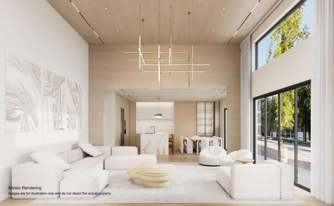
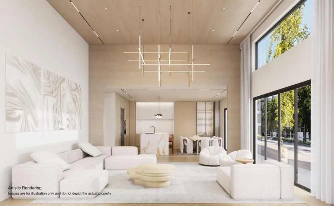
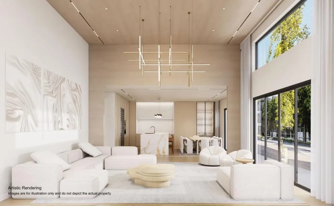
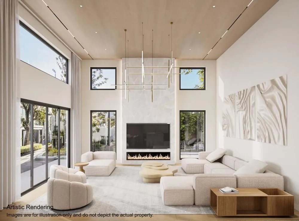
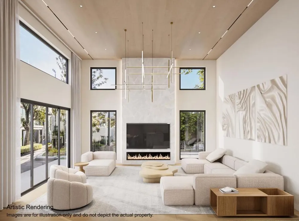
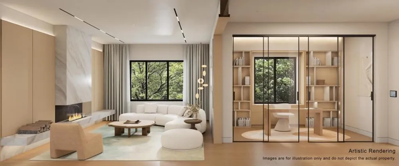
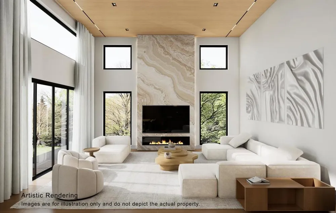
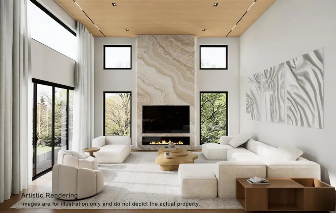
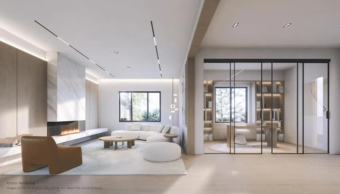
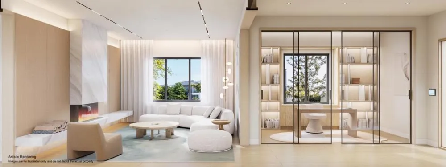
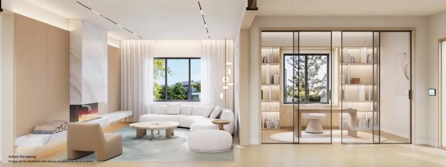
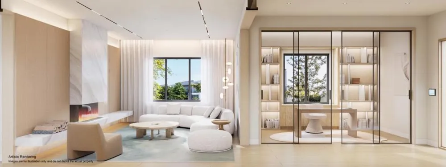
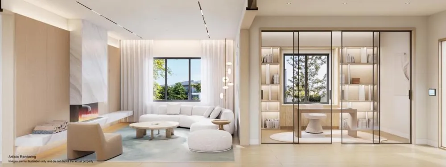
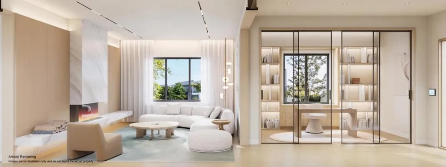
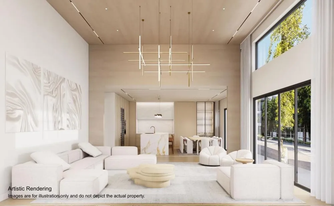
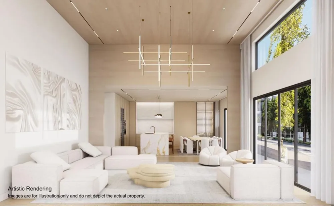
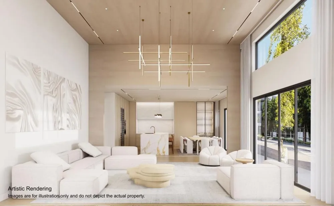
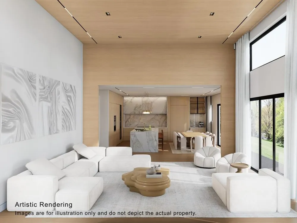
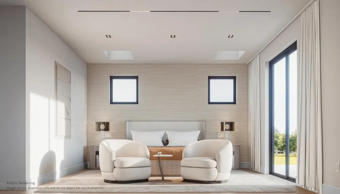
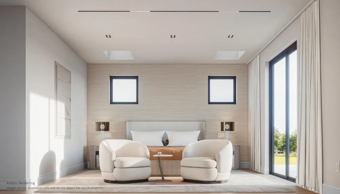
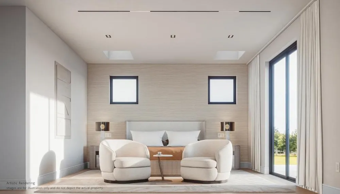
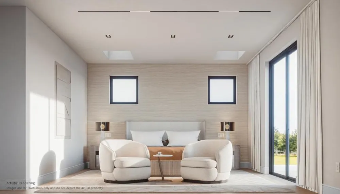
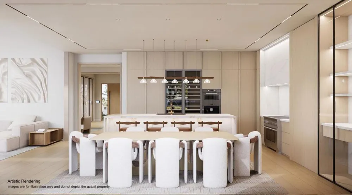
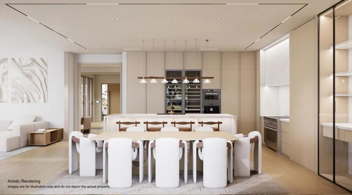
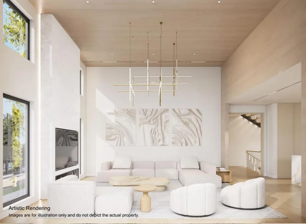
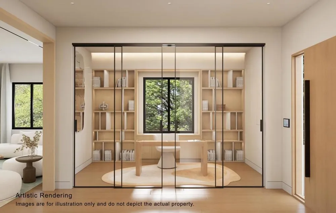
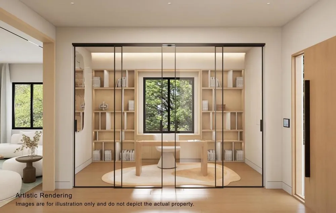
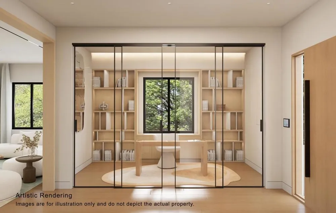
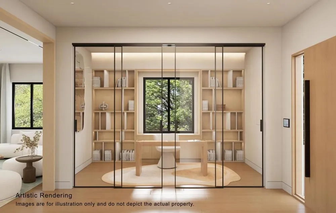
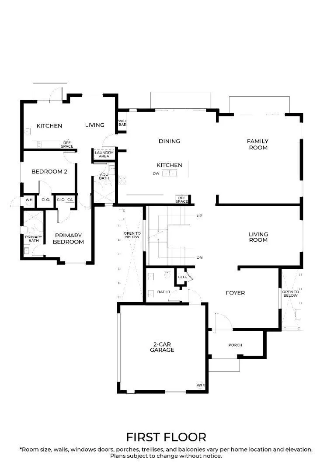
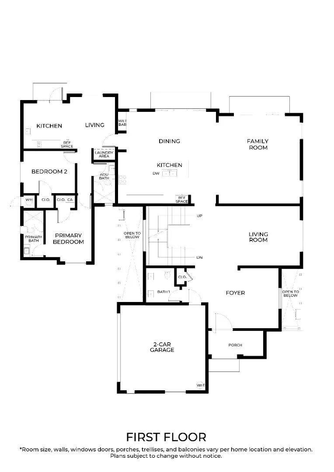
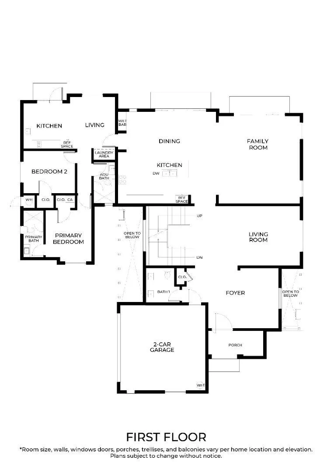
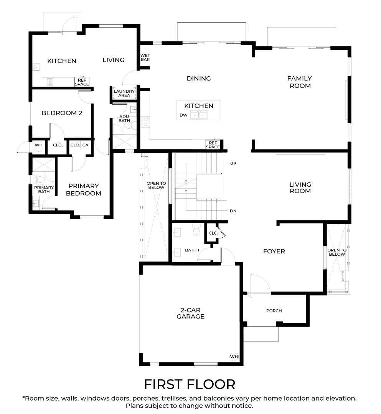
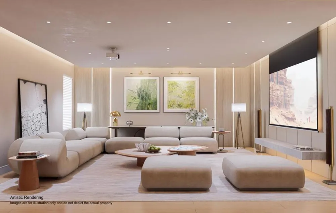
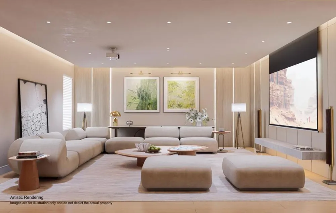
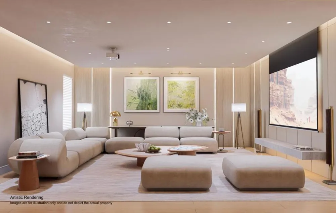
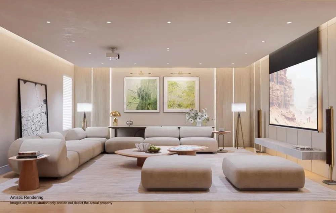
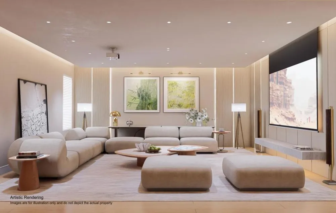
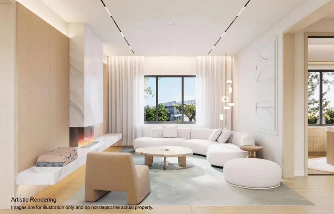
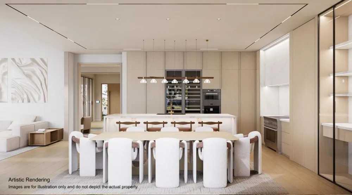
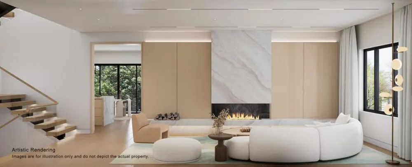
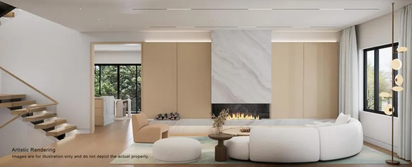
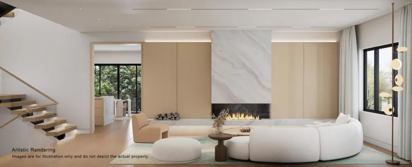
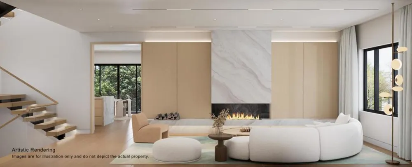
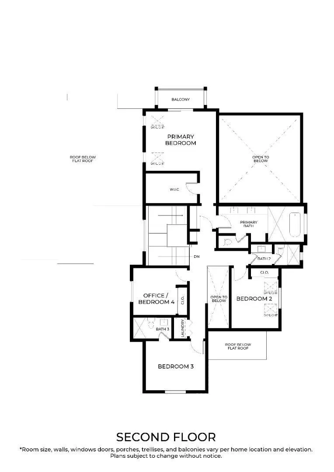
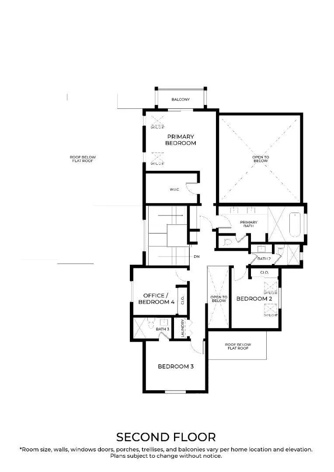
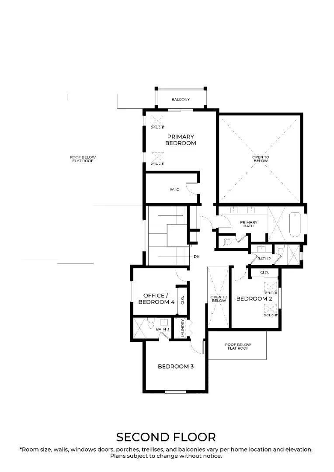
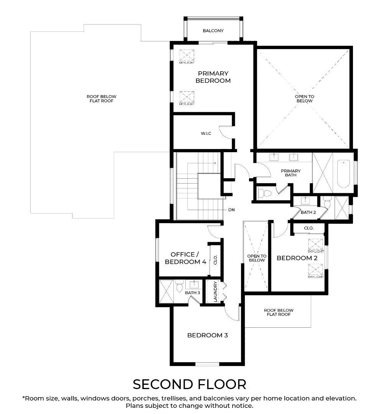
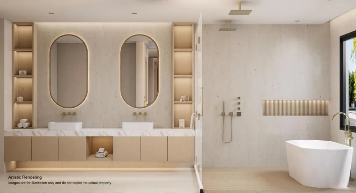
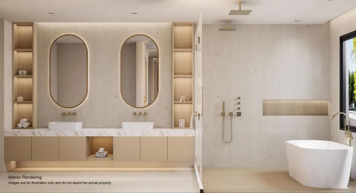
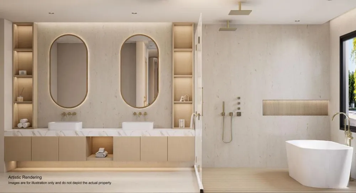
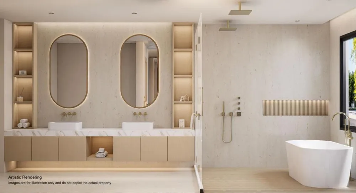
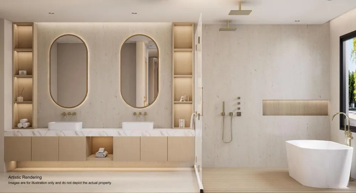
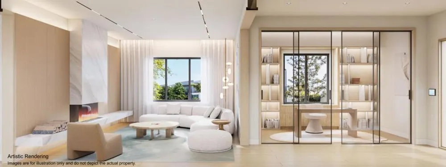
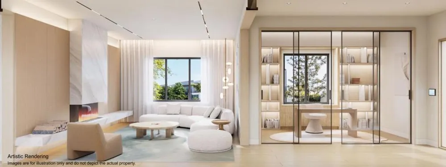
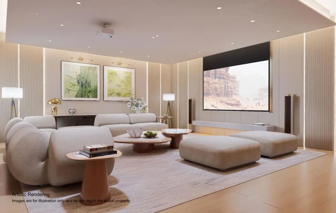
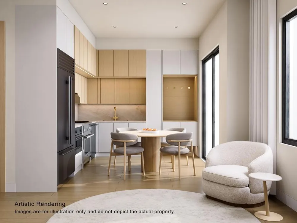
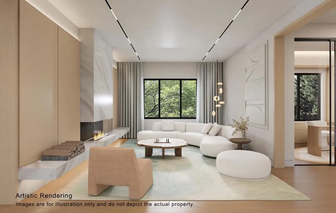
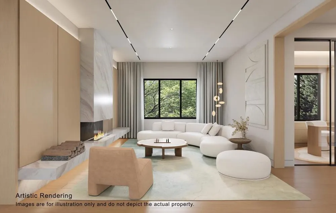
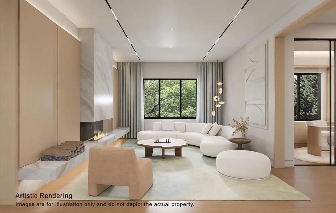
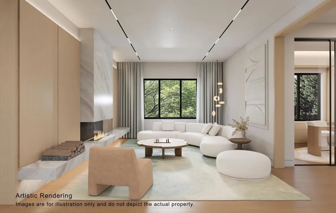
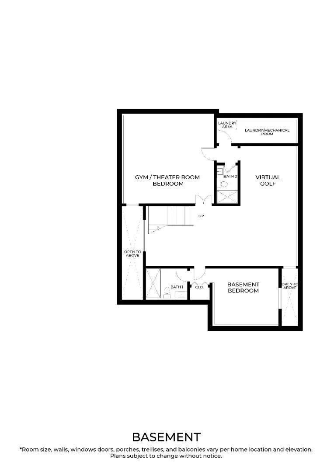
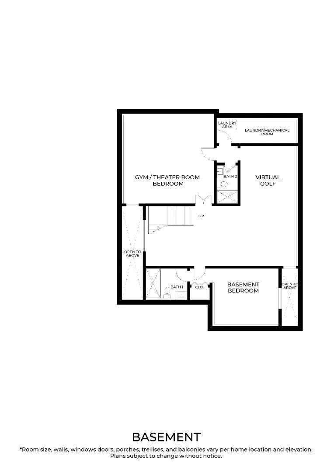
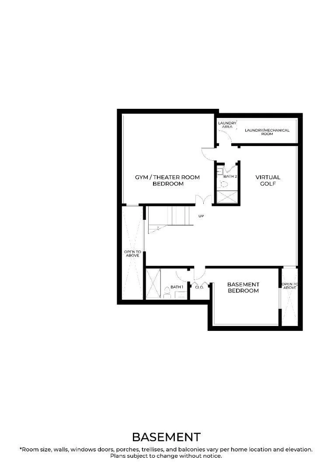
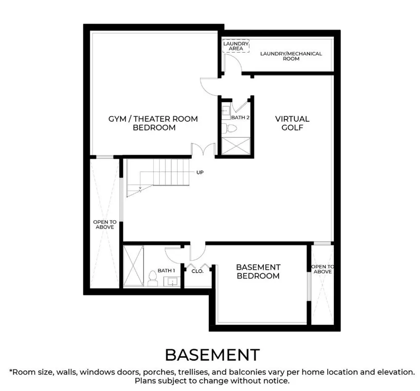
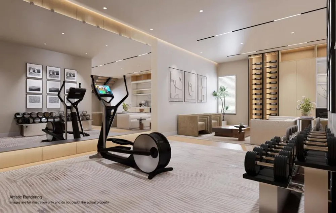
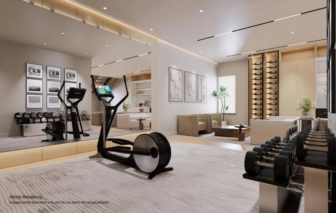
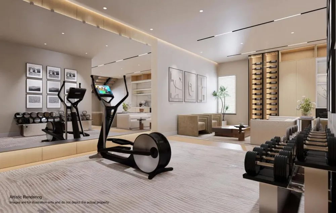
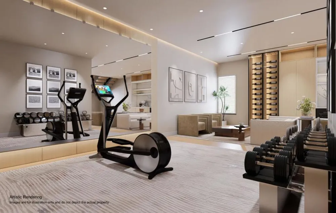
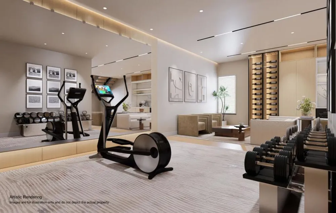
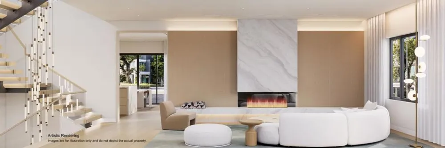
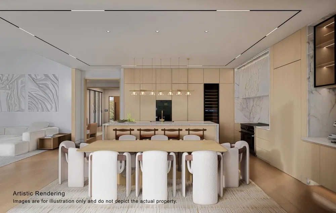
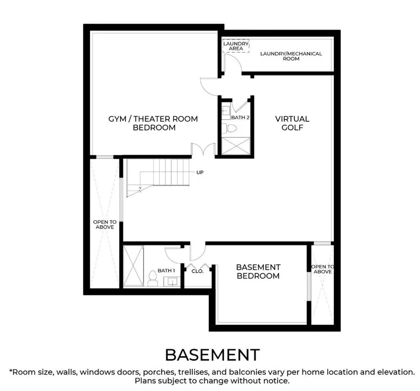
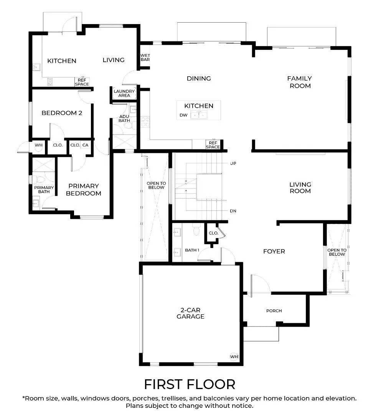
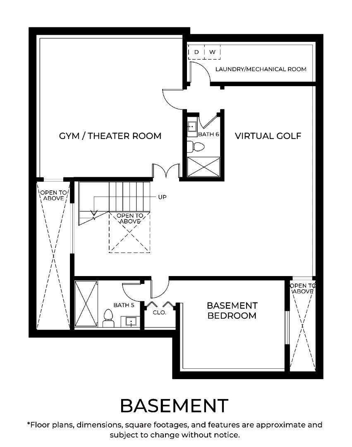
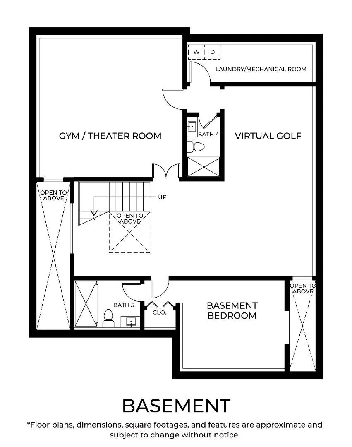
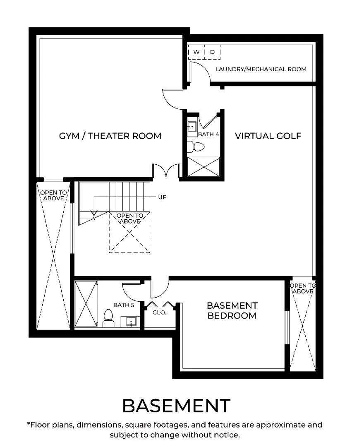
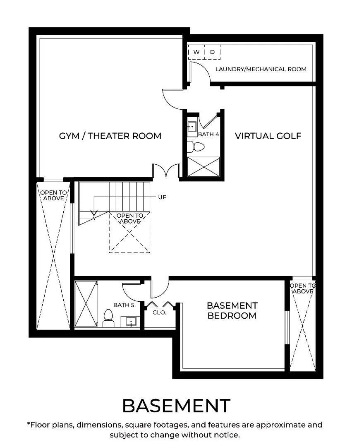
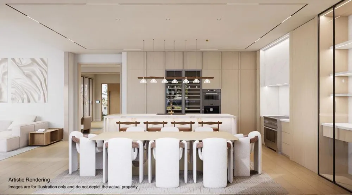
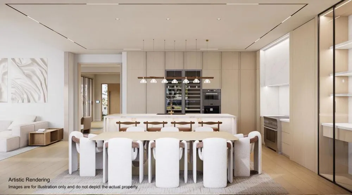
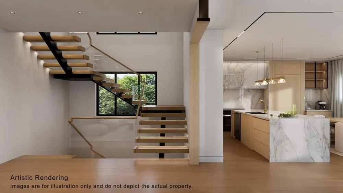
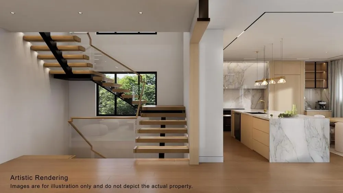
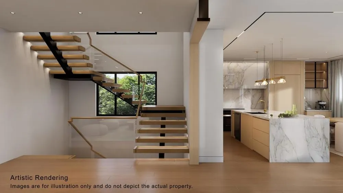
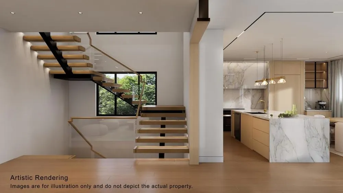
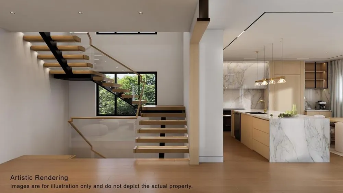
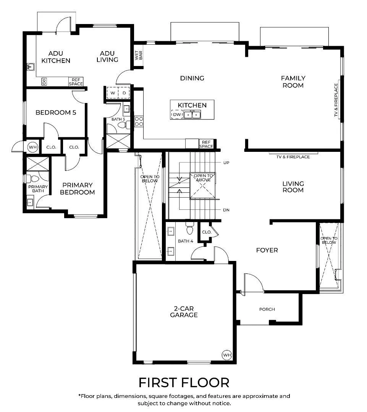
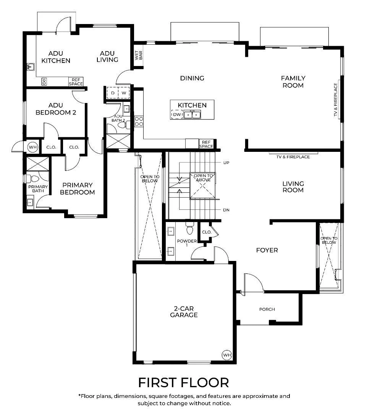
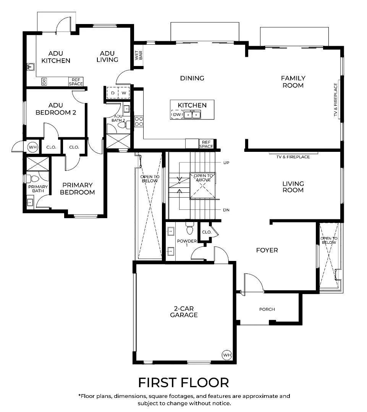
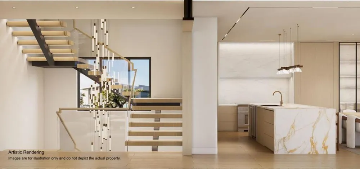
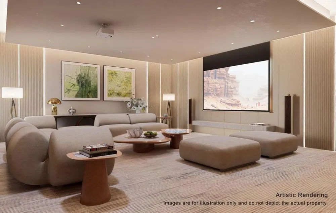
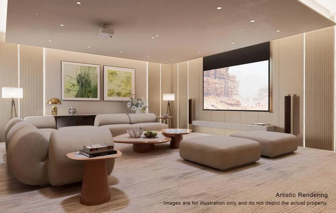
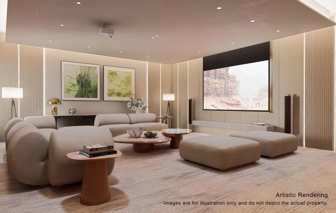
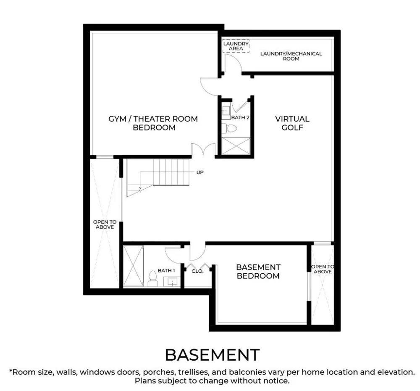
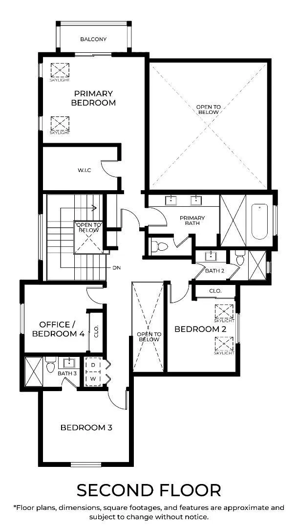
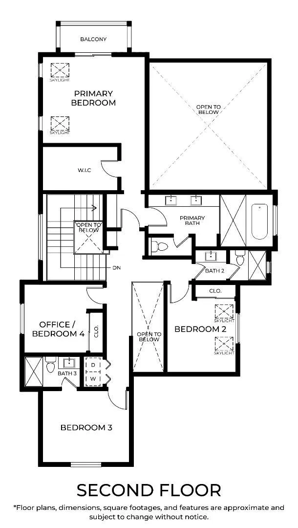
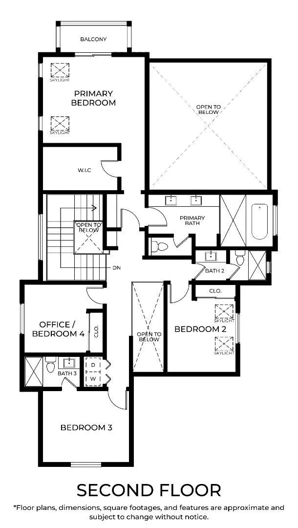
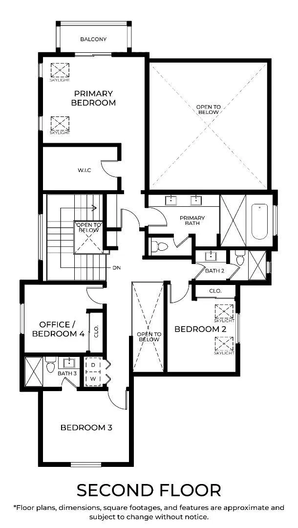
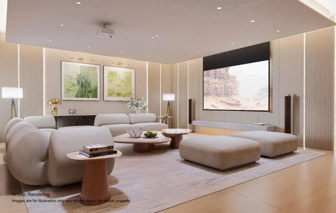
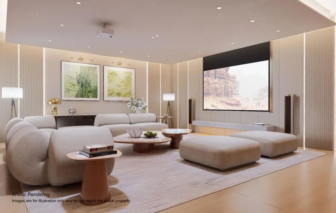
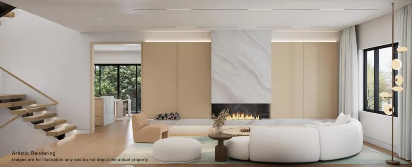
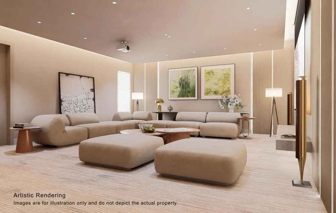
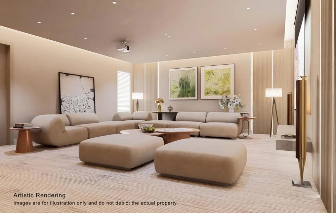
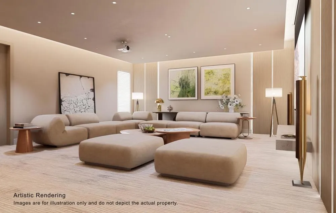
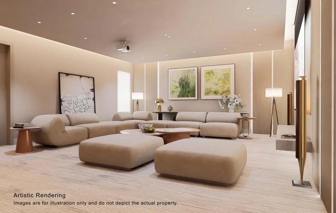
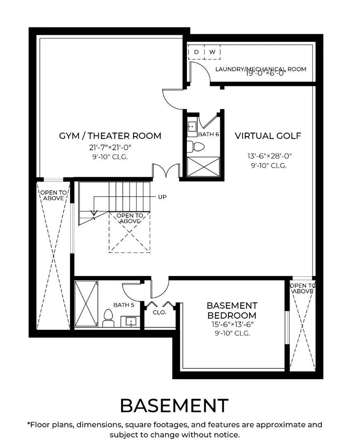
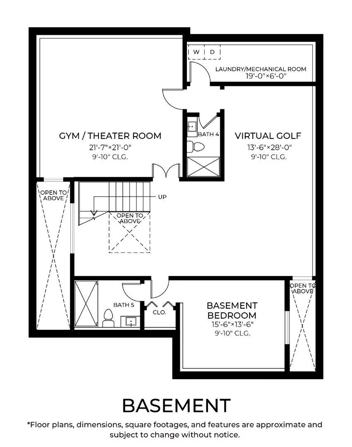
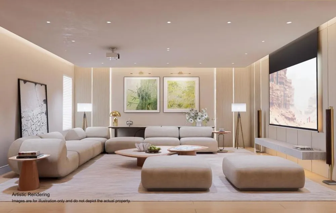
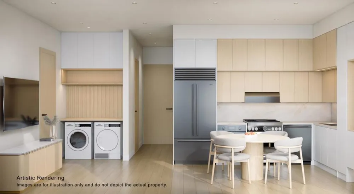
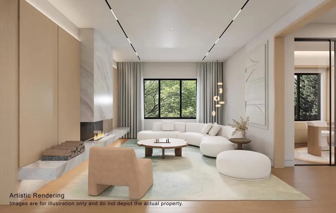
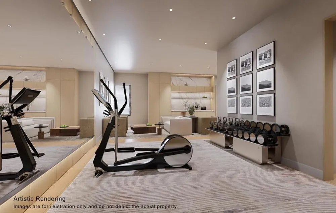
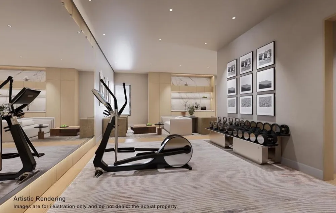
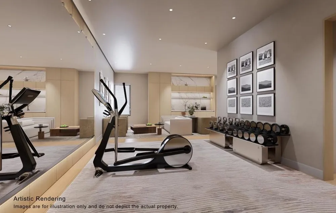
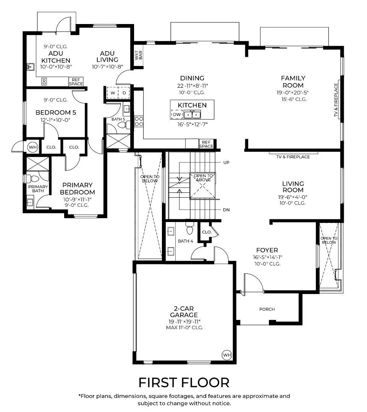
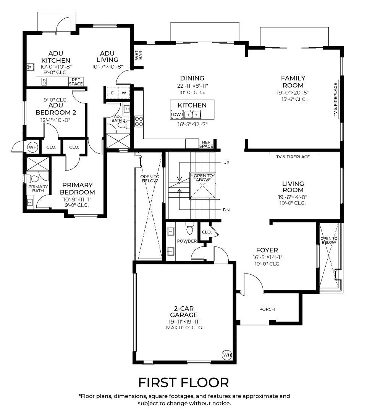
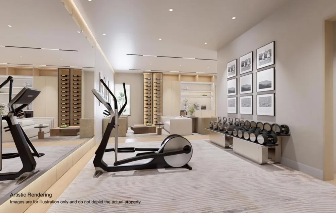
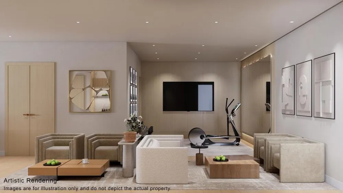
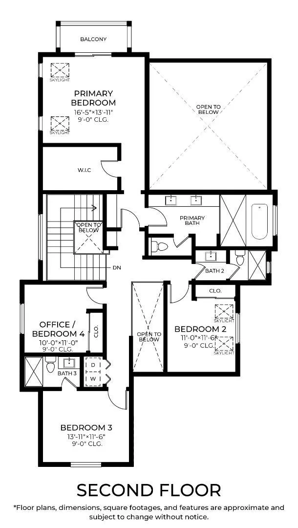
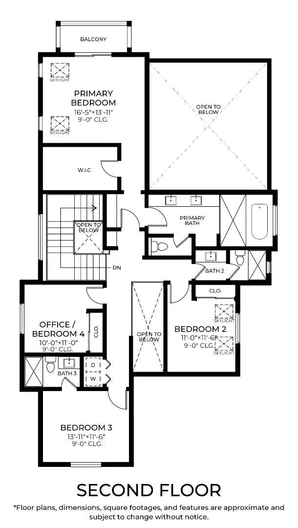
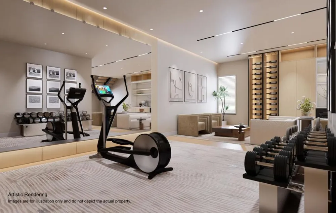
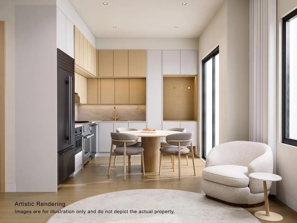
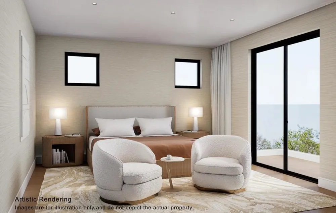
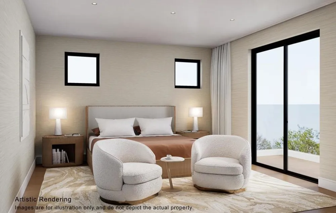
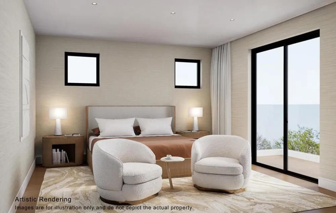
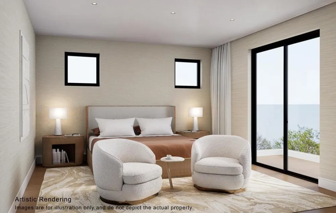
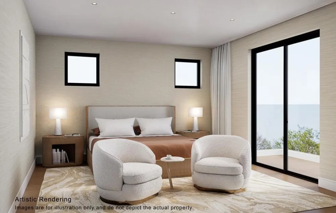
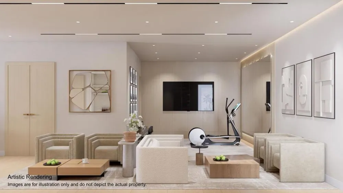
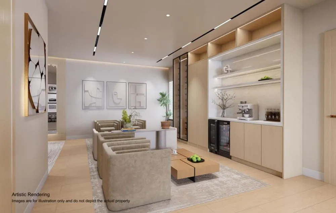
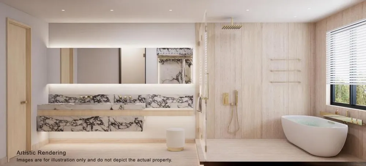
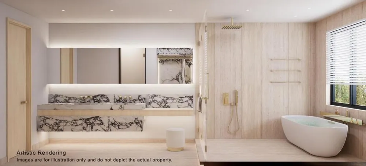
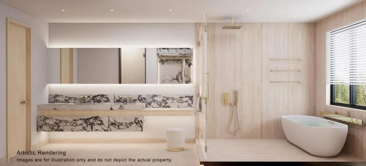
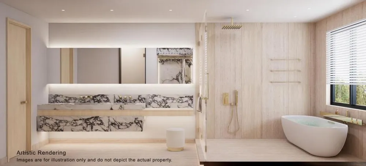
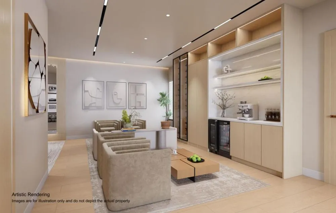
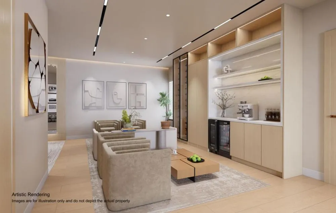
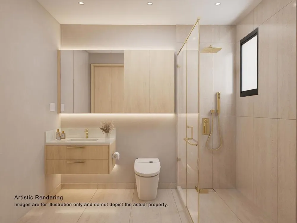
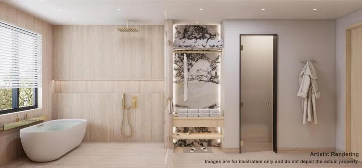
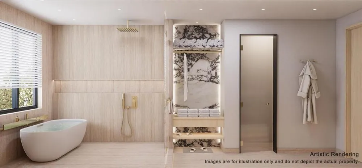
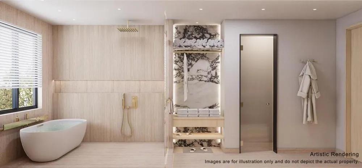
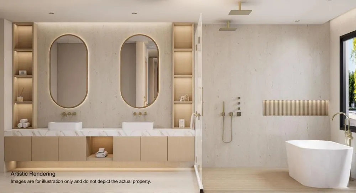
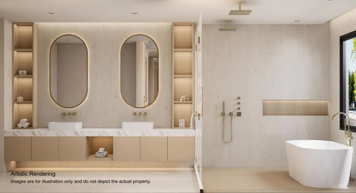
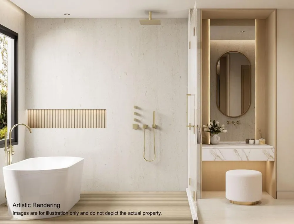
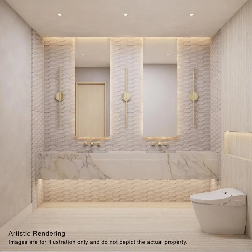
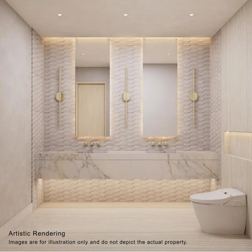
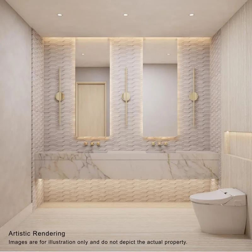
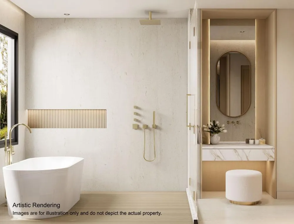
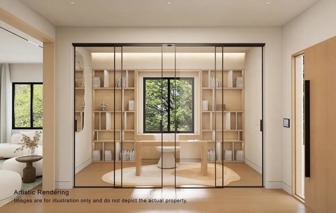
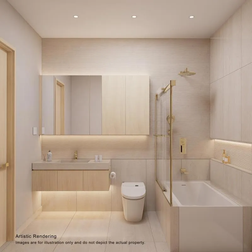
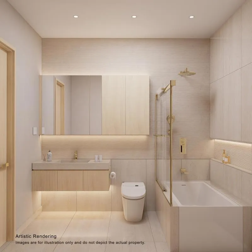
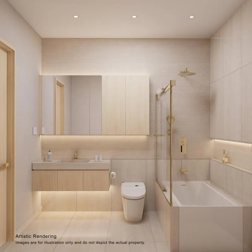
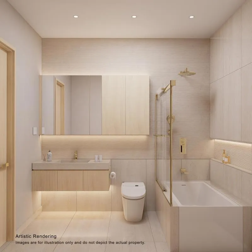
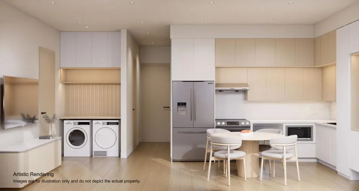
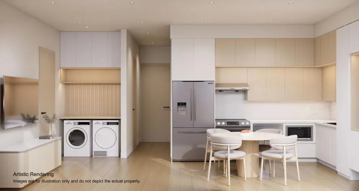
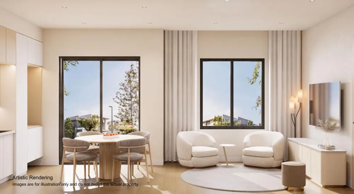
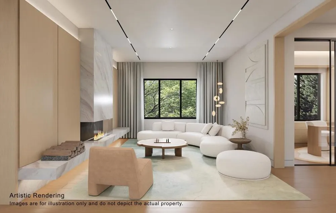
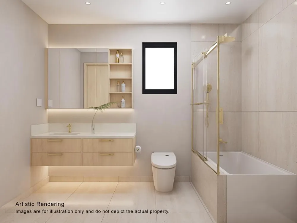
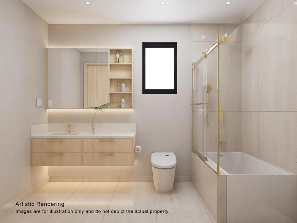
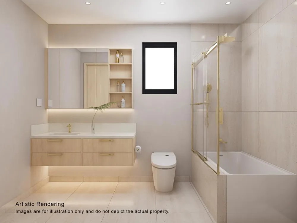
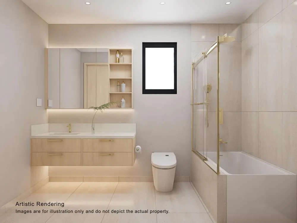
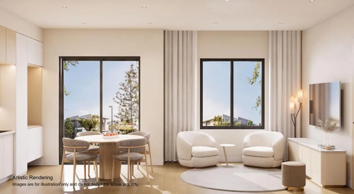
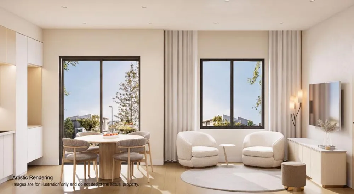
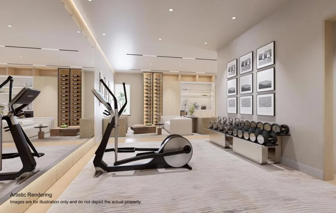
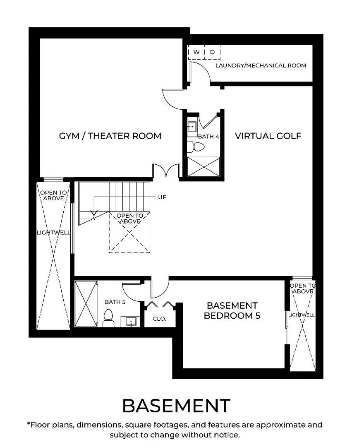
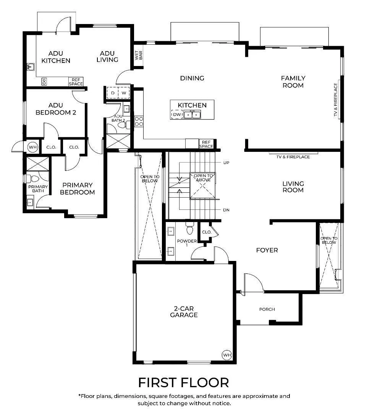
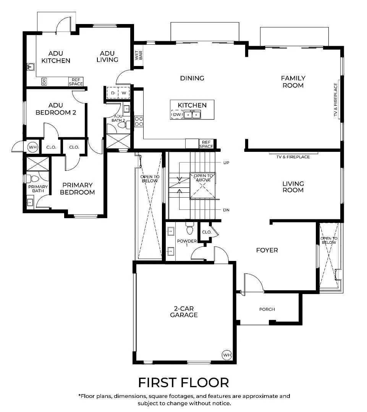
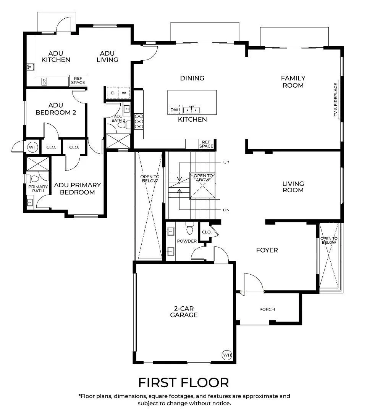
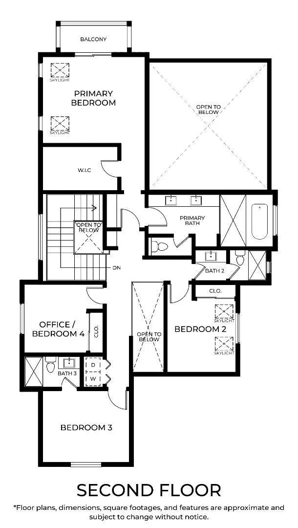
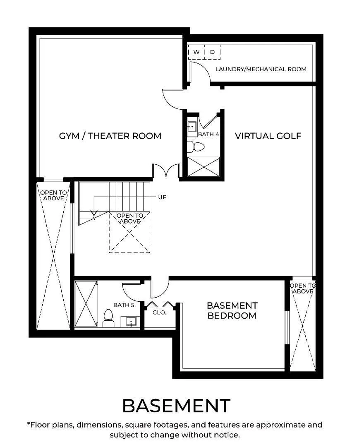
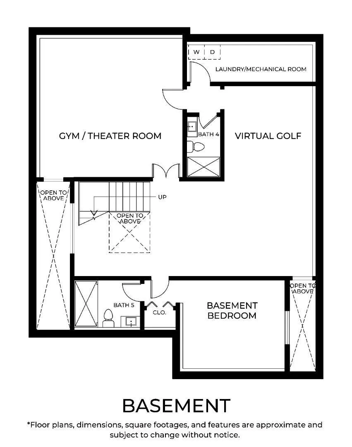
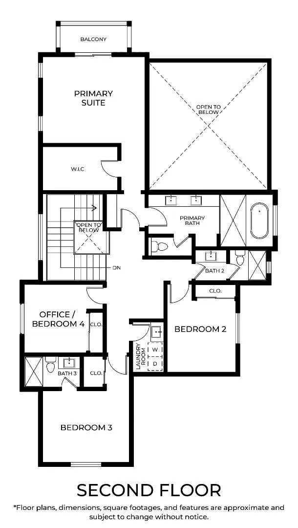
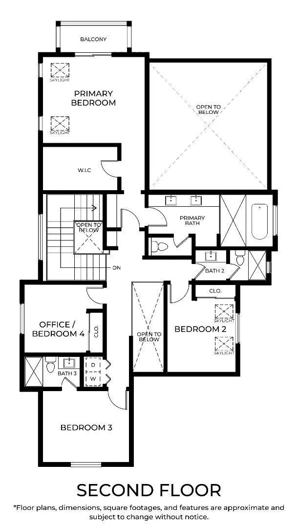
Welcome to this custom-designed Trousdale masterpiece, ideally situated in Athertons prestigious Lindenwood enclave, known for privacy, tranquility, and timeless estate living. Offered as a presale opportunity with estimated completion in Q1 2027, this residence is a rare chance to secure a future legacy home at todays pricing in one of Silicon Valleys most coveted locations. Expansive glass openings, soaring ceilings, and abundant natural light create seamless indoor-outdoor flow. Wide-plank oak flooring adds warmth and texture, while clean lines enhance understated elegance. A sculptural floating staircase with sleek glass railing sets the tone. The chef-caliber kitchen features natural marble surfaces for elevated living and entertaining. Well-separated bedroom suites provide privacy, highlighted by a luxurious primary suite with private balcony, spa-like bath, and generous walk-in wardrobe. The lower level offers a gym, theater, virtual golf space, and guest accommodations. The attached 789 sq ft ADU, included in the total 6,274 sq ft, adds flexibility for family, office, or guests. Disclaimer: Buy early for preferred pricing and design personalization. Imagery is illustrative and subject to change. Pool permit is in progress.
Property Details
- Cooling
- 1
- Heating
- Central
- Cooling Features
- Central Air
- Bedrooms
- 7
- Bathrooms
- 7.5
- Full Baths
- 7
- Half Baths
- 1
- Stories
- 2
- Acres
- 0.456
- Square Feet
- 6274.0
- Lot Size (sqft)
- 19862.0
- Parking
- 1
- Parking Spaces
- 2
- Parking Type
- Garage
- Parking Garage Spaces
- 2.0
- Property Type
- Purchase
- Property Subtype Additional
- Single Family Residence
- Year Built
- 2026
- Roof
- Other
- Sewer Information
- Public Sewer
- Utility Source
- Public
- School District
- Other
- County
- San Mateo
- Region
- Atherton
- Zoning
- R1-A
- Original List Price
- $9,980,000
- MLS #
- ML82046115
- Property Subtype
- SingleFamilyResidence
- Parcel Number
- 061121050
- Date Closed
- November 30, 2026
- MLS #
- ML82046115
- Date Listed
- May 06, 2026
- Address
- 61 Irving Avenue
Location
Legal
The multiple listing data appearing on this website, or contained in reports produced therefrom, is owned and copyrighted by California Regional Multiple Listing Service, Inc. ("CRMLS") and is protected by all applicable copyright laws. Information provided is for viewer's personal, non-commercial use and may not be used for any purpose other than to identify prospective properties the viewer may be interested in purchasing. All listing data, including but not limited to square footage and lot size is believed to be accurate, but the listing Agent, listing Broker and CRMLS and its affiliates do not warrant or guarantee such accuracy. The viewer should independently verify the listed data prior to making any decisions based on such information by personal inspection and/or contacting a real estate professional.
Based on information from California Regional Multiple Listing Service, Inc. as of the most recent time synced and /or other sources. All data, including all measurements and calculations of area, is obtained from various sources and has not been, and will not be, verified by broker or MLS. All information should be independently reviewed and verified for accuracy. Properties may or may not be listed by the office/agent presenting the information
Provided By
Listed by Axis Elite Team (#ML5103350)
Listing Office: Aspire Homes (#ML6043197)