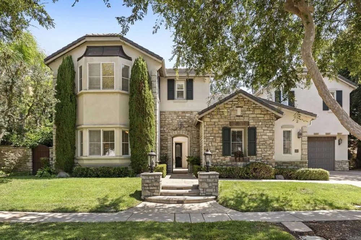
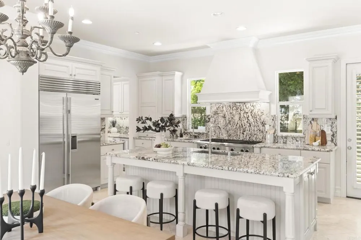
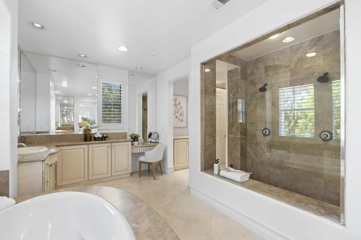
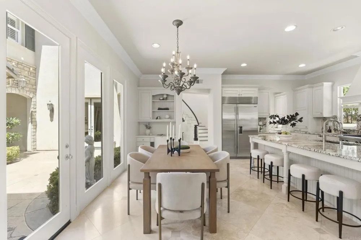
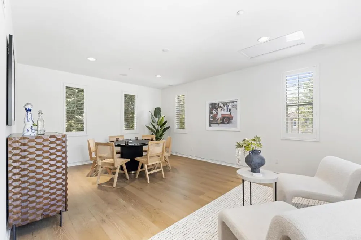
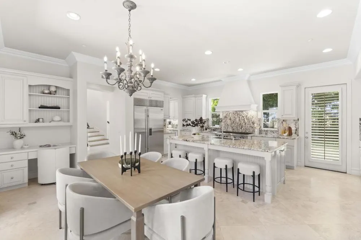
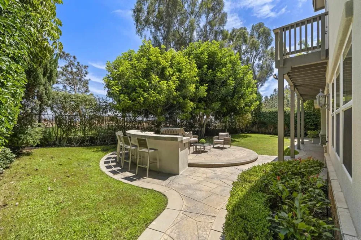
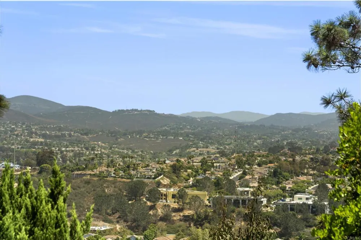
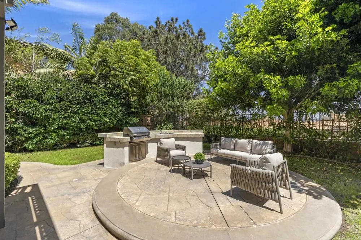
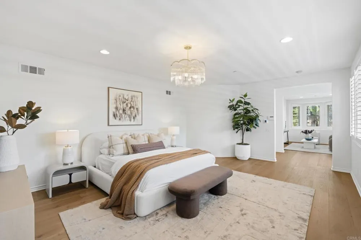
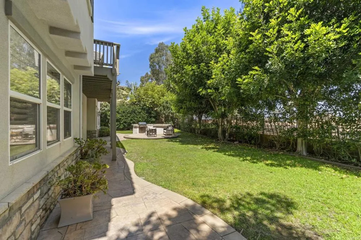
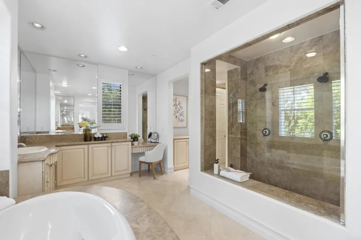
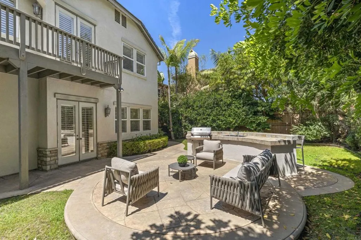
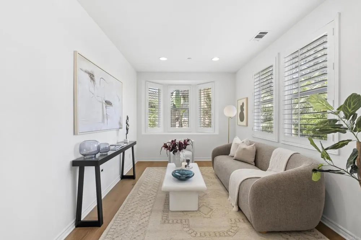
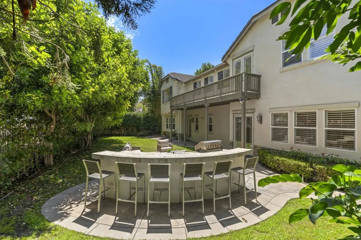
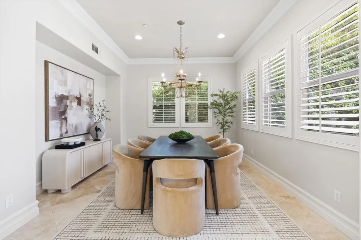
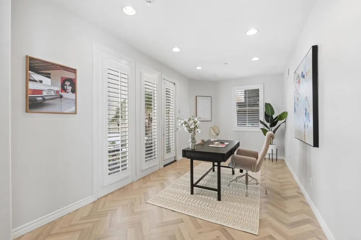
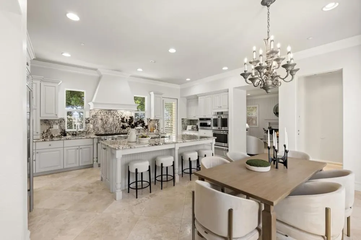
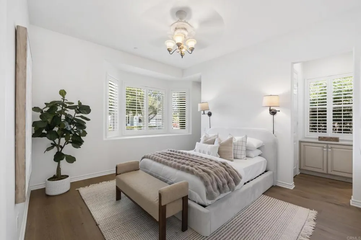
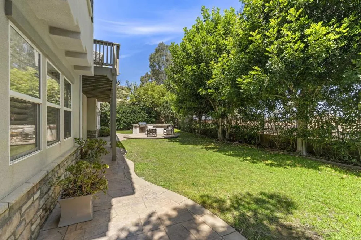
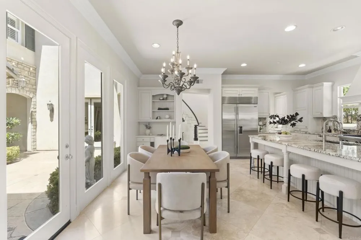
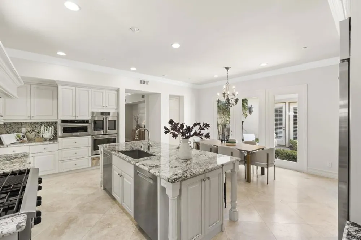
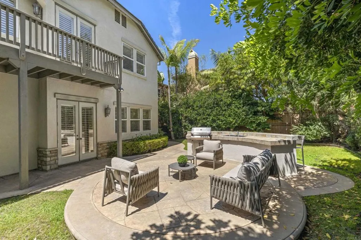
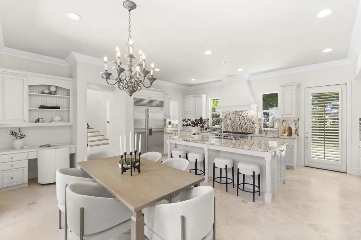
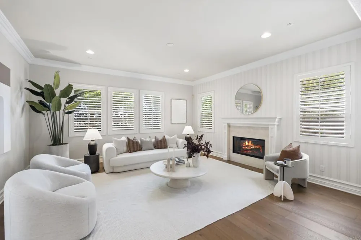
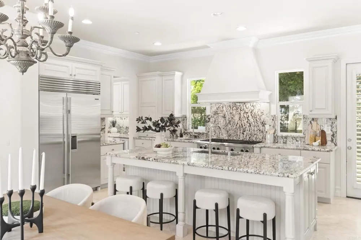
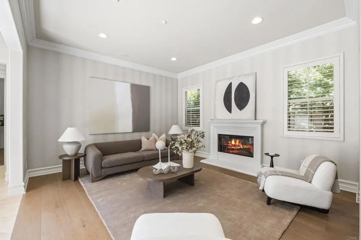
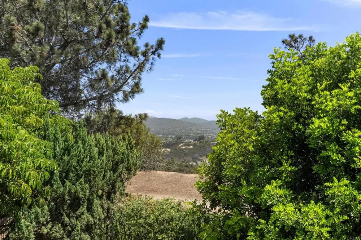
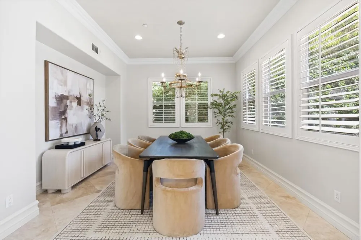
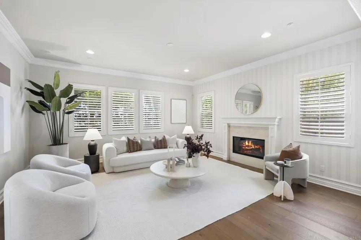
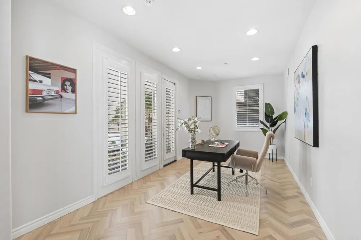
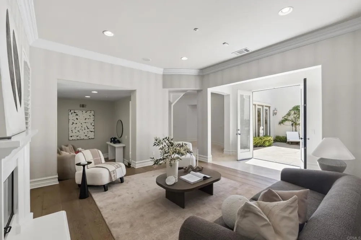
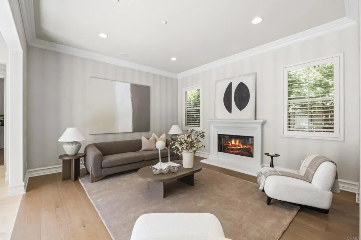
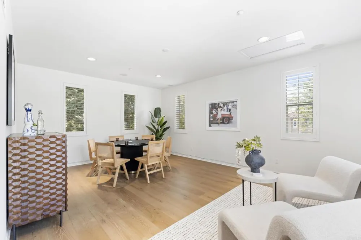
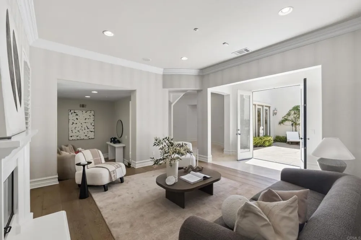
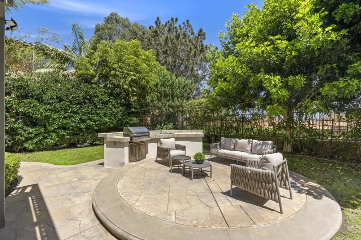
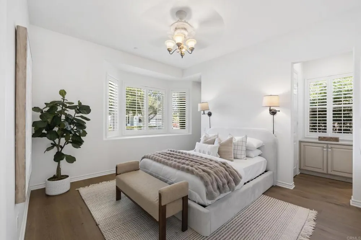
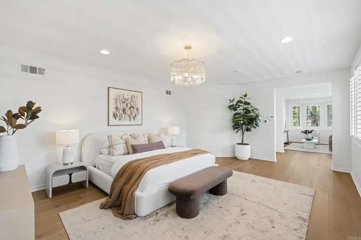
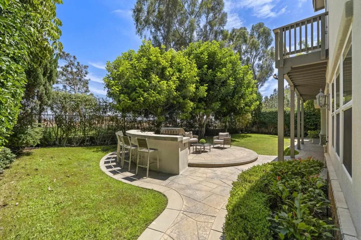
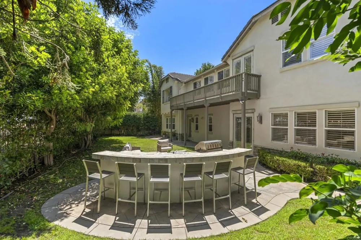
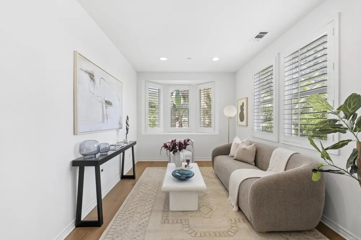
Experience one of the most versatile floorplans in the highly sought-after Encinitas Ranch community, offering rare flexibility, updated condition, and beautiful natural lighting throughout. This home features multiple bonus and flex spaces including an attached casita, library with custom built-ins, upstairs bonus room, dedicated homework area, optional fitness room, and a third-car garage. At the heart of the home is the newly remodeled kitchen designed for entertaining with a Sub Zero refrigerator, double cafe ovens, two dishwashers, warming drawer, wine refrigerator, a large center island, butler's pantry, and walk-in pantry, all opening seamlessly to the backyard. French doors, soaring arches, and wood flooring, enhance the main living areas, while ensuite bedrooms upstairs and a main-level guest suite provide comfort and privacy. The primary suite is a peaceful retreat with a sitting area, serene balcony, oversized closet, and spa-like bath. The outdoor spaces are designed for entertaining with a welcoming courtyard, pool-size yard, built-in BBQ with bar seating, mature landscaping, and sea breezes. Enjoy the best of coastal living with every convenience at your fingertips: direct access to scenic trails, minutes to Encinitas Ranch Golf Course, beaches, top-rated schools, shopping, dining, and freeway access.
Property Details
- Interior
- Attic, Bedroom On Main Level, Entrance Foyer, Walk In Closets
- Cooling
- 1
- Cooling Features
- See Remarks
- Bedrooms
- 5
- Bathrooms
- 4.5
- Full Baths
- 4
- Half Baths
- 1
- View
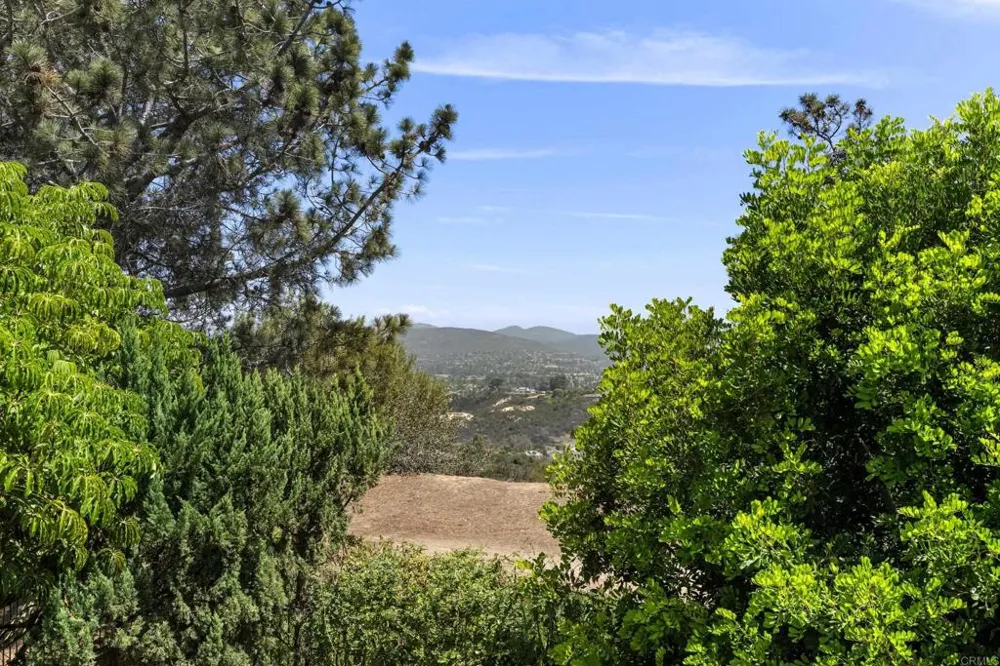
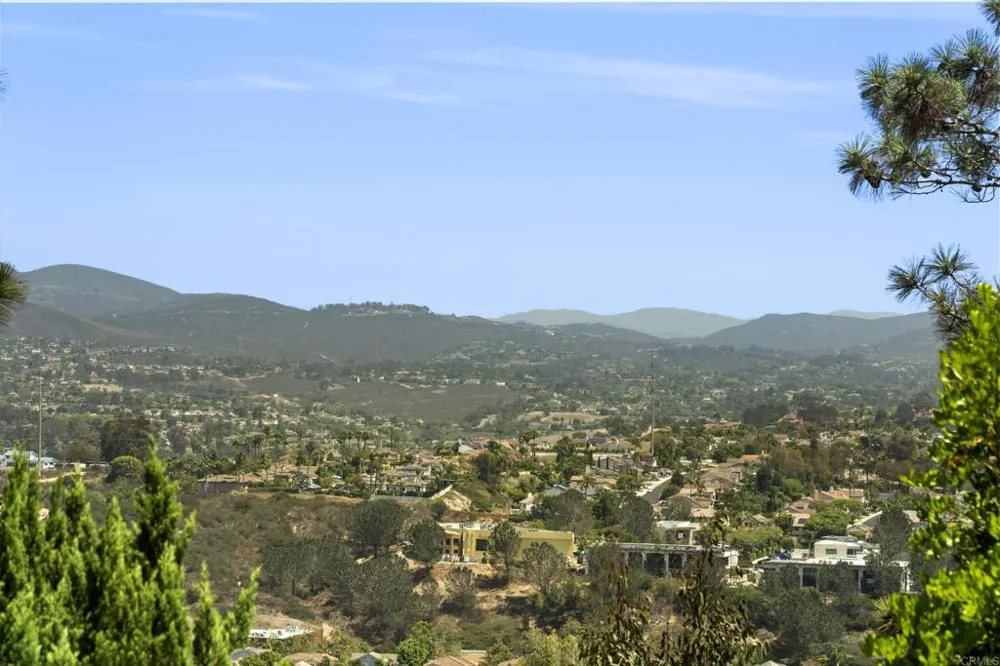
- Park Greenbelt,Mountains
- Lot Features
- Back Yard, Greenbelt, Lawn, Landscaped, Level, Near Park, Sprinkler System, Street Level, Walkstreet, Yard
- Stories
- 2
- Lot Description
- Back Yard, Greenbelt, Lawn, Landscaped, Level, Near Park, Sprinkler System, Street Level, Walkstreet, Yard
- Acres
- 0.0
- Square Feet
- 5073.0
- Lot Size (sqft)
- 0.23
- Parking
- 1
- Parking Spaces
- 3
- Parking Type
- Garage
- Parking Garage Spaces
- 3.0
- Property Type
- Purchase
- Property Subtype Additional
- Single Family Residence
- Year Built
- 2003
- Community Features
- Biking, Curbs, Dog Park, Golf, Hiking, Preserve Public Land, Storm Drains, Suburban, Sidewalks, Park
- School District
- Encinitas Union
- County
- San Diego
- Region
- Encinitas
- Zoning
- R-1:Single Fam-Res
- Original List Price
- $3,295,000
- Days on Market (Cumulative)
- 16
- HOA
- 1
- HOA Fees
- 280.0
Location
Legal
The multiple listing data appearing on this website, or contained in reports produced therefrom, is owned and copyrighted by California Regional Multiple Listing Service, Inc. ("CRMLS") and is protected by all applicable copyright laws. Information provided is for viewer's personal, non-commercial use and may not be used for any purpose other than to identify prospective properties the viewer may be interested in purchasing. All listing data, including but not limited to square footage and lot size is believed to be accurate, but the listing Agent, listing Broker and CRMLS and its affiliates do not warrant or guarantee such accuracy. The viewer should independently verify the listed data prior to making any decisions based on such information by personal inspection and/or contacting a real estate professional.
Based on information from California Regional Multiple Listing Service, Inc. as of the most recent time synced and /or other sources. All data, including all measurements and calculations of area, is obtained from various sources and has not been, and will not be, verified by broker or MLS. All information should be independently reviewed and verified for accuracy. Properties may or may not be listed by the office/agent presenting the information
Provided By
Listed by Jason Barry (#119743)
Listing Office: Barry Estates (#15232)