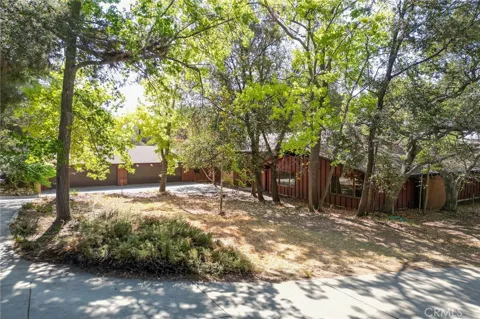
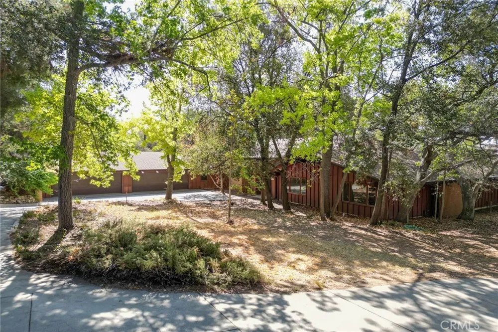
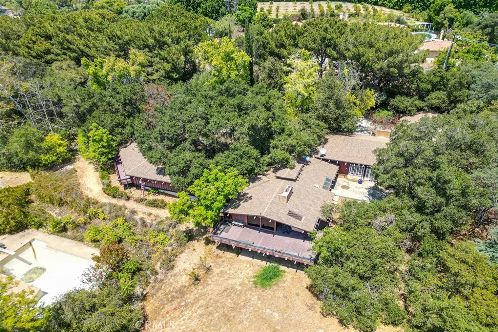
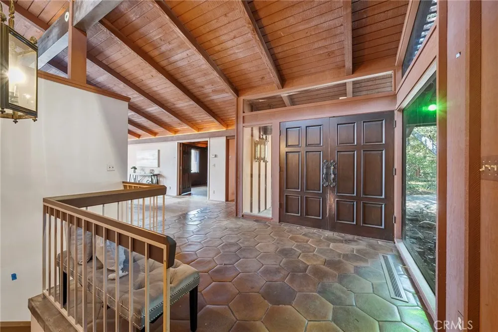
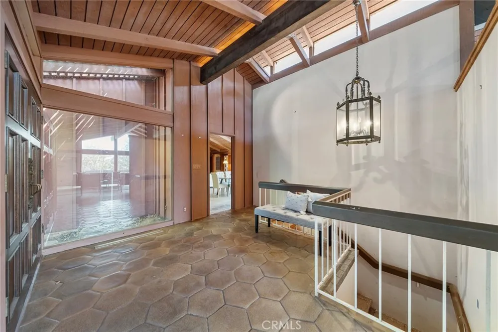
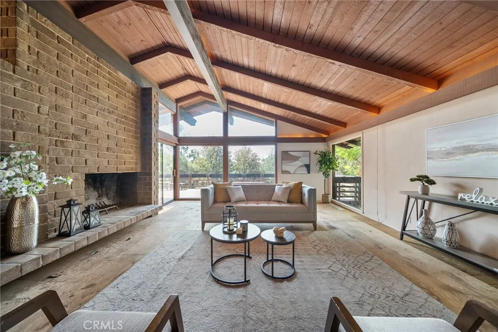
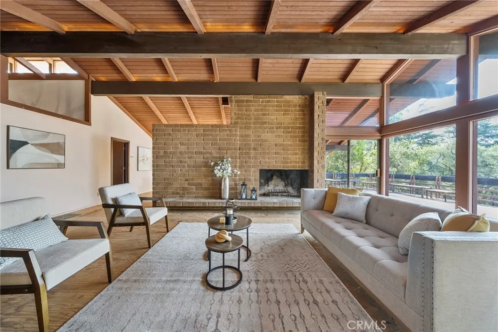
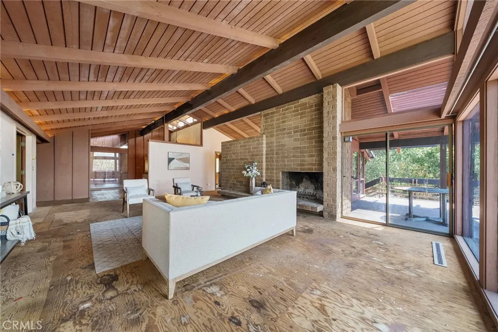
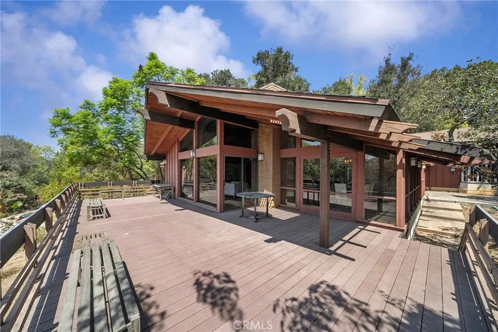
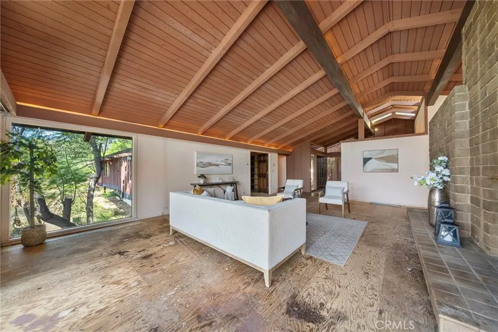
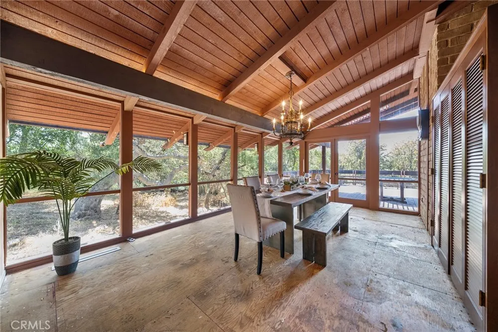
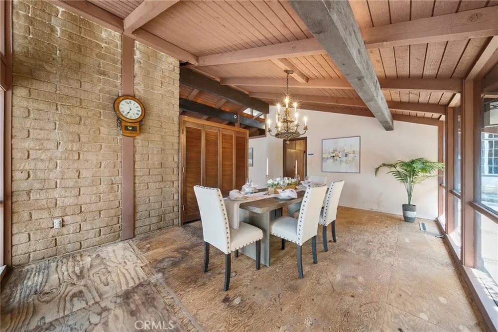
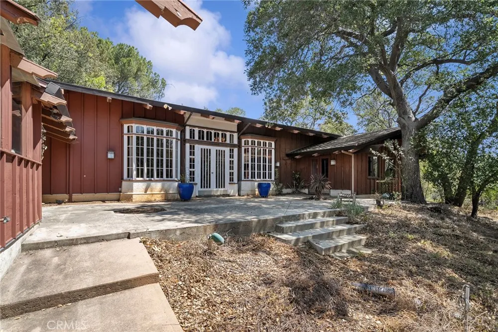
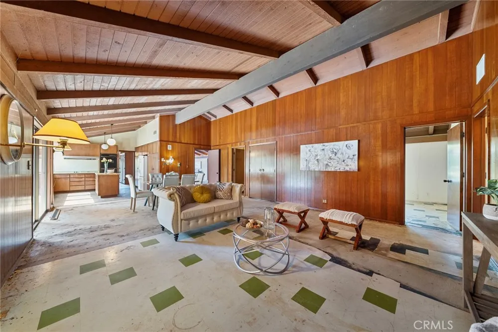
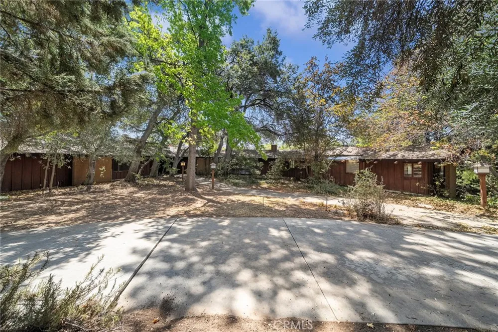
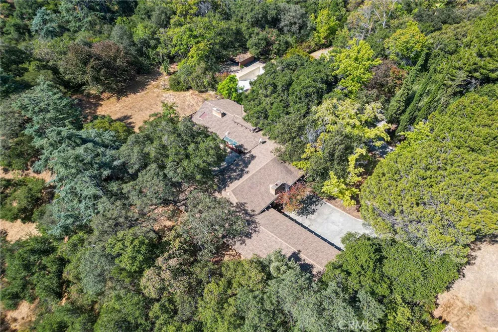
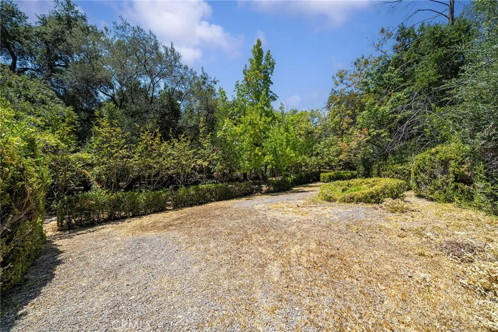
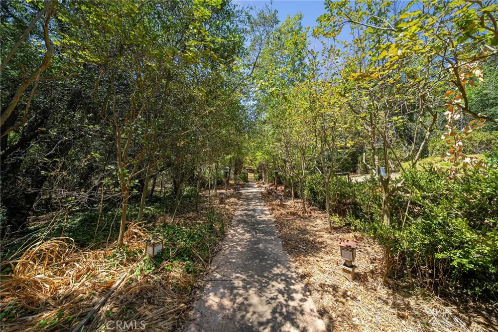
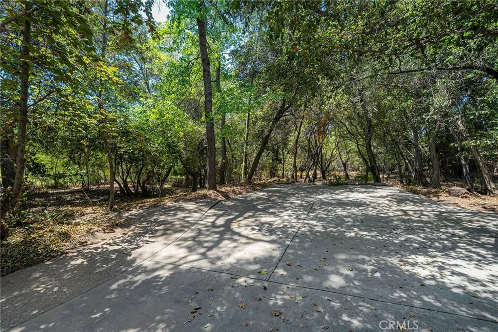
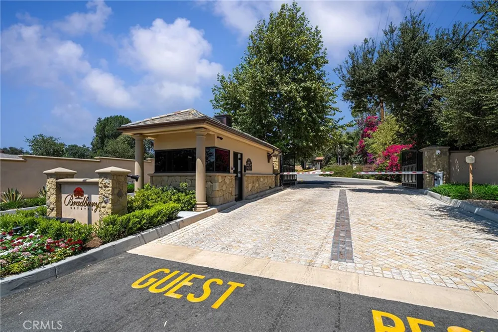
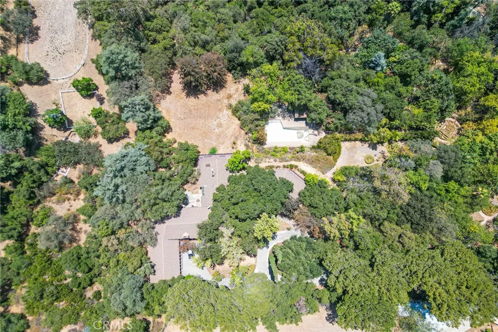
Tucked behind the guarded gates of prestigious Bradbury Estates, this remarkable mid-century residence is offered w/ the adjacent parcel, creating an estate of just over 5 acres filled w/ mature trees, winding pathways & privacy.
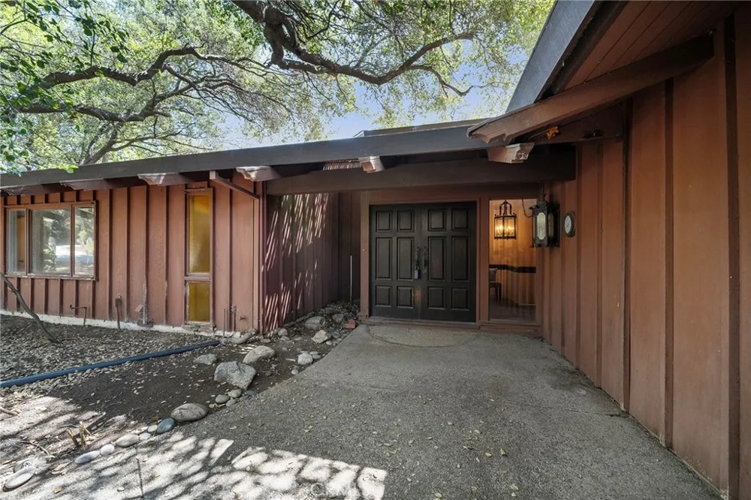
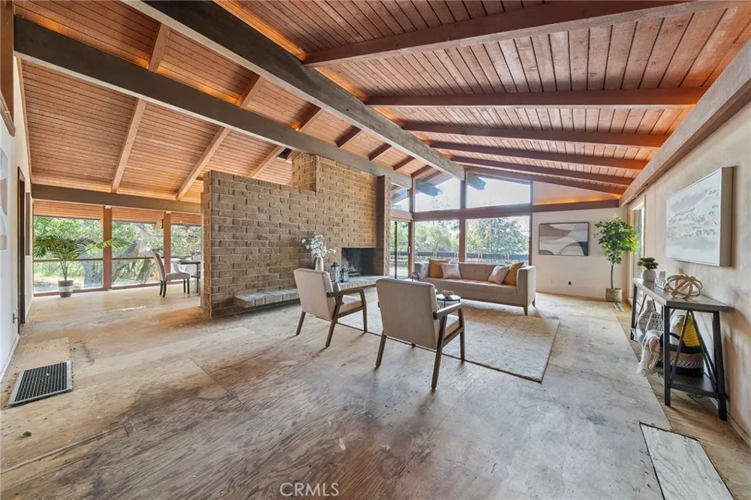
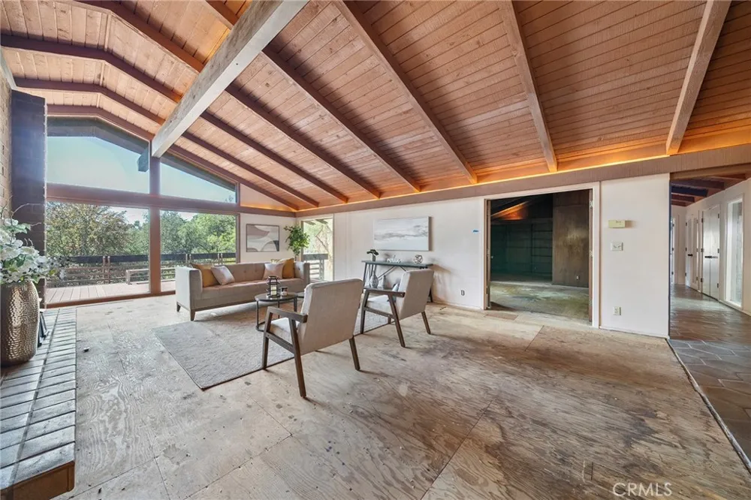
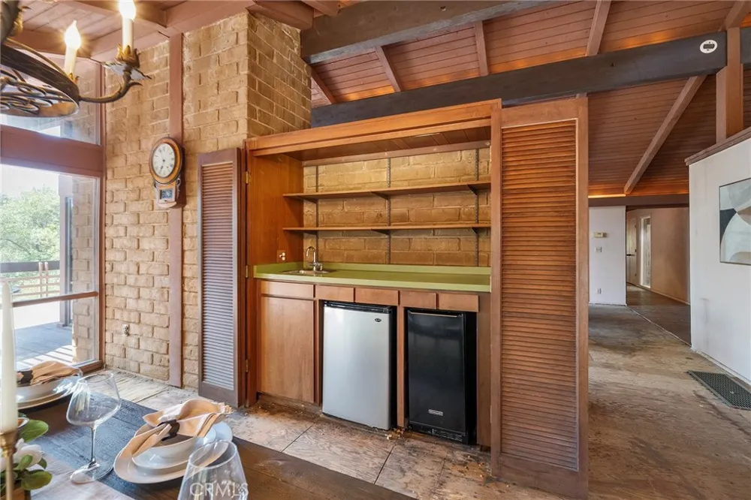
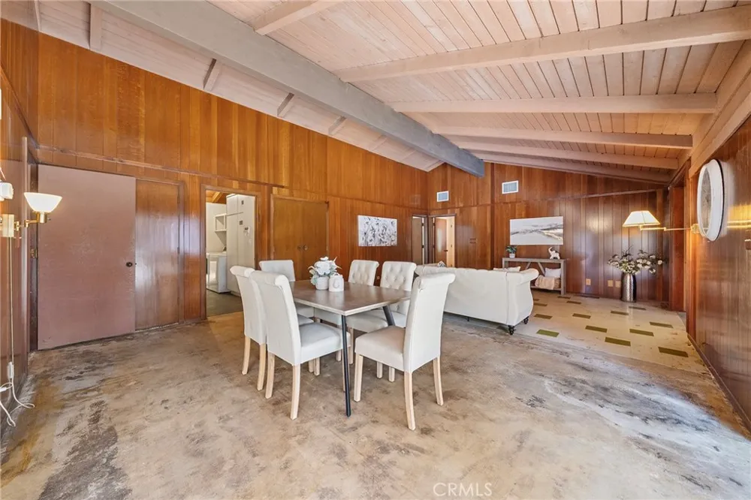
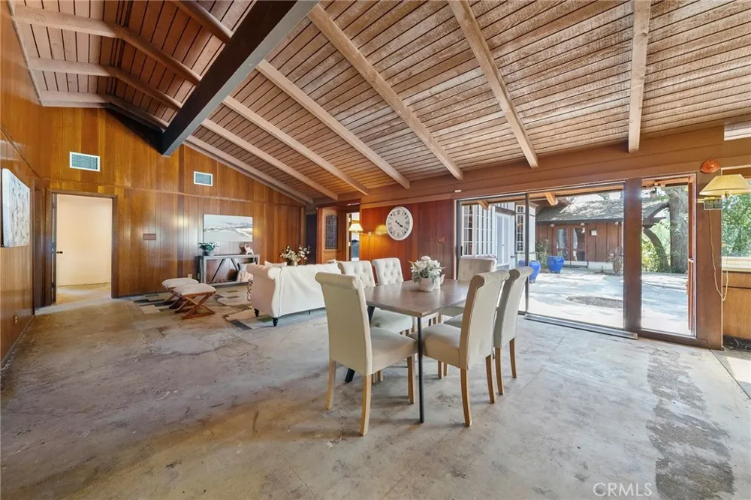
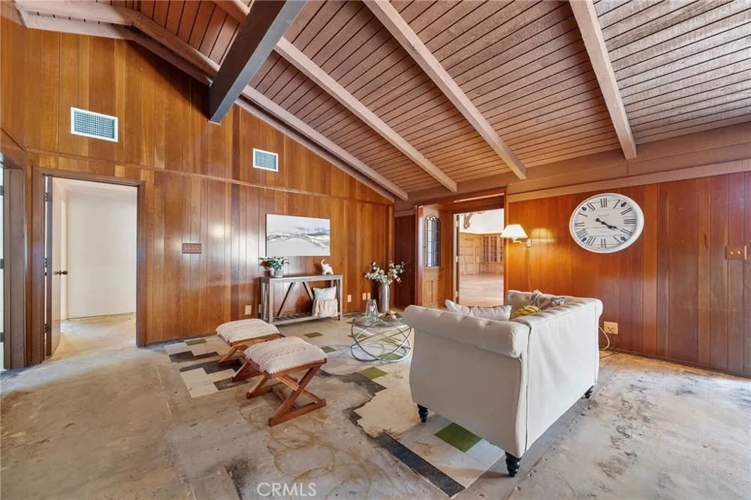
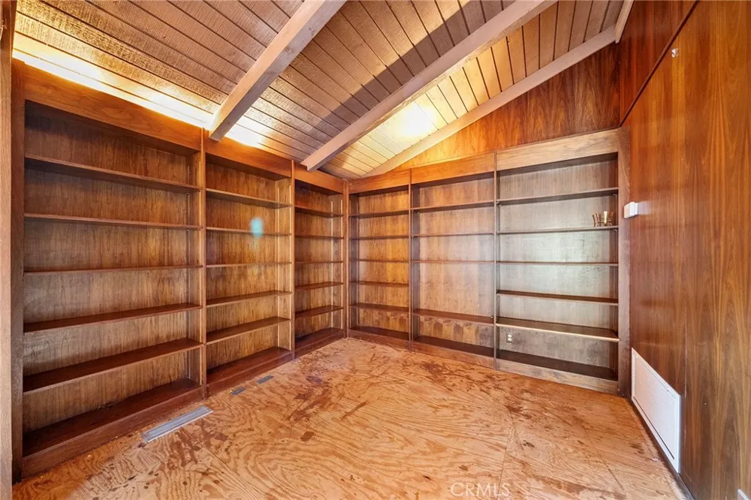
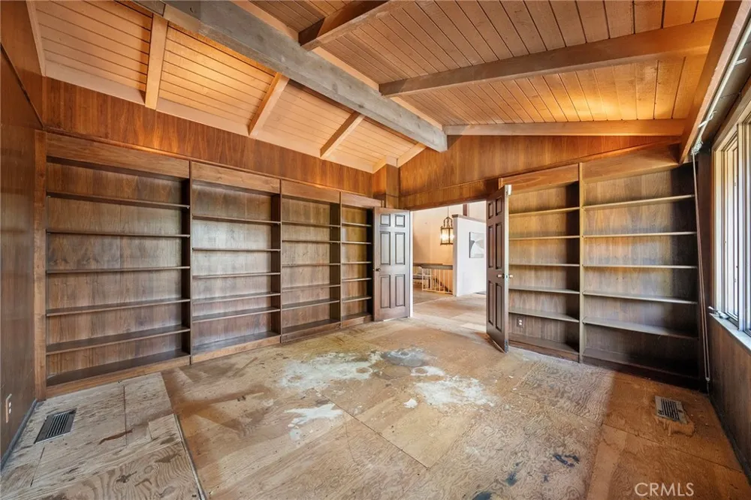
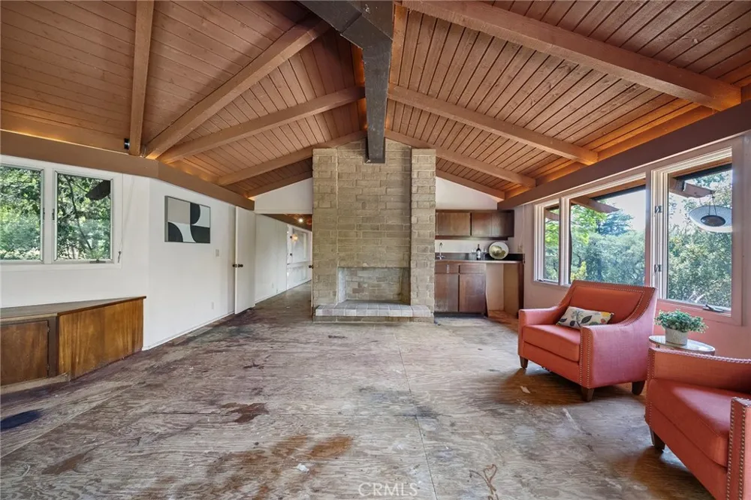
Custom built w/ an emphasis on space, entertaining & connection to its surroundings, the home offers distinctive details throughout. A spacious formal entry leads to flowing living areas where walls of windows & sliding glass doors bring the outdoors in. The formal living & dining rooms feature beamed ceilings, a fireplace & concealed wet bar, opening to an expansive balcony overlooking the grounds. Just off the formal living room is a den w/ built-in cabinetry & shelving, ideal as a library, office or gathering space.
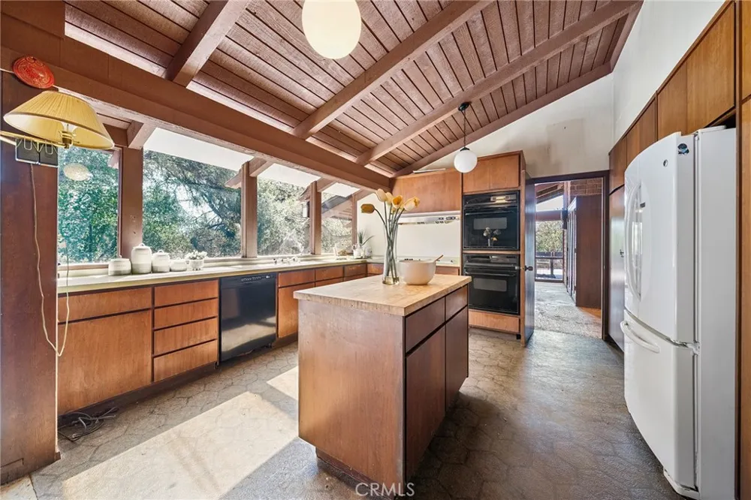
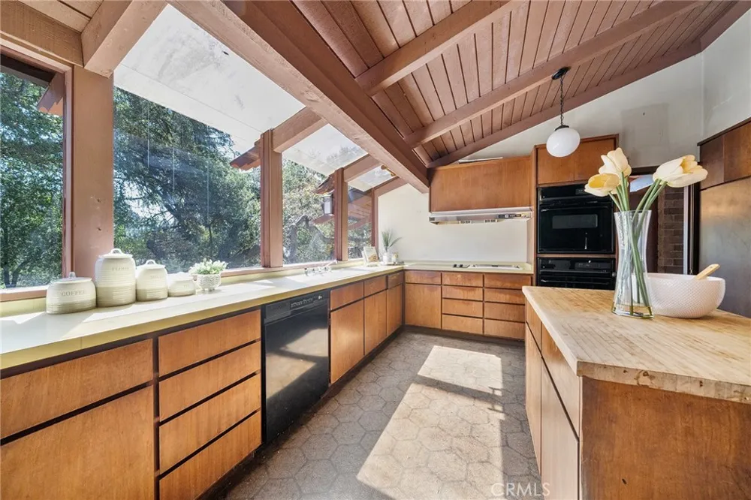
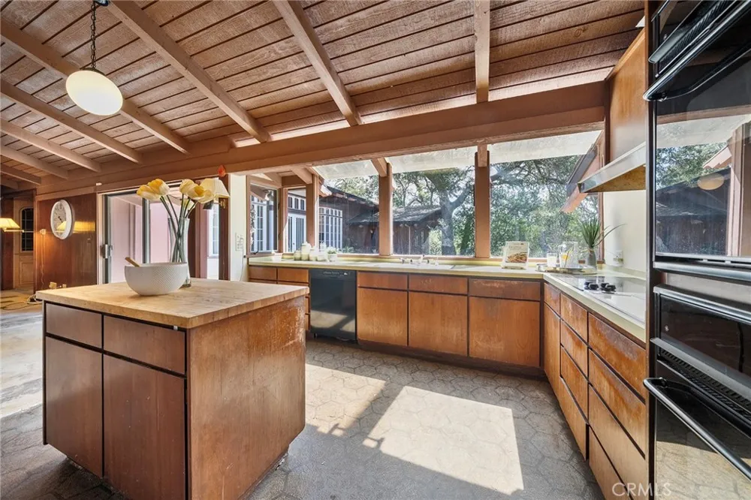
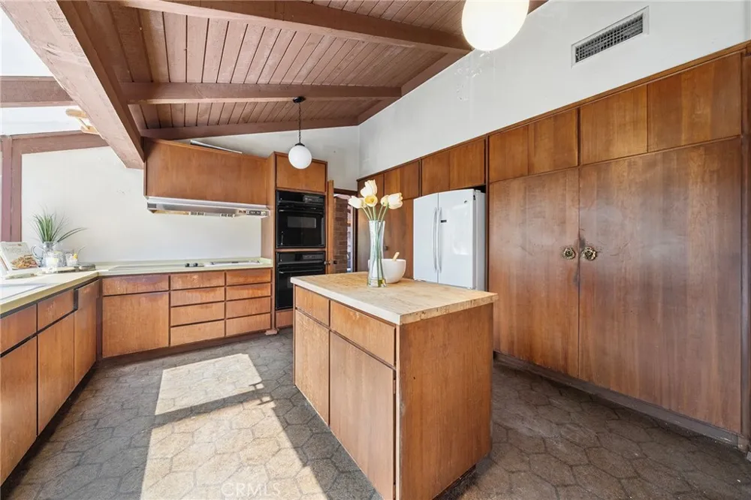
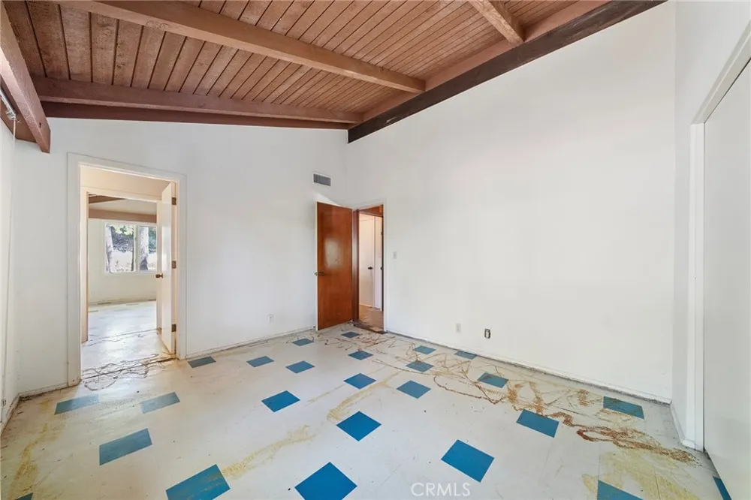
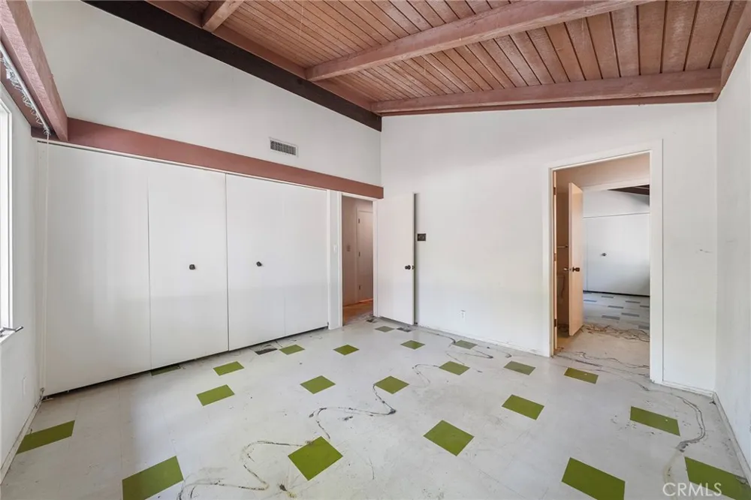
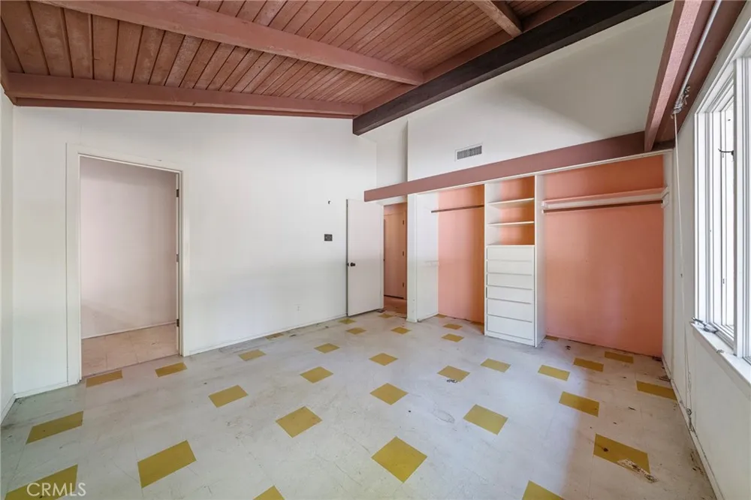
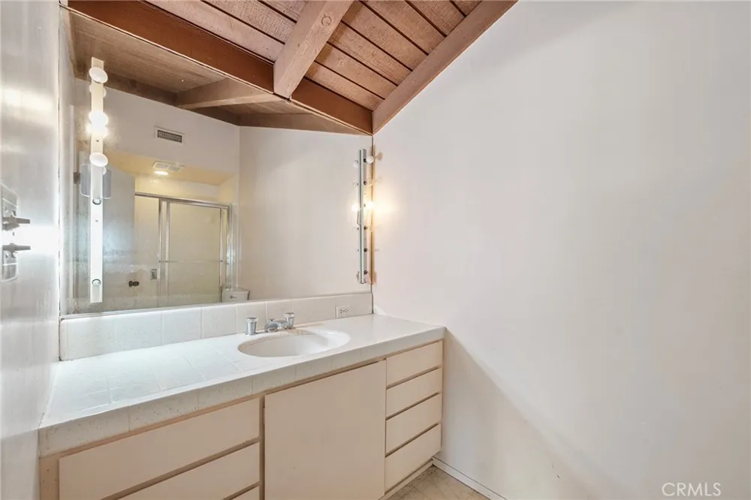
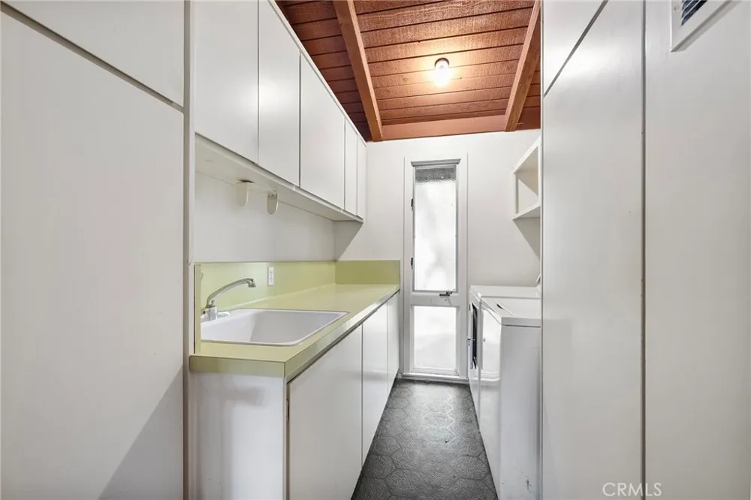
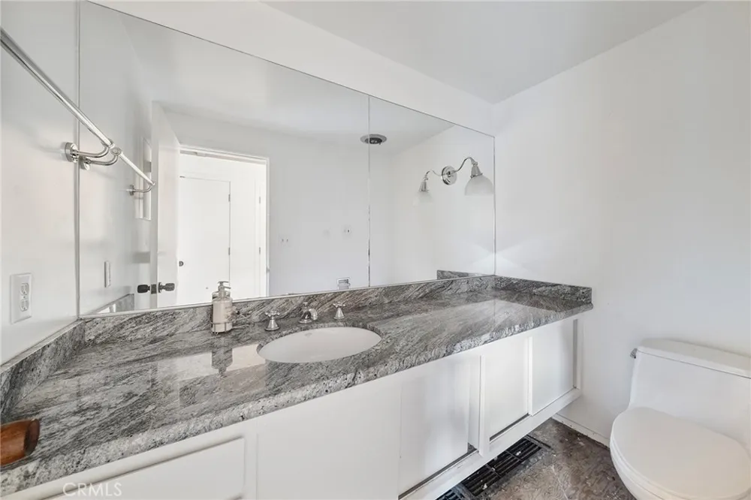
The kitchen retains its mid-century character w/ globe lighting, an island & an open connection to the family room & casual dining area. Nearby is a generous laundry room & a wing w/ 3 bedrooms: one w/ a private bath & two sharing a bath.
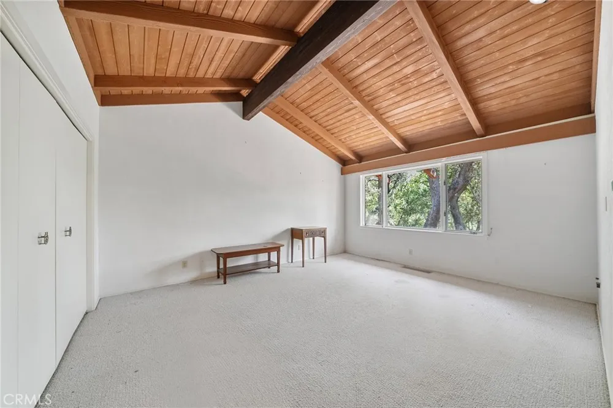
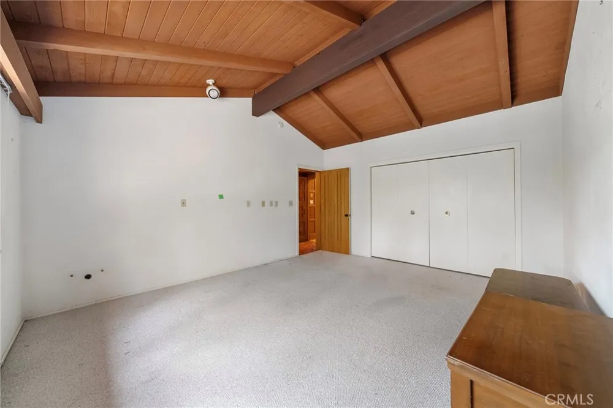
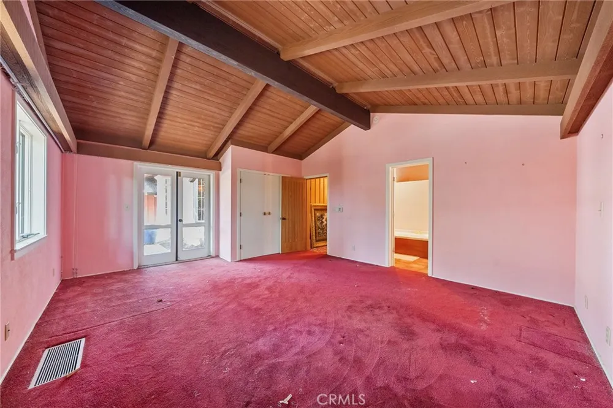
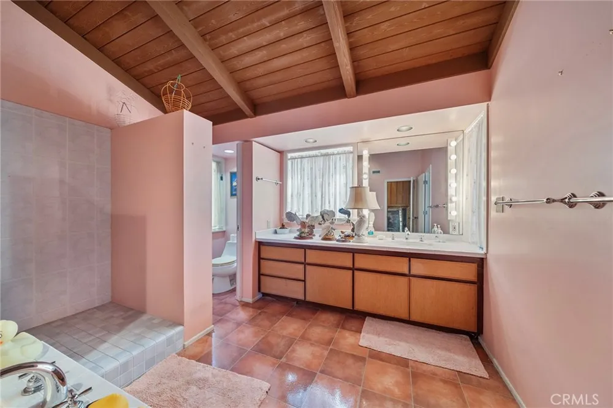
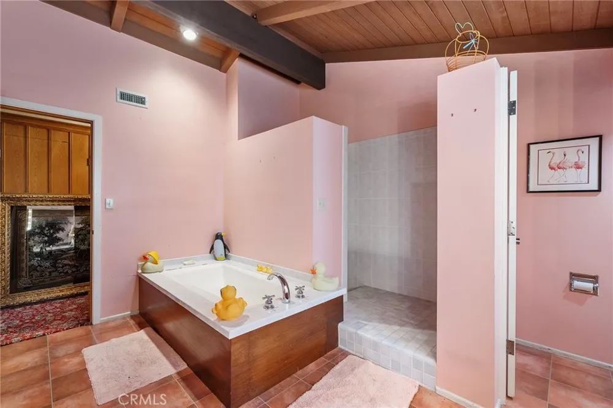
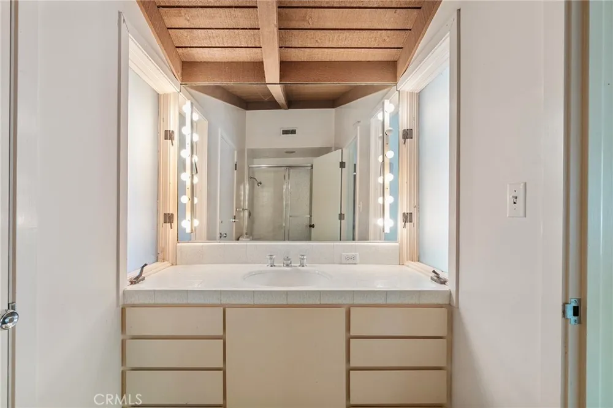
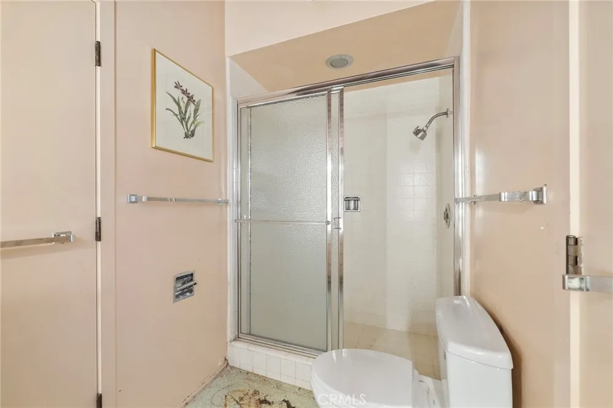
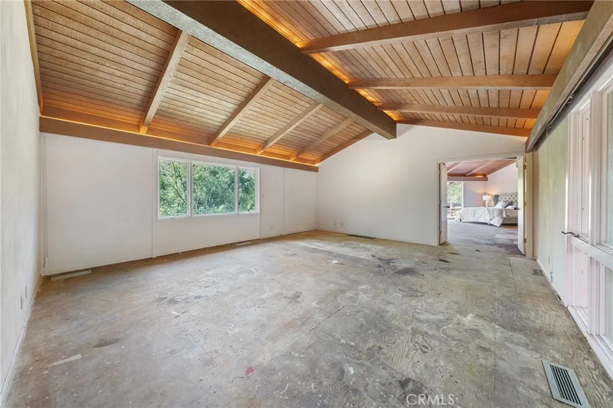
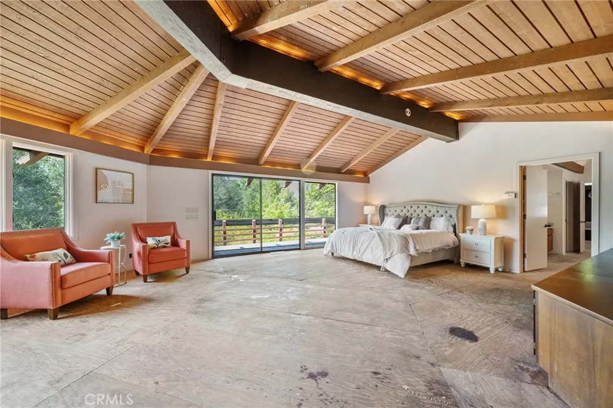
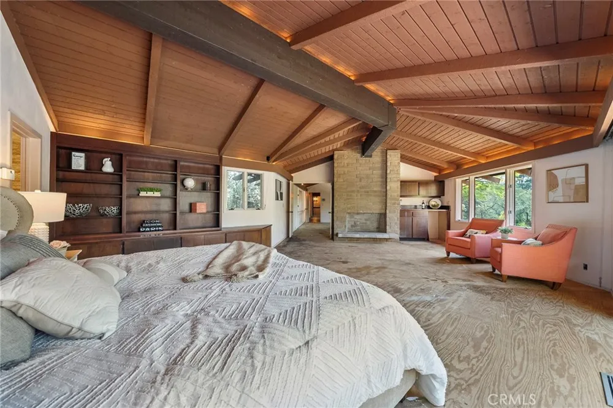
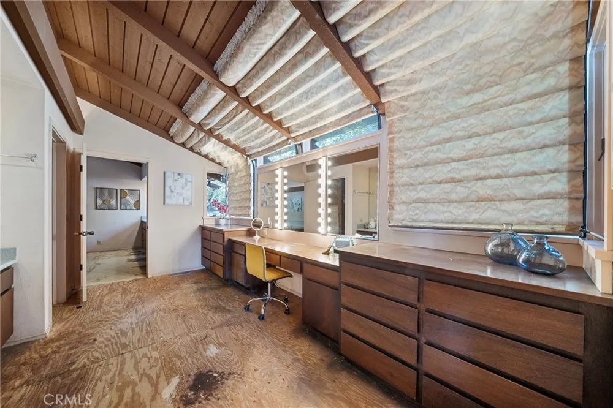
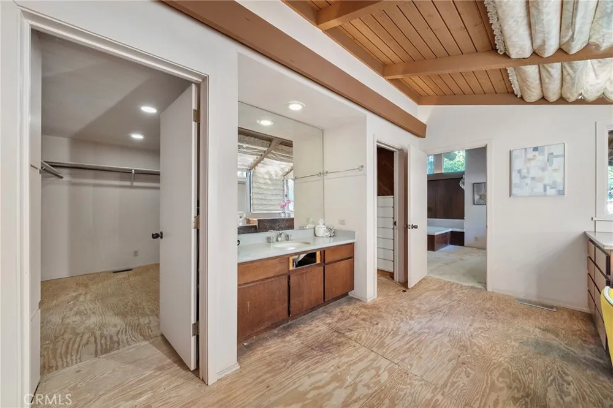
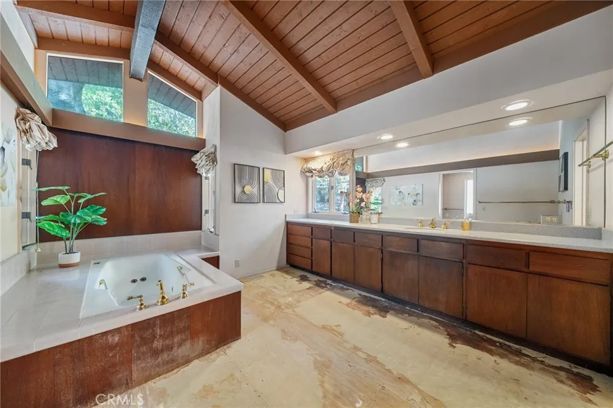
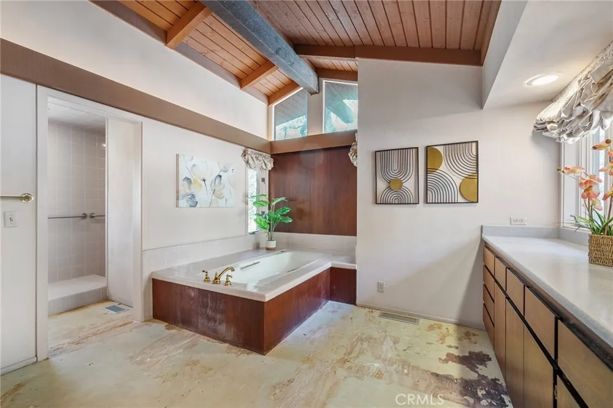
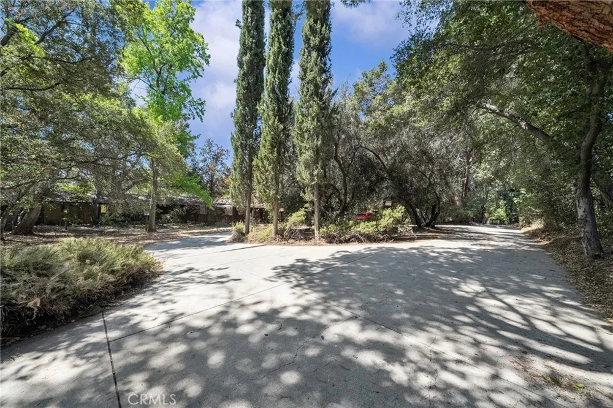
The primary suite occupies its own wing & is impressive in scale, features: wet bar, built-ins & spacious retreat. The expansive en suite includes a large vanity w/ views of the circular driveway & trees, 2 walk-in closets, dual sink areas, separate tub & shower & a private commode.
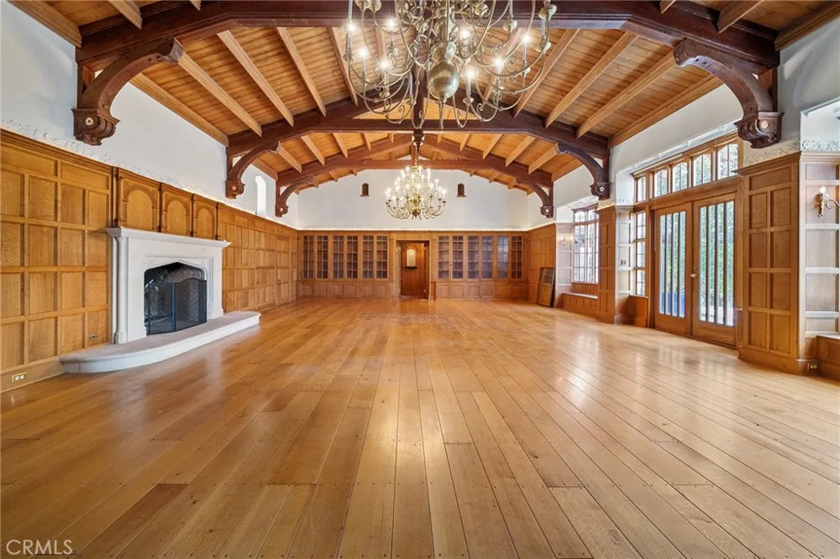
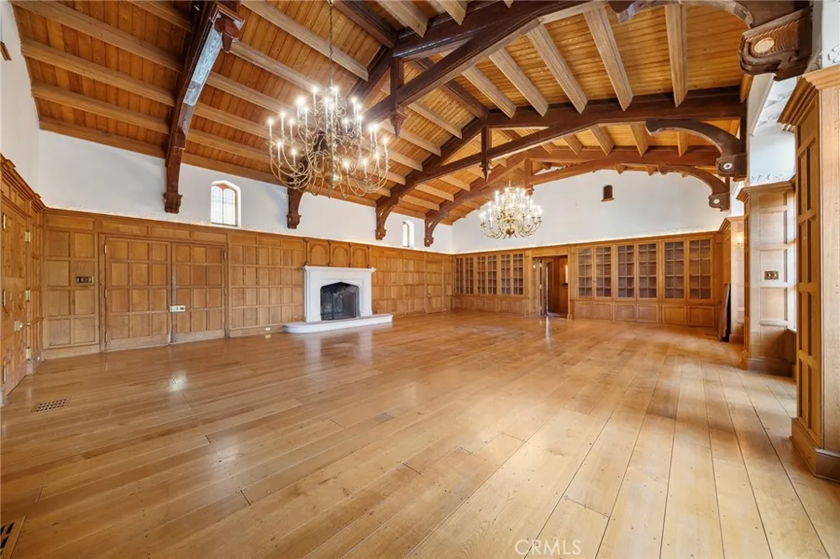
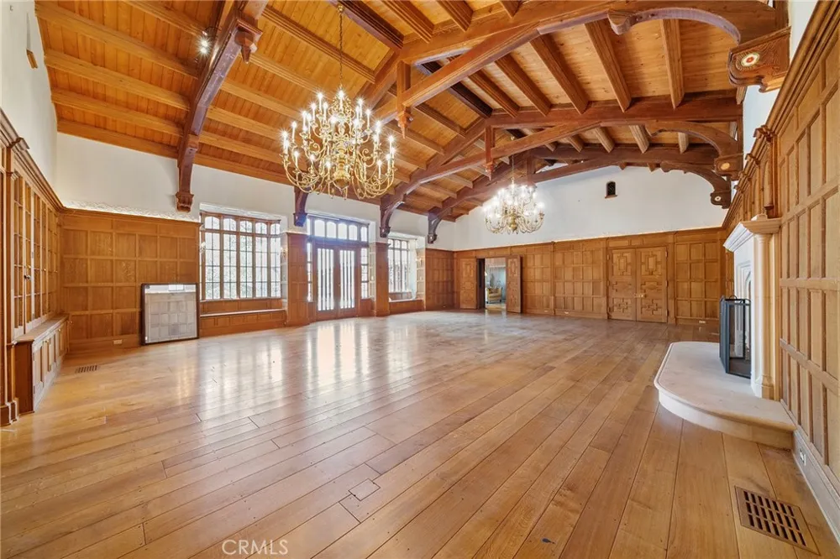
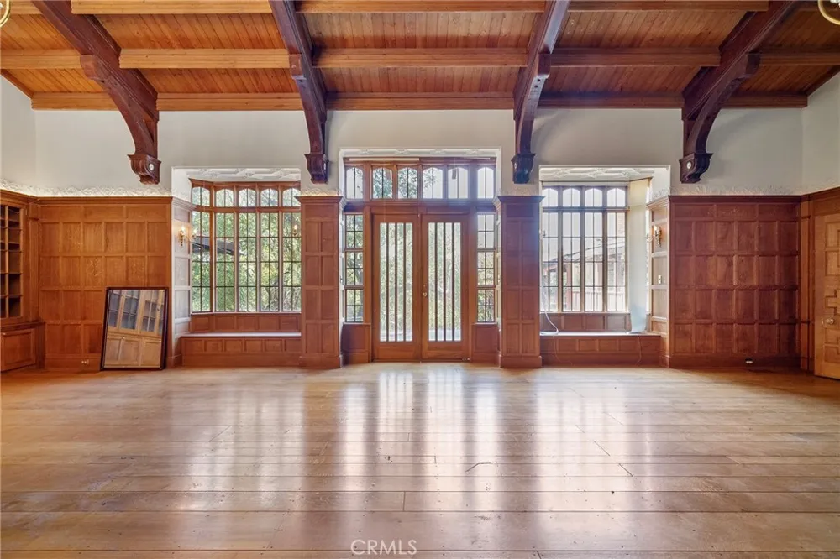
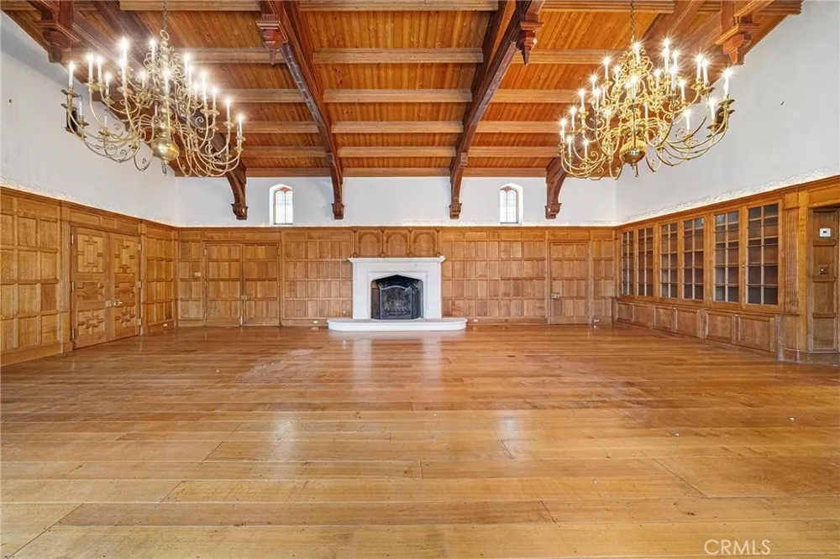
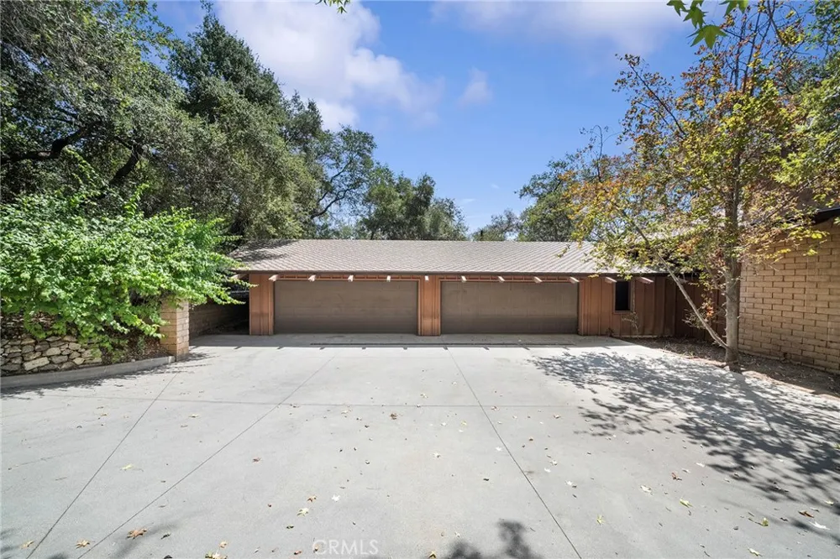
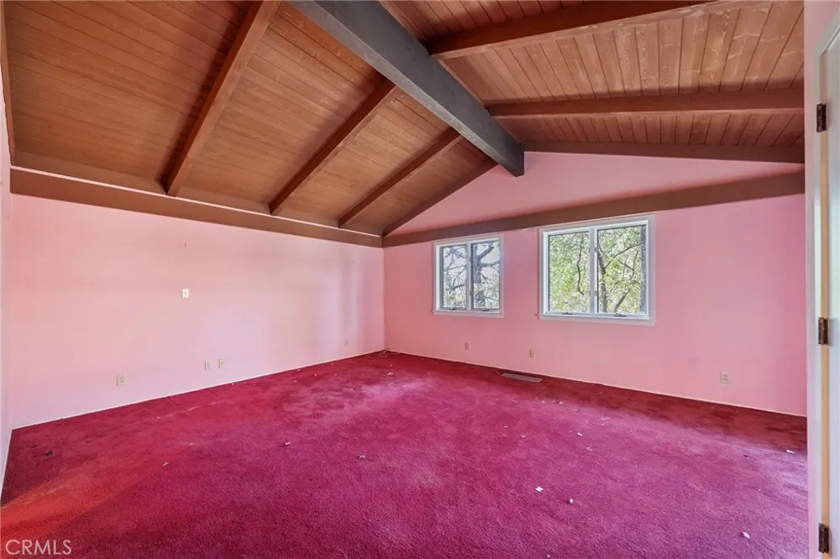
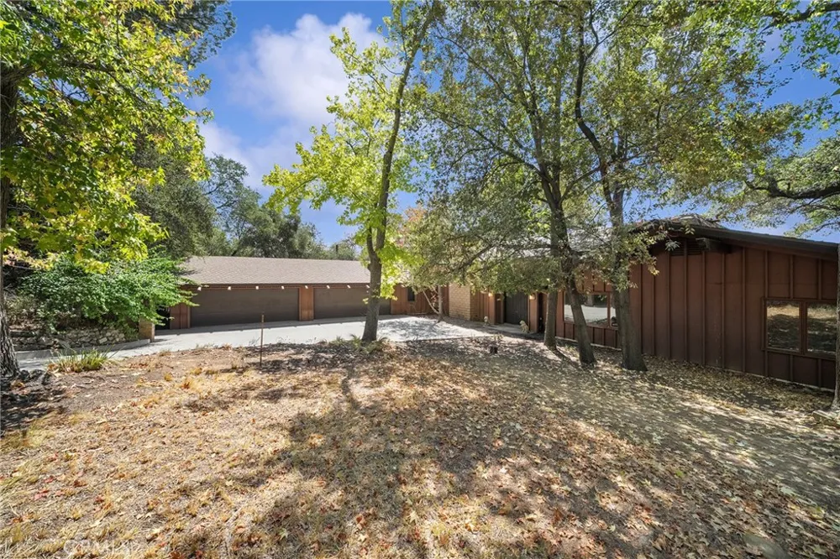
One of the home's most memorable spaces is the grand ballroom, appointed w/ quarter-sawn oak imported from England, 2 chandeliers & a substantial fireplace. Double doors open to the patio for indoor-outdoor entertaining. Additional bedrooms are positioned on opposite sides of the ballroom, w/ nearby bath access, while doors flanking the fireplace lead toward the 4 car garage & driveway.
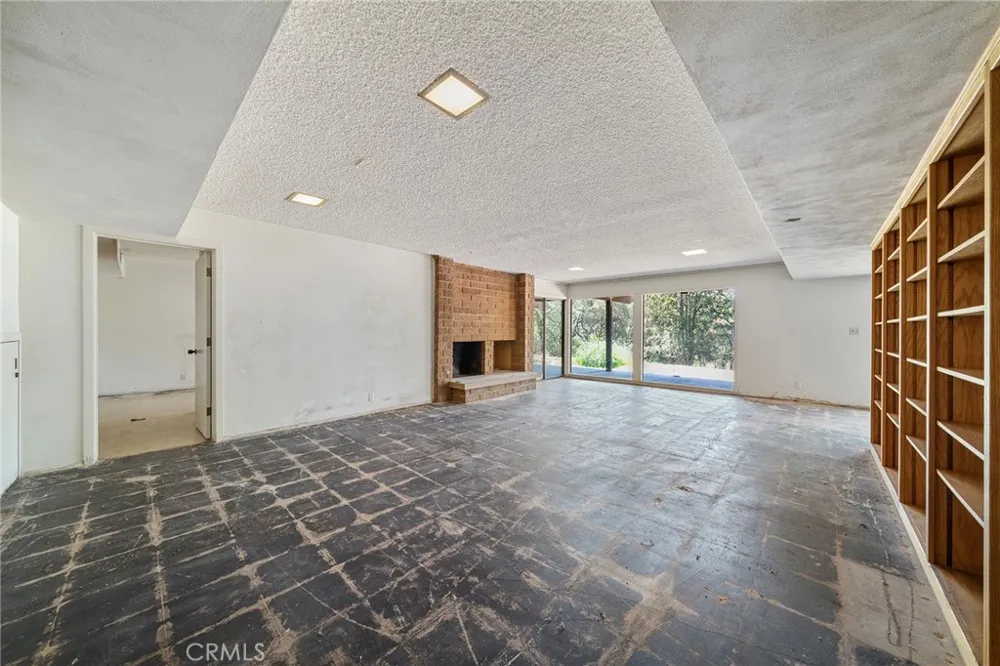
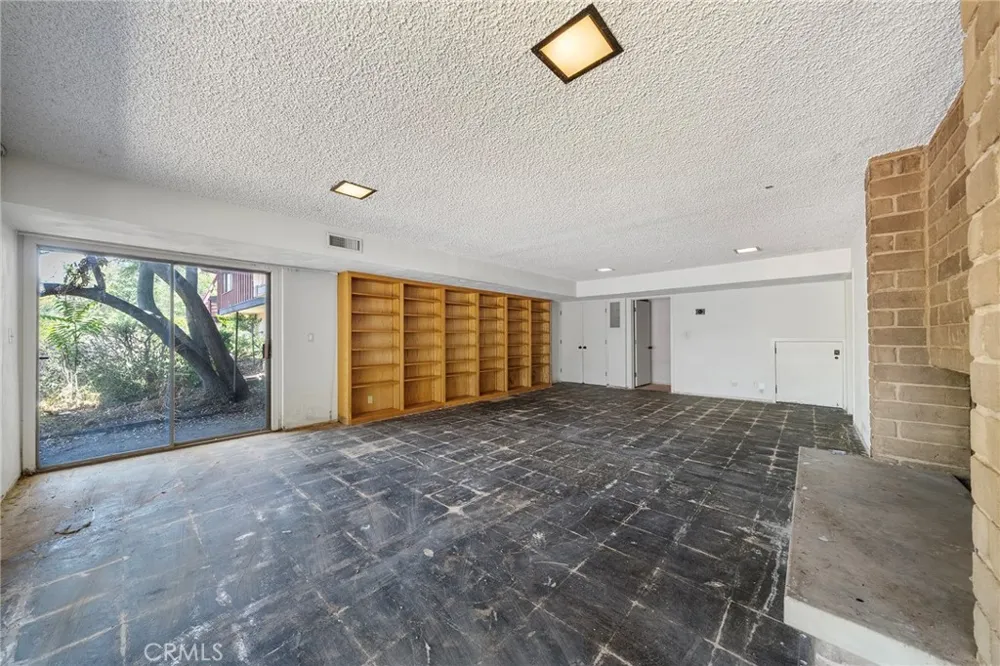
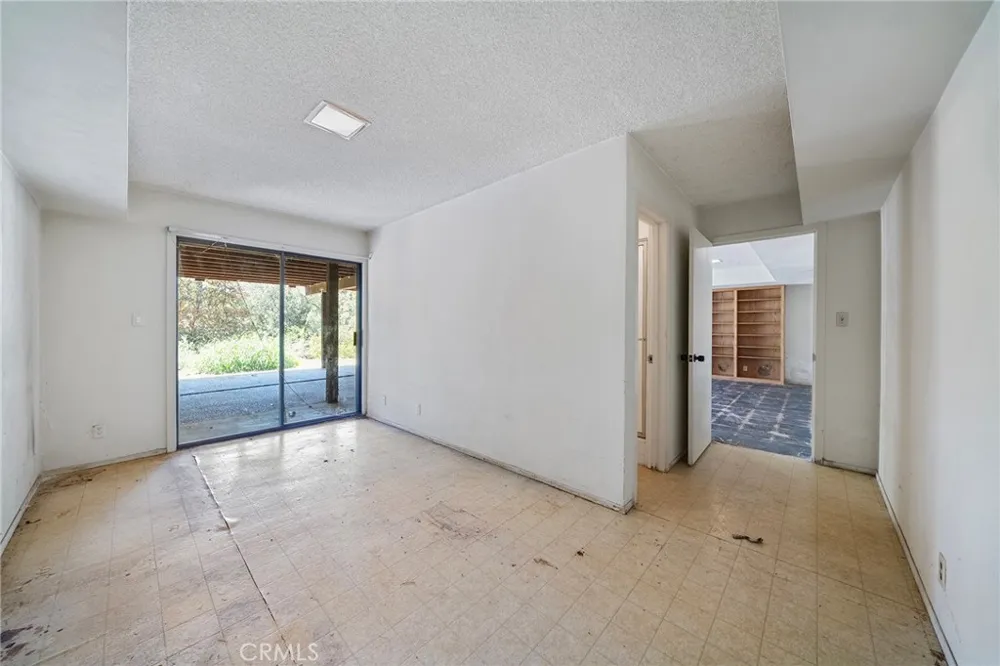
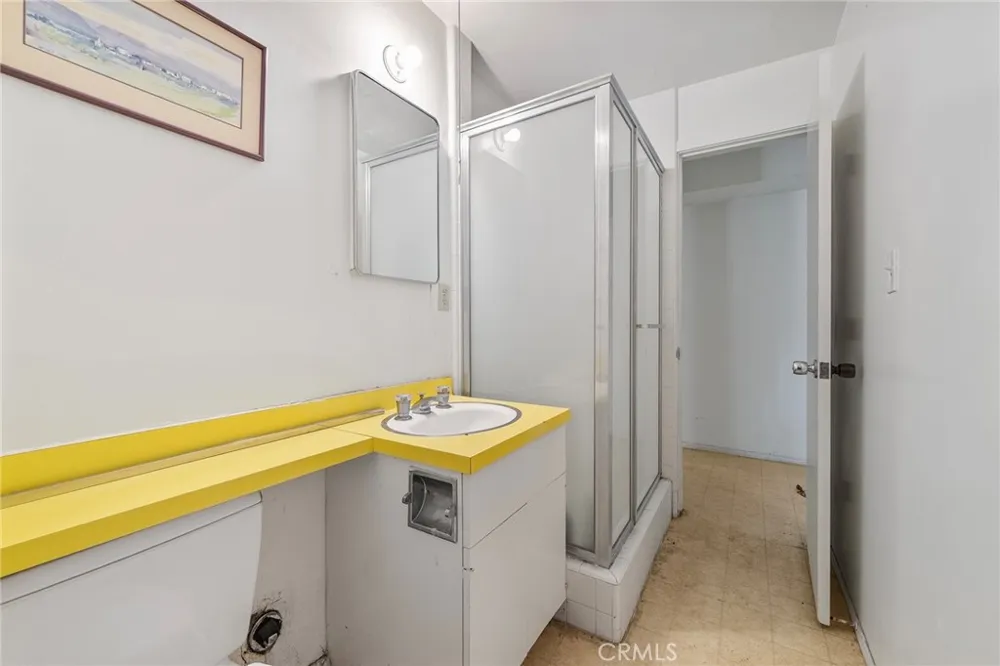
A lower-level suite or flexible living area. Public records reflect 7 bedrooms, & this space includes a fireplace, built-ins, sliding doors to the exterior, a 3/4 bath & an additional room suitable for an office, studio, craft space or closet. Exterior bath access adds convenience from the pool area.
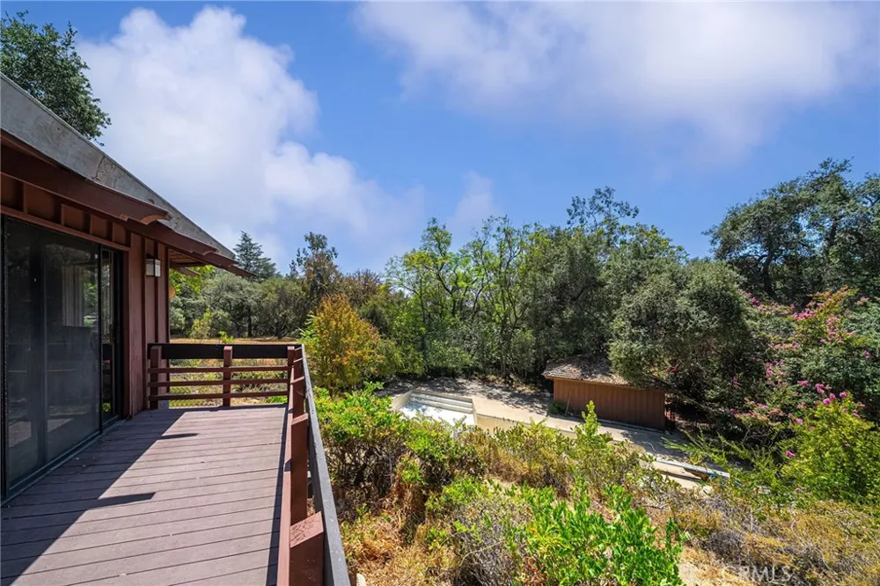
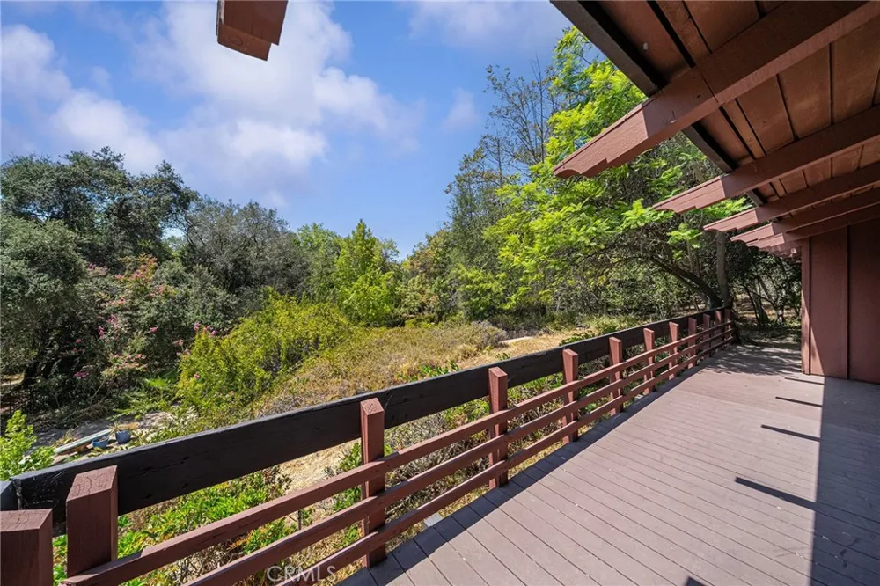
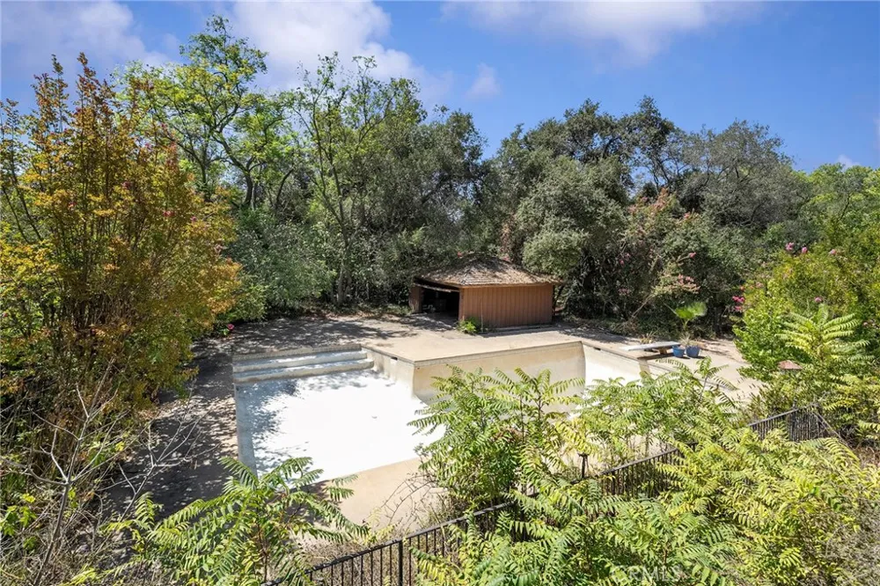
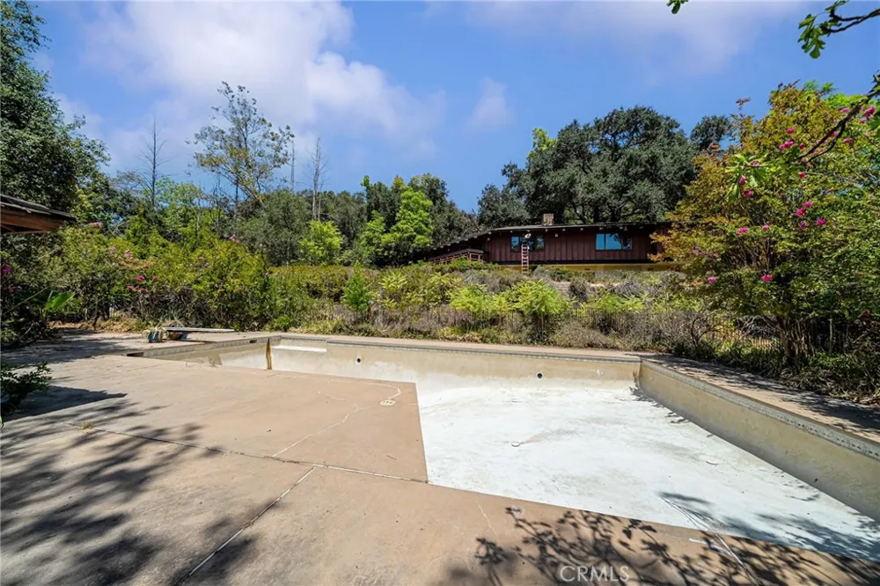
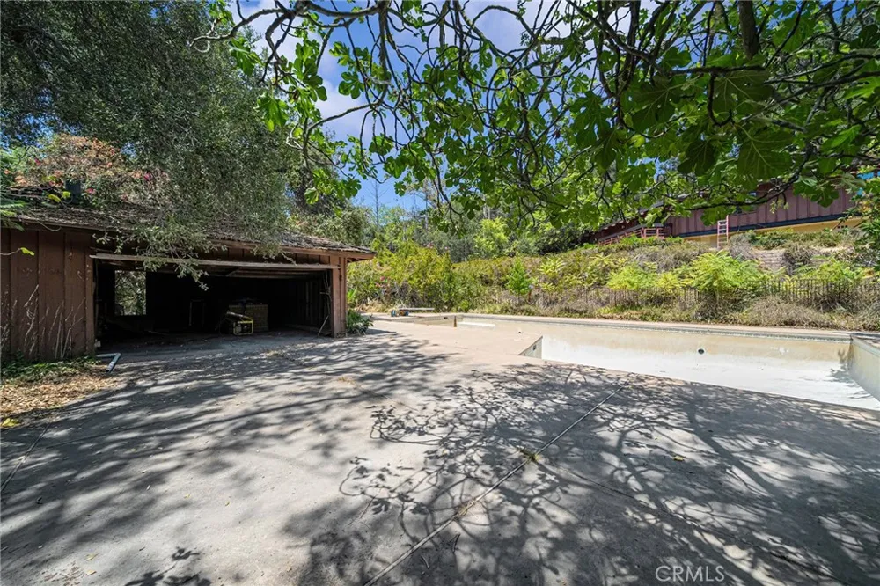
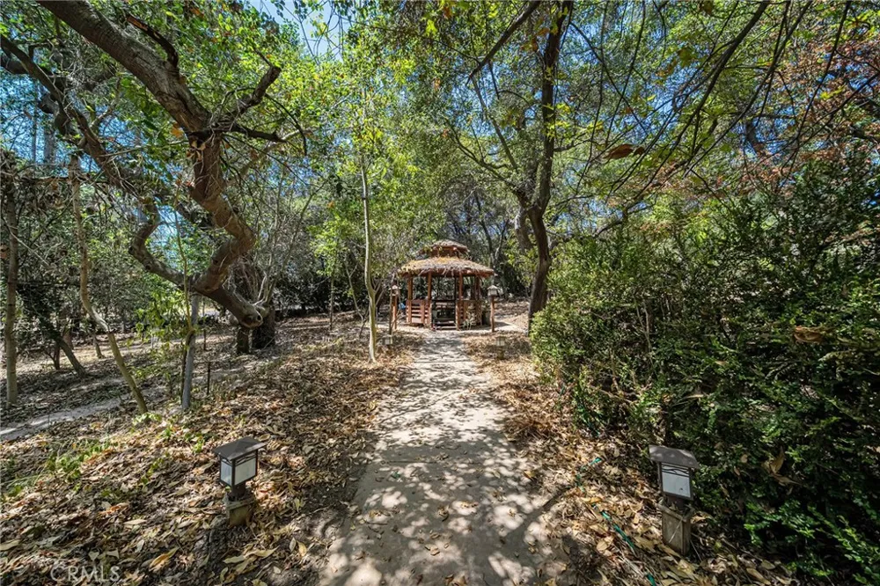
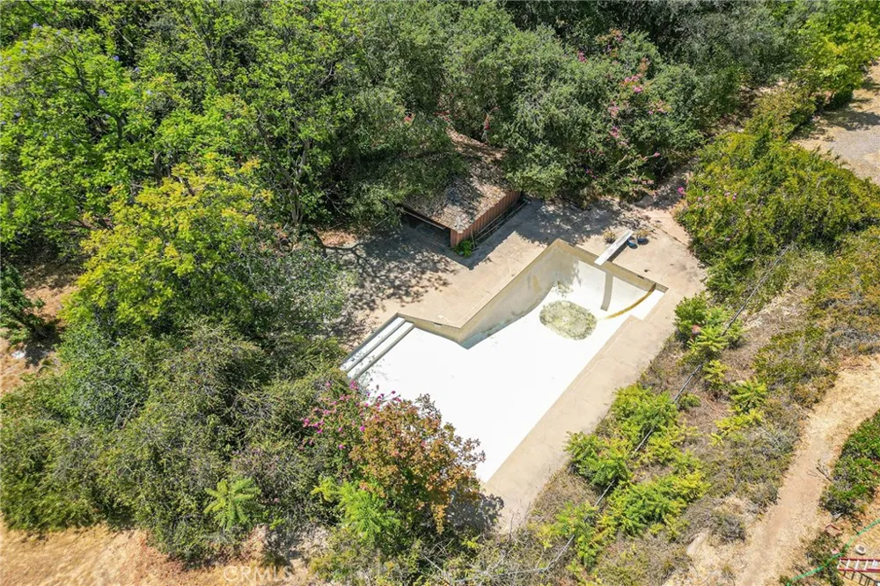
Outside, the property feels like a private park, w/ mature trees, trails & pathways throughout the acreage. Downslope is a large fenced pool, currently empty, an additional garage housing pool equipment & a gazebo tucked within the grounds.
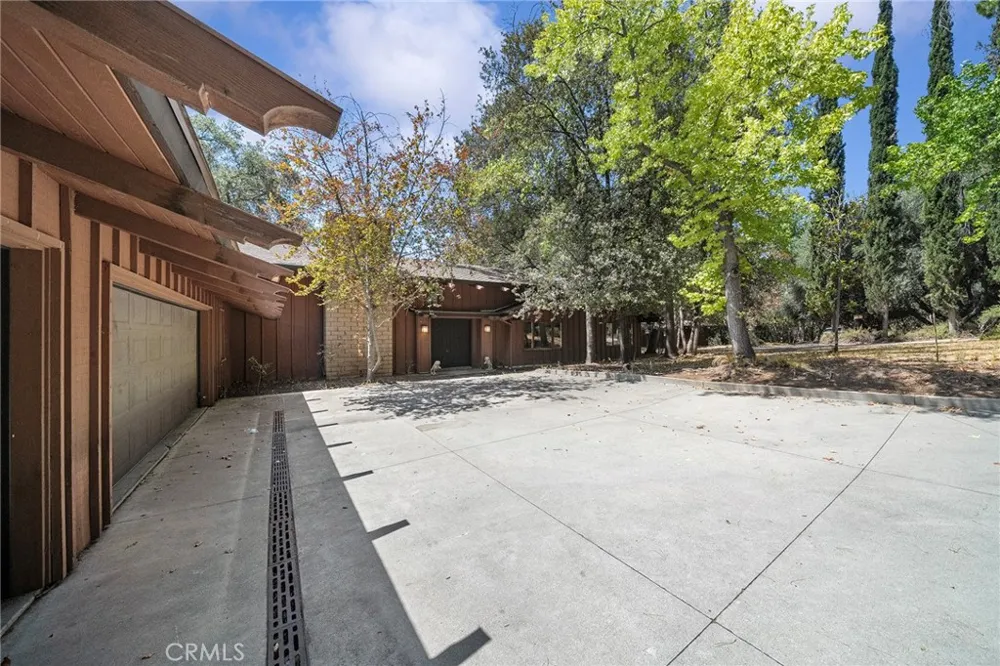
With its circular driveway, four-car garage, extraordinary ballroom, expansive primary retreat, private den, mid-century details & more than five acres across the residence & adjoining parcel, this is a truly unique Bradbury estate w/ remarkable character. See it! Love it! Buy it!
Property Details
- Interior
- Beamed Ceilings, Wet Bar, Separate Formal Dining Room, Laminate Counters, See Remarks, Tile Counters, Unfurnished, Jack And Jill
- Cooling
- 1
- Heating
- Central
- Cooling Features
- Central Air
- Bedrooms
- 7
- Bathrooms
- 5.0
- Full Baths
- 3
- Half Baths
- 1
- 3/4 Baths
- 2
- View
- Trees Woods
- Lot Features
- Two To Five Units Acre, Irregular Lot, Lot Over Sqft, Rolling Slope
- Stories
- 2
- Lot Description
- Two To Five Units Acre, Irregular Lot, Lot Over Sqft, Rolling Slope
- Pool
- 1
- Pool Description
- Fenced, In Ground, Private
- Pool Features
- Fenced, In Ground, Private
- Acres
- 5.094
- Square Feet
- 7126.0
- Lot Size (sqft)
- 221878.0
- Parking Features
- Circular Driveway, Driveway Level, Driveway, Garage, See Remarks
- Parking
- 1
- Parking Spaces
- 14.0
- Parking Type
- Driveway
- Parking Garage Spaces
- 4.0
- Property Type
- Purchase
- Style
- Custom, English, Mid Century Modern, See Remarks
- Property Subtype Additional
- Single Family Residence
- Year Built
- 1965
- Roof
- Composition
- Sewer Information
- Unknown
- Utility Source
- Public
- Appliances
- Dishwasher, Electric Cooktop, Electric Oven
- Community Features
- Foothills
- School District
- Duarte Unified
- County
- Los Angeles
- Region
- Bradbury
- Original List Price
- $3,900,000
- Days on Market (Cumulative)
- 21
- HOA
- 1
- HOA Fees
- 780.0
Location
Legal
The multiple listing data appearing on this website, or contained in reports produced therefrom, is owned and copyrighted by California Regional Multiple Listing Service, Inc. ("CRMLS") and is protected by all applicable copyright laws. Information provided is for viewer's personal, non-commercial use and may not be used for any purpose other than to identify prospective properties the viewer may be interested in purchasing. All listing data, including but not limited to square footage and lot size is believed to be accurate, but the listing Agent, listing Broker and CRMLS and its affiliates do not warrant or guarantee such accuracy. The viewer should independently verify the listed data prior to making any decisions based on such information by personal inspection and/or contacting a real estate professional.
Based on information from California Regional Multiple Listing Service, Inc. as of the most recent time synced and /or other sources. All data, including all measurements and calculations of area, is obtained from various sources and has not been, and will not be, verified by broker or MLS. All information should be independently reviewed and verified for accuracy. Properties may or may not be listed by the office/agent presenting the information
Last Updated: Sep 1, 2026 11:50 AM. Source: CRMLS
Provided By
Listed by Kimberly Olbrich (#C30378), 626-221-6047
Listing Office: CENTURY 21 CITRUS REALTY INC (#2015)