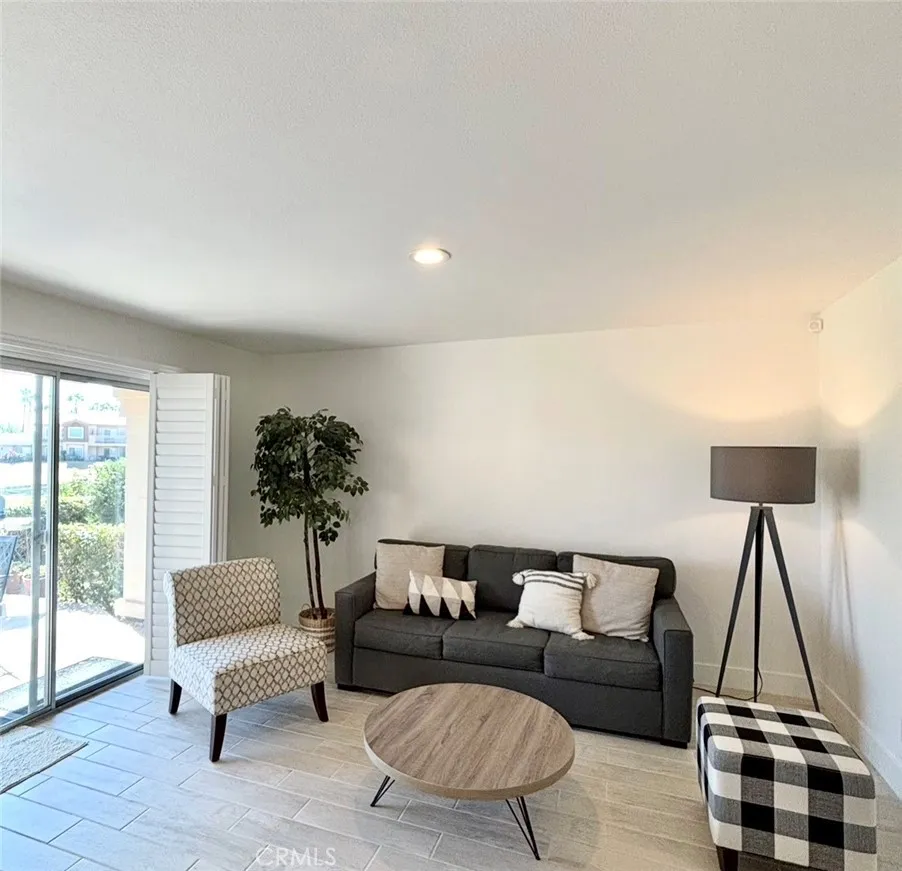
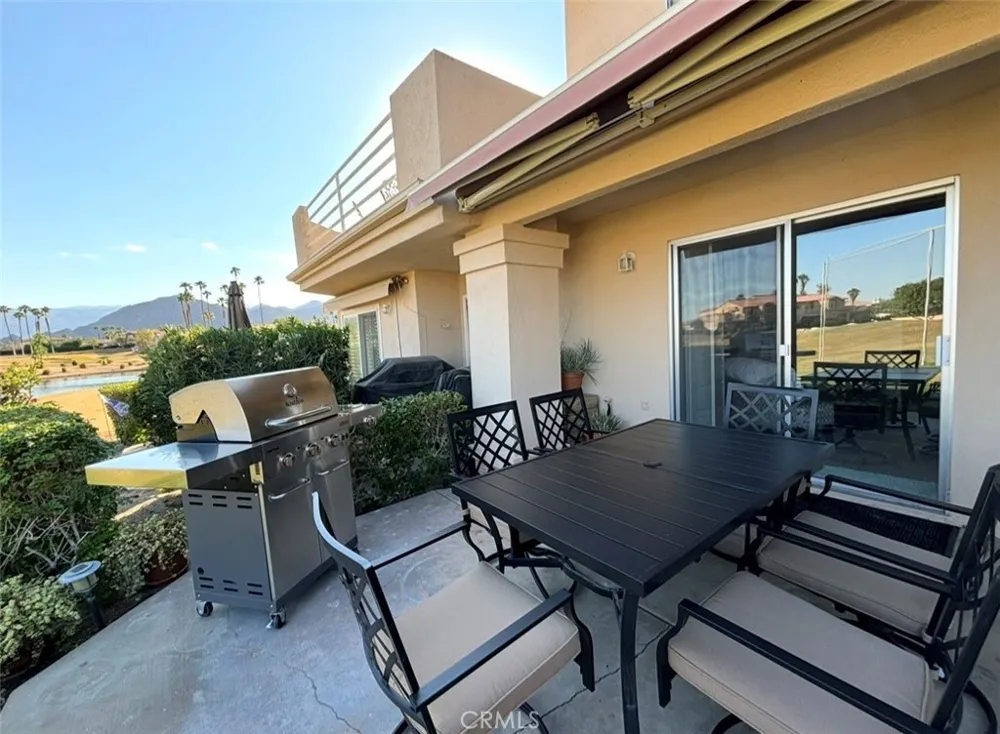
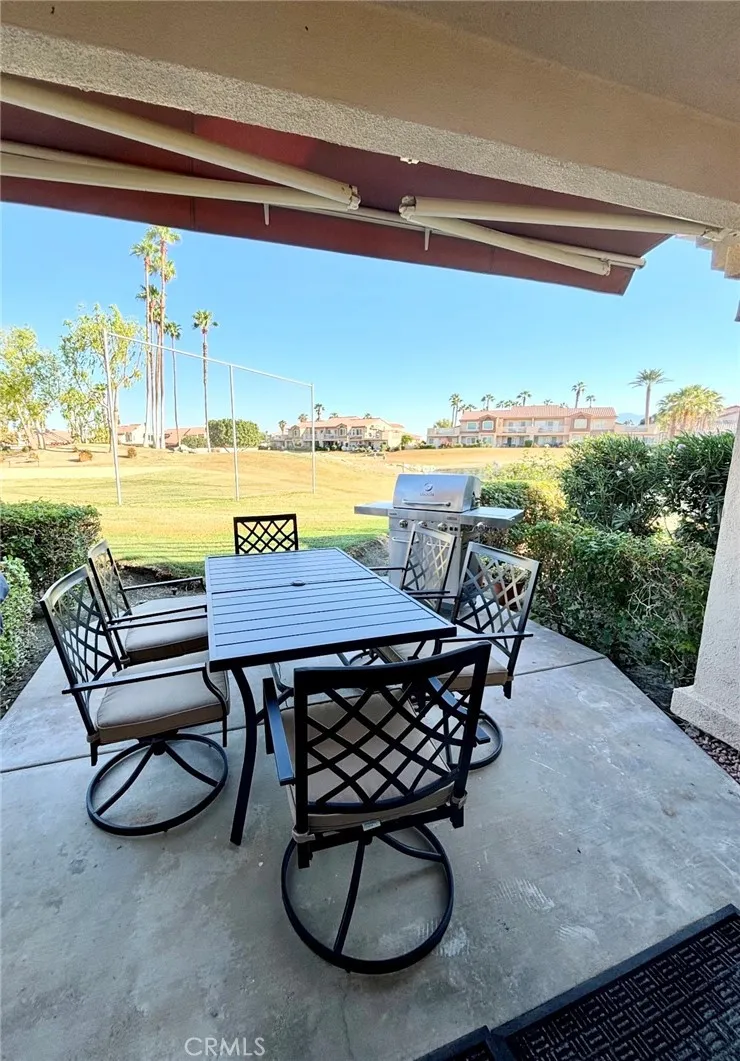
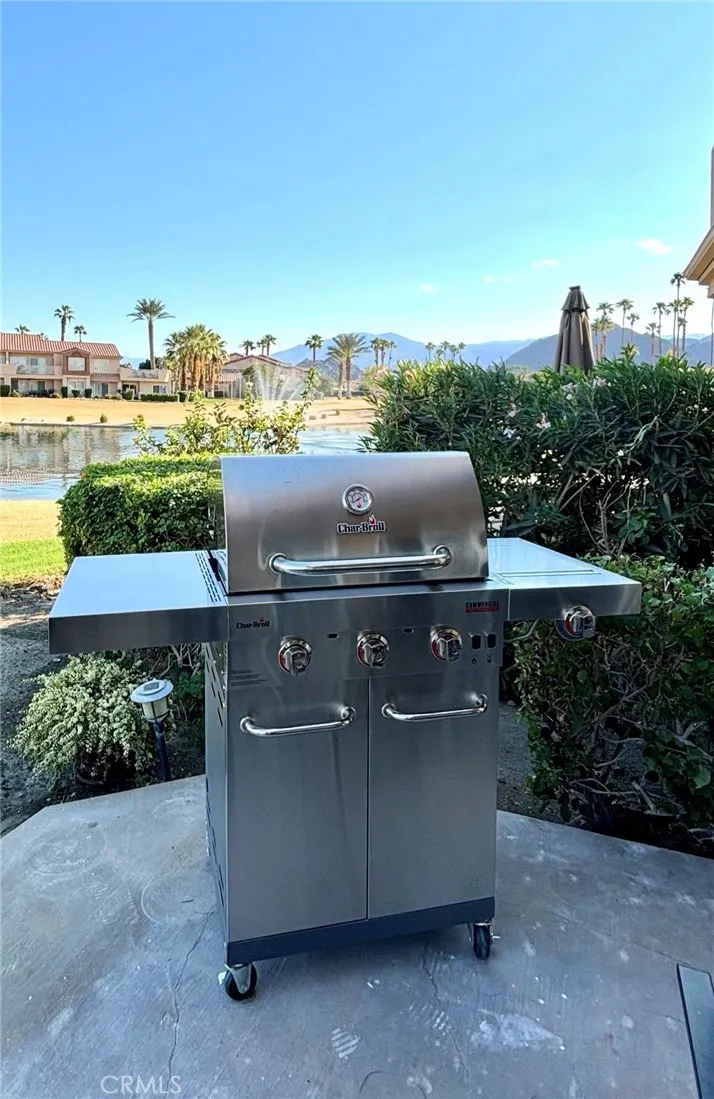
Welcome to 78403 Terra Cotta Court, ideally located in the highly desirable Palm Royale Country Club! This beautifully updated lower-level unit offers fabulous golf course, fountain, and hillside views, creating a serene and picturesque setting.
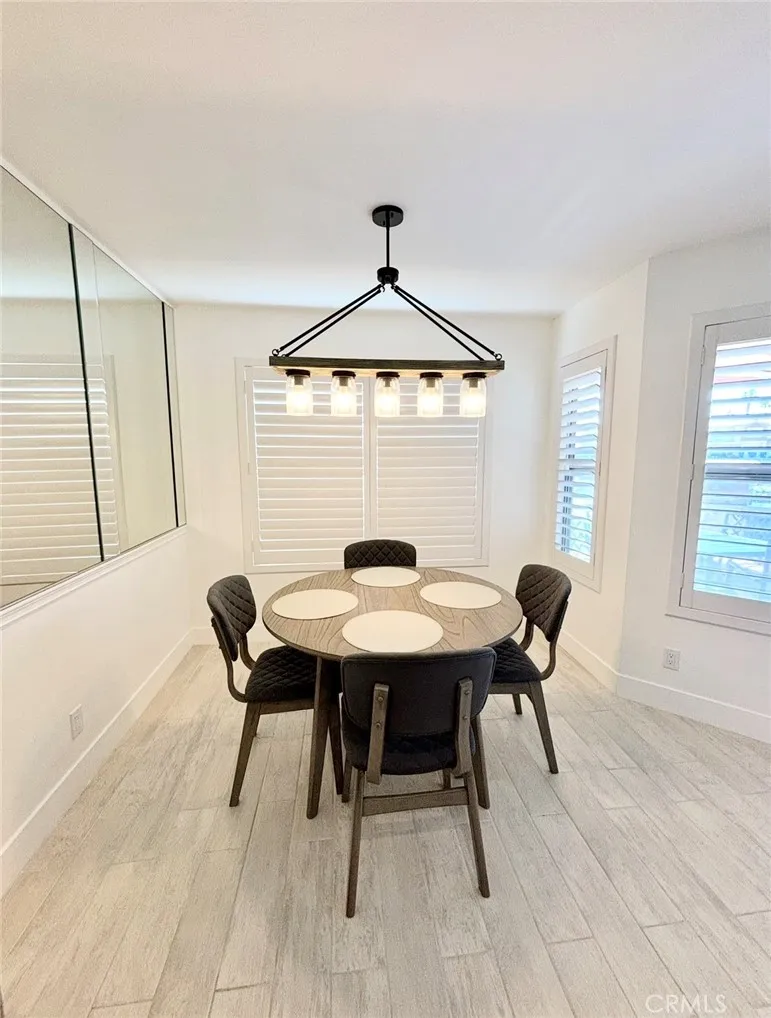
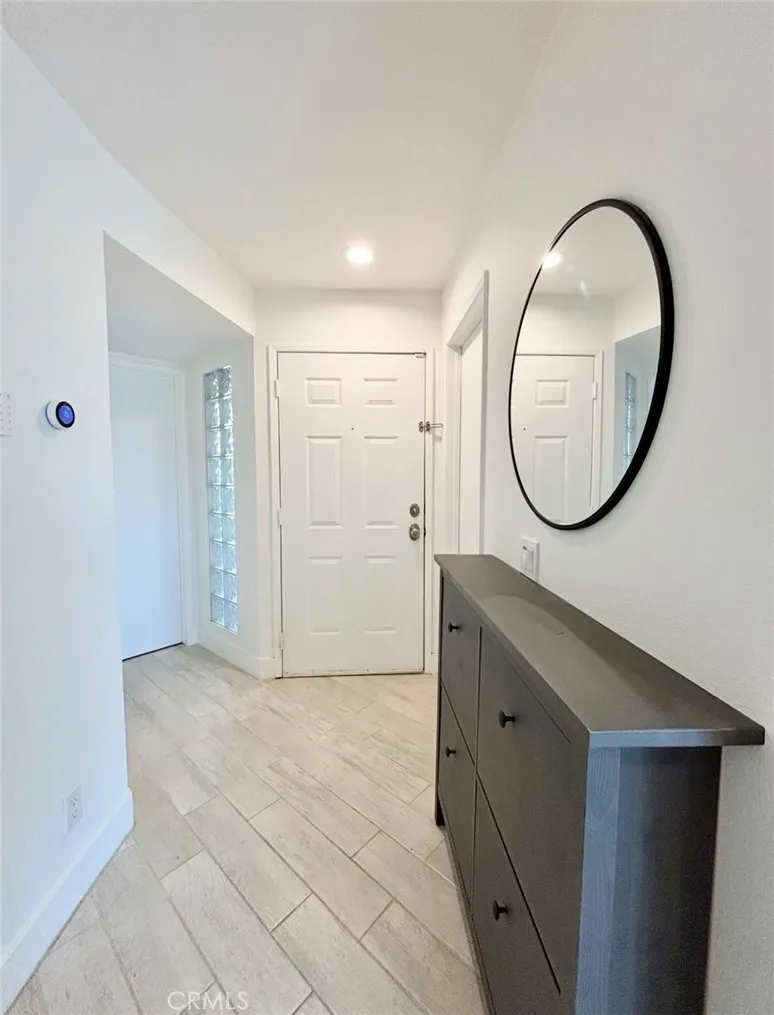
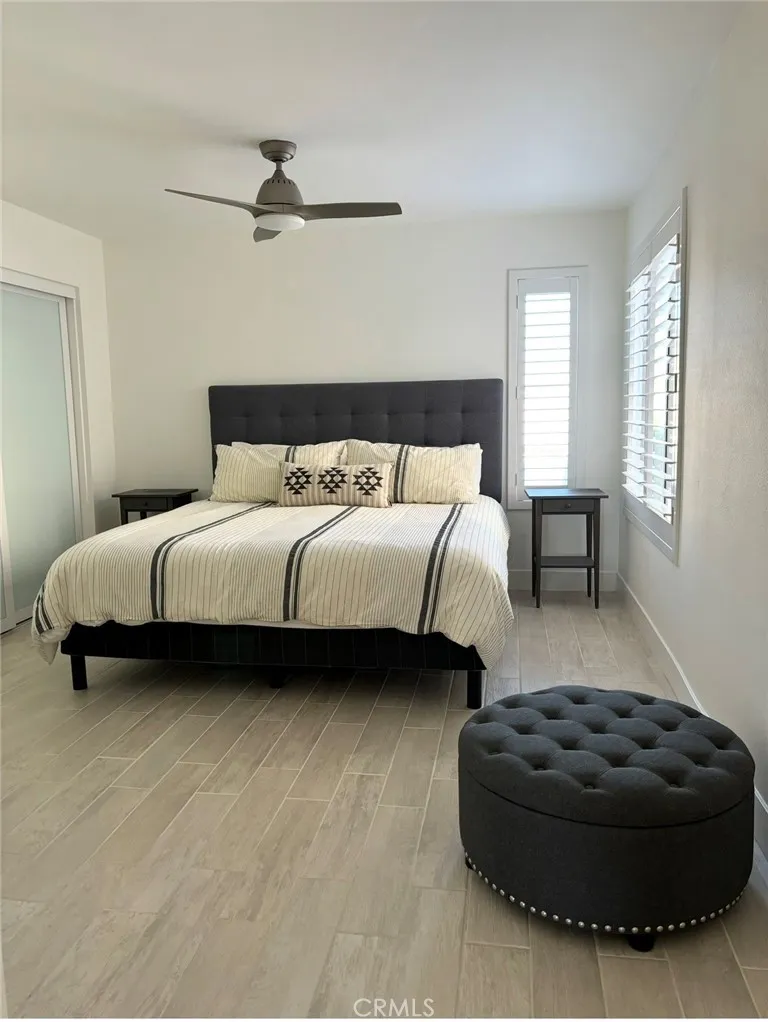
The open floor plan features porcelain tile flooring throughout, and LED recessed lighting in the bathrooms, hallway, living room, and kitchen.
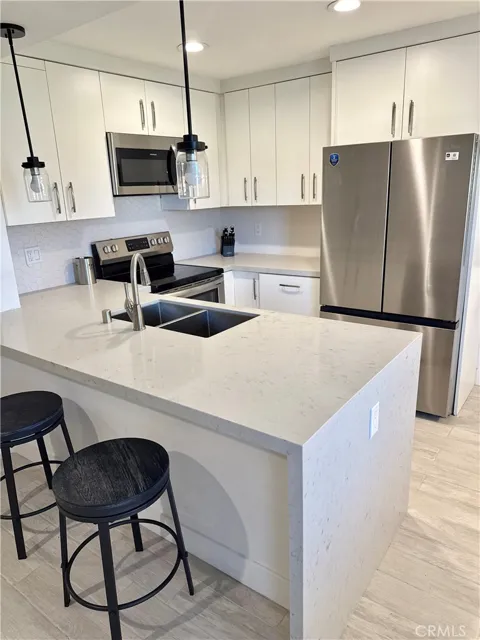
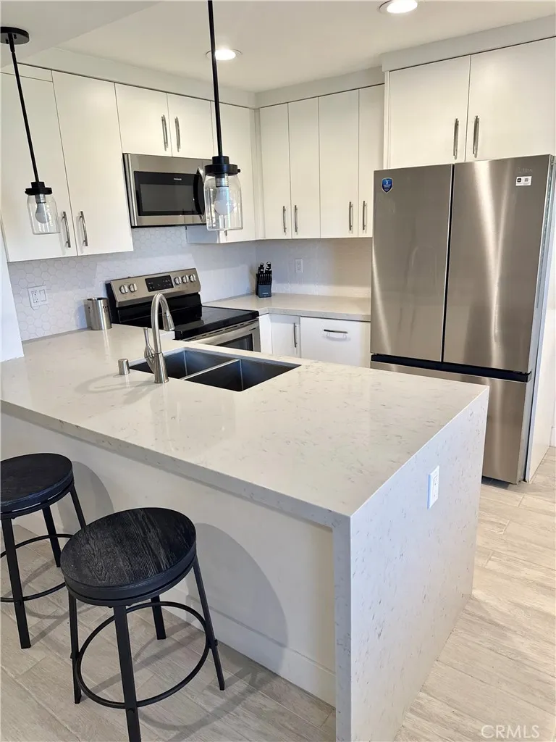
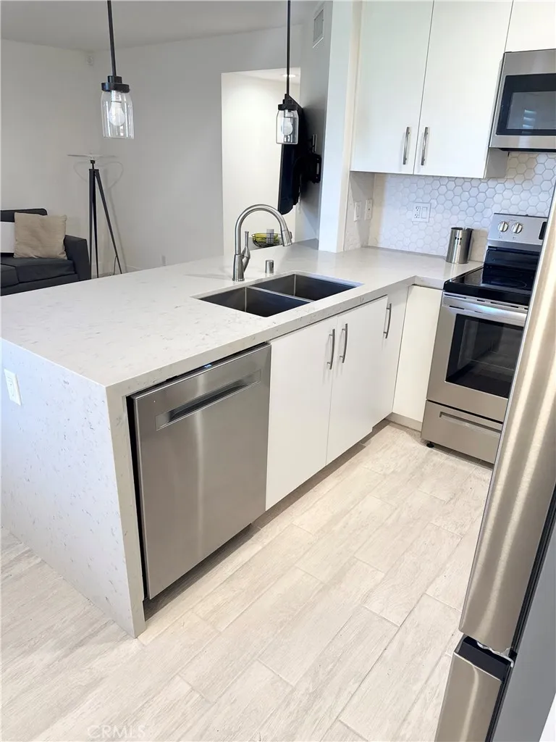
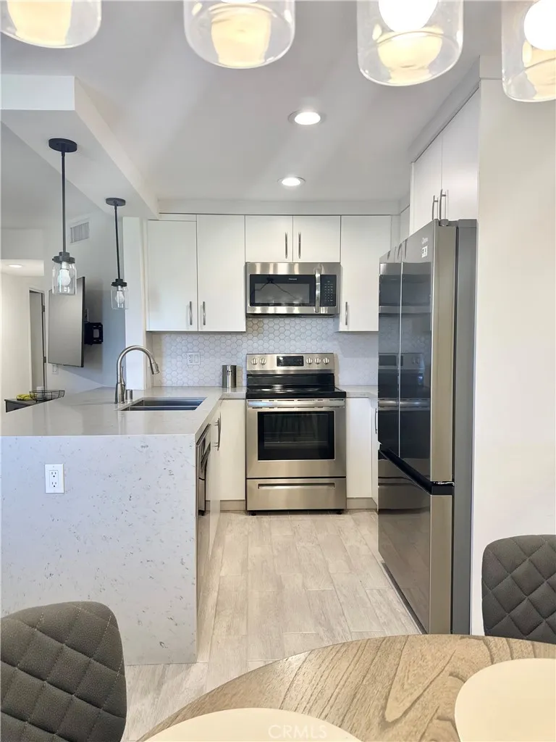
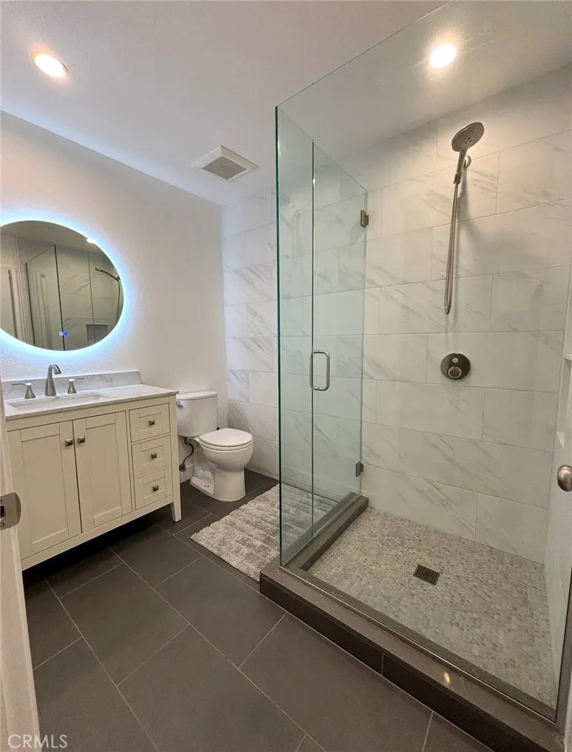
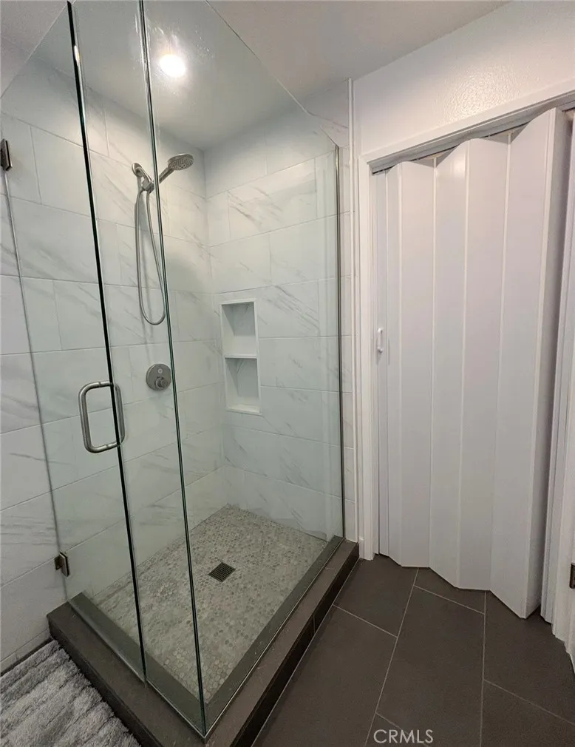
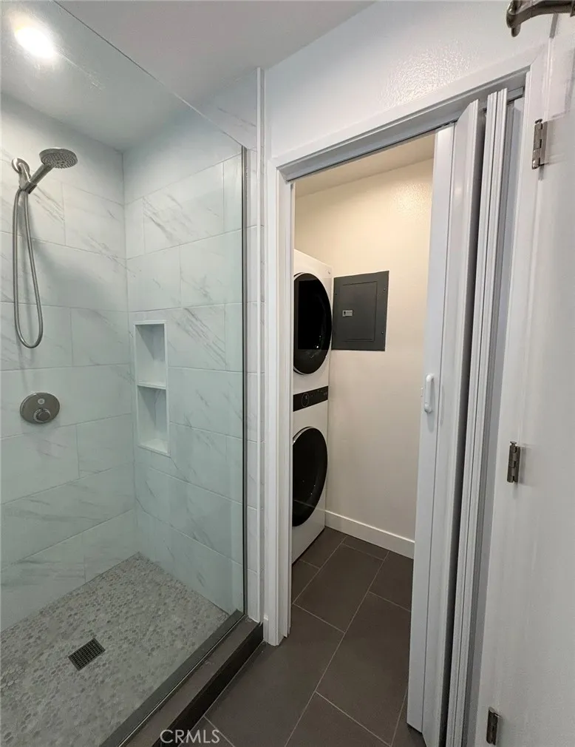
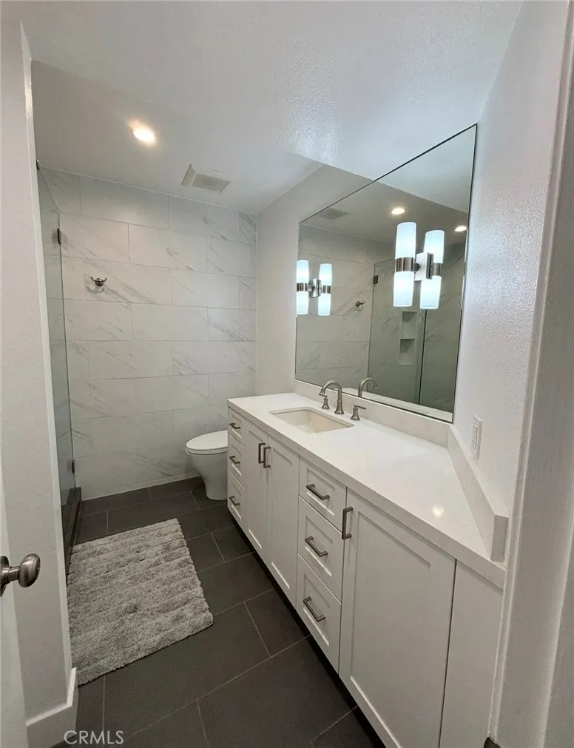
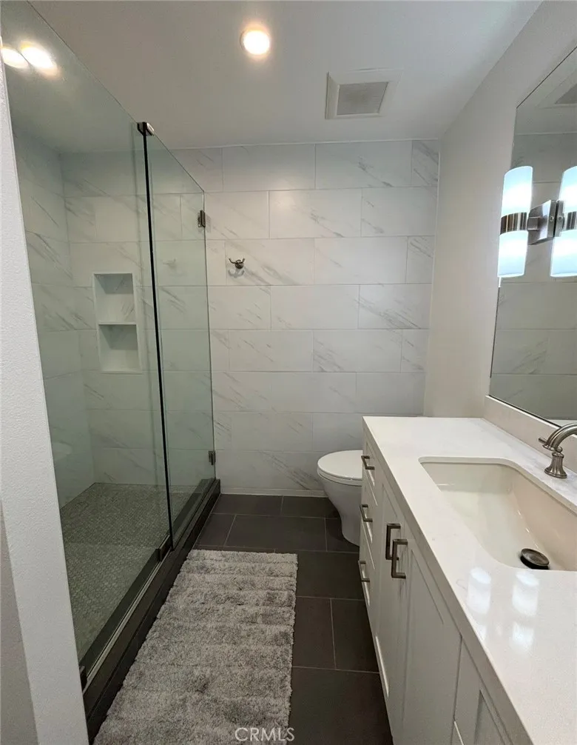
The kitchen has been tastefully upgraded with quartz countertops, along with a brand-new dishwasher and refrigerator. Both bathrooms were remodeled approximately two years ago and feature custom shower glass doors, new vanities with quartz countertops, TOTO toilets, and Panasonic exhaust fans.
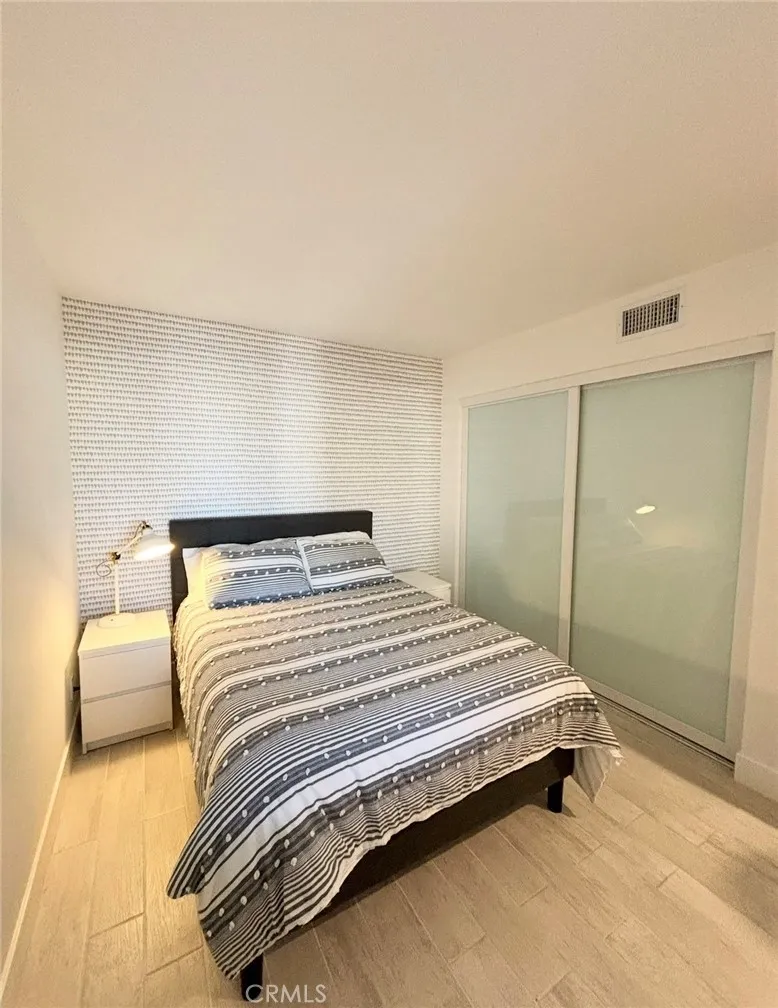
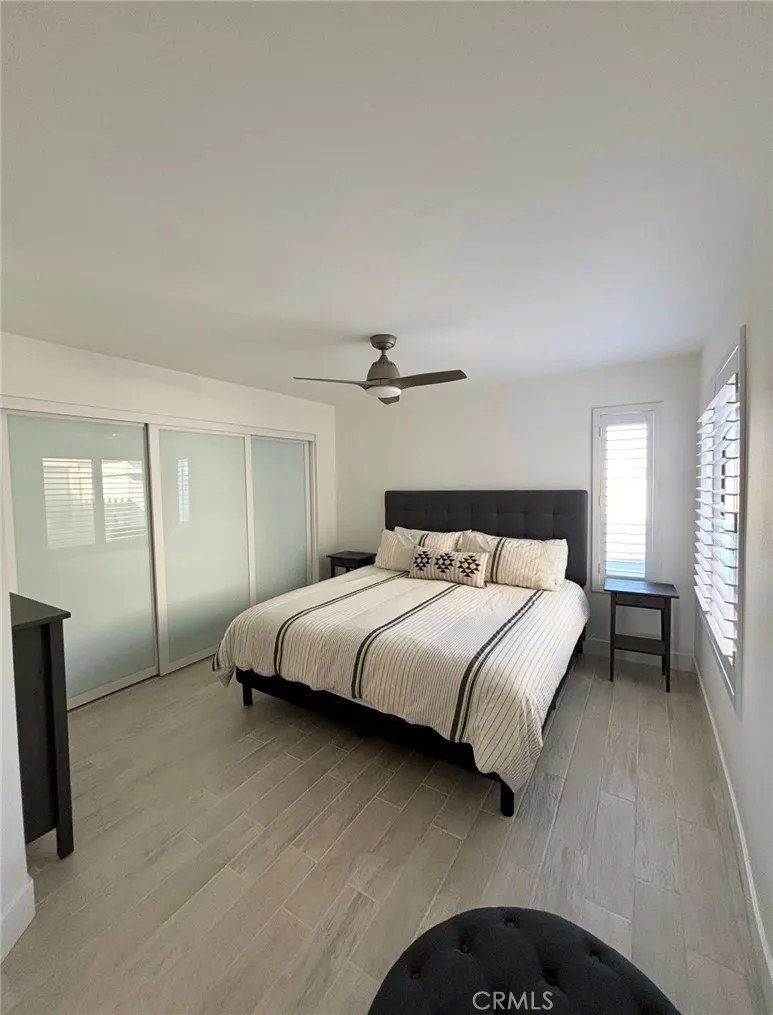
Plantation shutters throughout the unit add both style and privacy. The bedroom features custom-made vinyl sliding closet doors, while the laundry closet includes an LG electric washer and dryer for added convenience.
Step outside to the private patio, complete with a retractable awning—perfect for relaxing and enjoying the beautiful surroundings. The garage is equipped with a storage rack and bike rack, ready for your use.
This peaceful community offers convenient access to excellent schools, shopping, restaurants, and the 10 Freeway. The unit is also partially furnished, making it an easy and convenient place to call home.
Don’t miss the opportunity to enjoy comfort, convenience, and beautiful views in one of Palm Royale Country Club’s best locations!
Property Details
- Interior
- Ceiling Fans, All Bedrooms Down
- Cooling
- 1
- Heating
- Central
- Cooling Features
- Central Air
- Bedrooms
- 2
- Bathrooms
- 2.0
- Full Baths
- 2
- View
- Golf Course,Mountains
- Stories
- 1
- Pool Description
- Community, Association
- Pool Features
- Community, Association
- Pool Shared
- 1
- Acres
- 0.021
- Square Feet
- 912.0
- Lot Size (sqft)
- 910.0
- Parking
- 1
- Parking Spaces
- 1
- Parking Type
- Garage
- Parking Garage Spaces
- 1.0
- Property Type
- Rental
- Property Subtype Additional
- Condominium
- Year Built
- 1989
- Sewer Information
- Public Sewer
- Utility Source
- Public
- Appliances
- Dishwasher, Free Standing Range, Microwave, Refrigerator
- Subdivision
- Palm Royale (30815)
- Community Features
- Golf, Lake, Street Lights, Pool
- School District
- Desert Sands Unified
- County
- Riverside
- Region
- La Quinta
- Date Available
- September 05, 2026
- Original List Price
- $2,600
- Days on Market (Cumulative)
- 3
- HOA
- 1
- Pets
- Breed Restrictions, Call, Number Limit
Location
Legal
The multiple listing data appearing on this website, or contained in reports produced therefrom, is owned and copyrighted by California Regional Multiple Listing Service, Inc. ("CRMLS") and is protected by all applicable copyright laws. Information provided is for viewer's personal, non-commercial use and may not be used for any purpose other than to identify prospective properties the viewer may be interested in purchasing. All listing data, including but not limited to square footage and lot size is believed to be accurate, but the listing Agent, listing Broker and CRMLS and its affiliates do not warrant or guarantee such accuracy. The viewer should independently verify the listed data prior to making any decisions based on such information by personal inspection and/or contacting a real estate professional.
Based on information from California Regional Multiple Listing Service, Inc. as of the most recent time synced and /or other sources. All data, including all measurements and calculations of area, is obtained from various sources and has not been, and will not be, verified by broker or MLS. All information should be independently reviewed and verified for accuracy. Properties may or may not be listed by the office/agent presenting the information
Provided By
Listed by Eugenie Saniel (#CV35916)
Listing Office: Elevate Real Estate Agency (#51823)