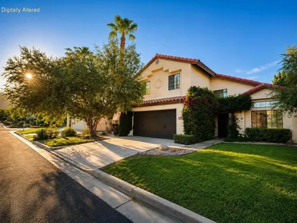
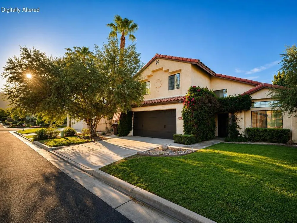
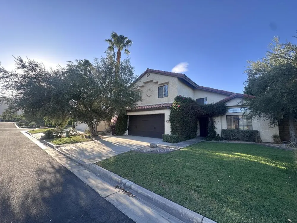
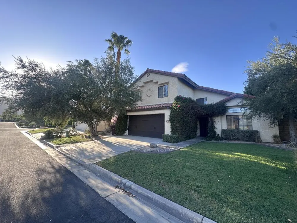
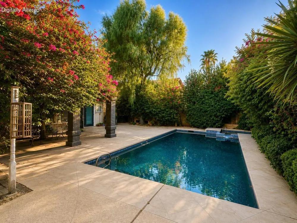
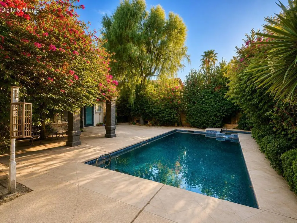
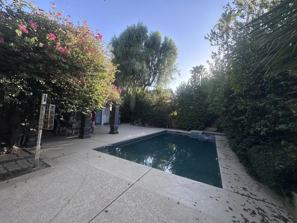
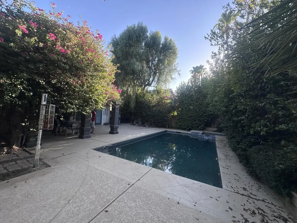
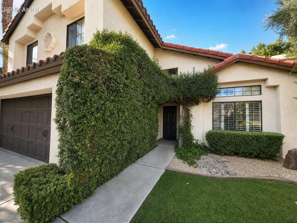
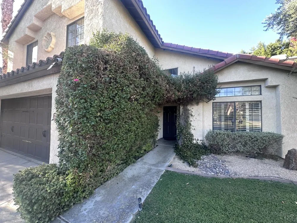
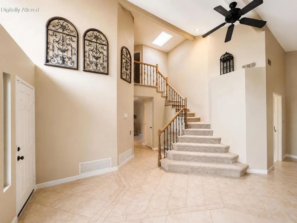
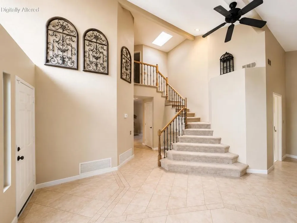
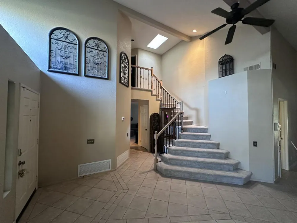
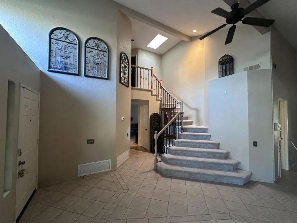
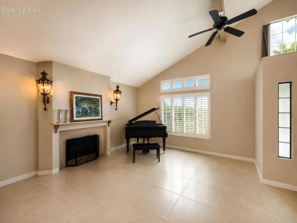
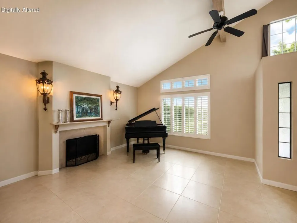
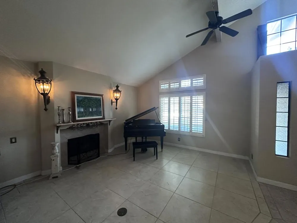
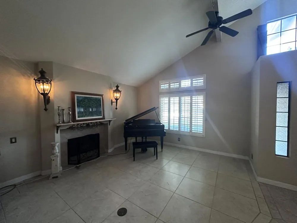
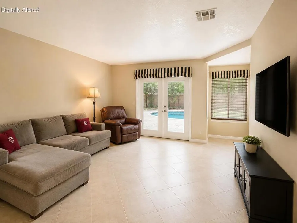
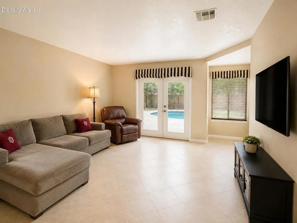
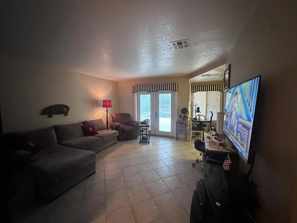
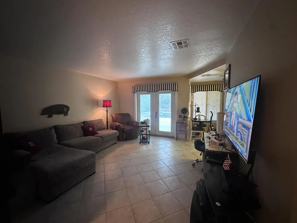
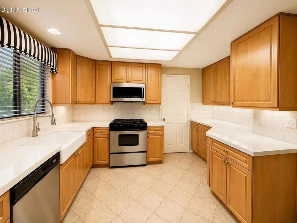
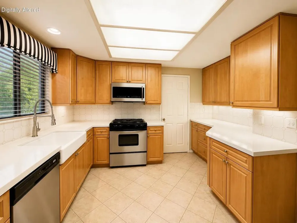
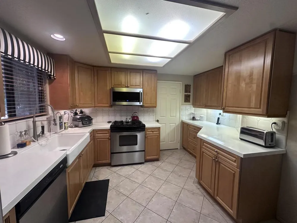
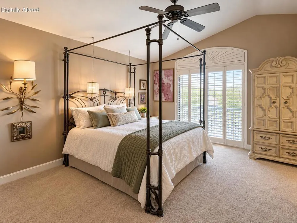
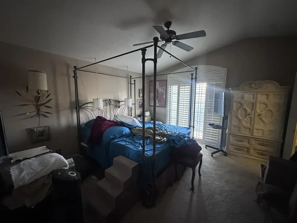
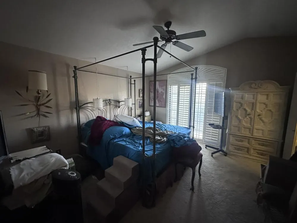
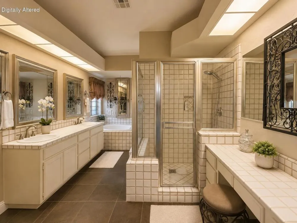
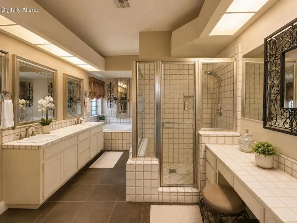
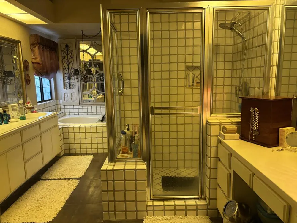
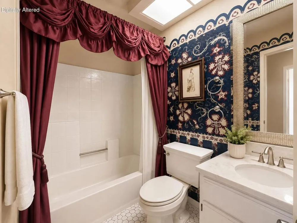
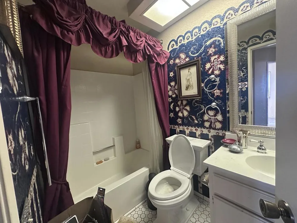
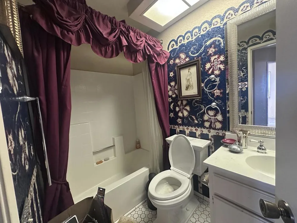
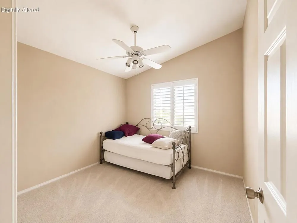
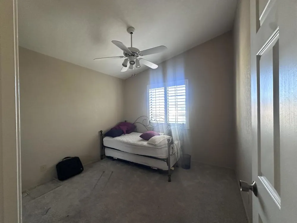
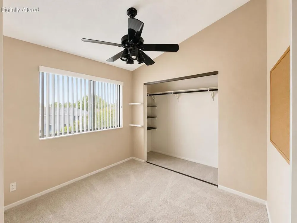
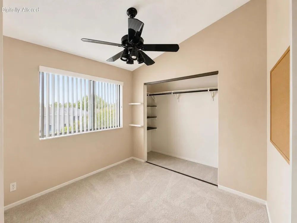
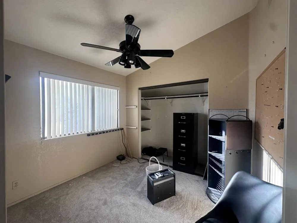
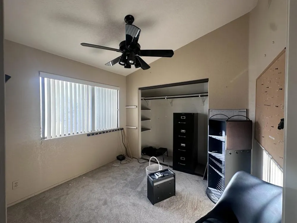
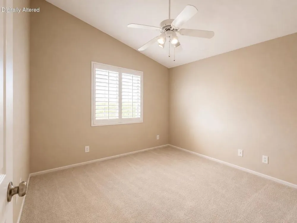
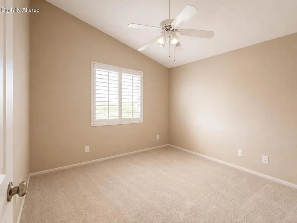
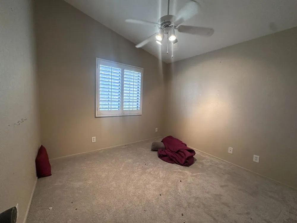
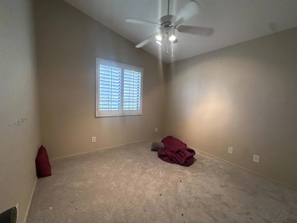
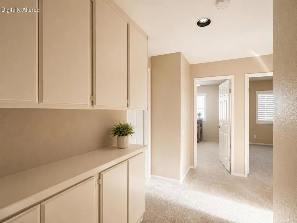
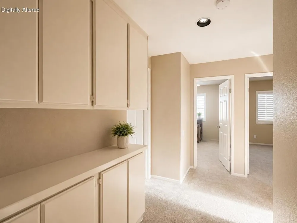
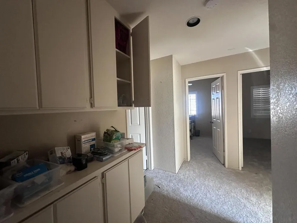
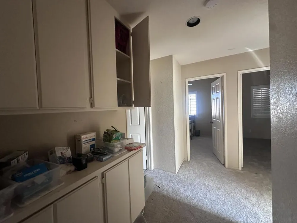
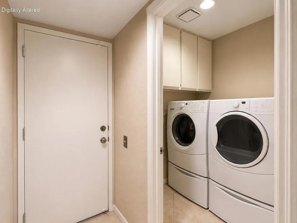
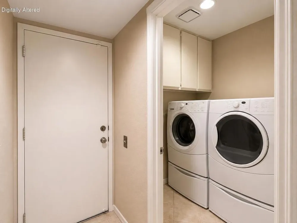
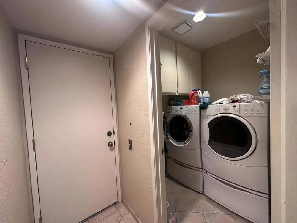
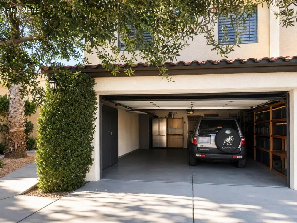
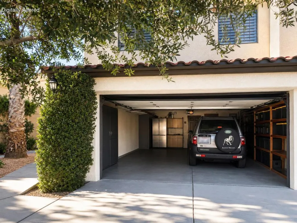
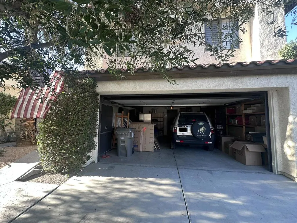
Welcome to 78710 Via Sonata, a beautifully maintained two-story residence tucked onto an oversized 7,405-square-foot cul-de-sac lot in the sought-after Parc La Quinta community. Offering 2,004 square feet of stylish living space, this four-bedroom, three-bath home welcomes you with an inviting great room featuring soaring vaulted ceilings, a cozy fireplace, plantation shutters, and an open, airy ambiance. The adjacent dining area flows seamlessly into the upgraded kitchen, appointed with sleek quartz countertops, stainless steel appliances, a gas oven, built-in microwave, and a charming farmhouse sink. Recent improvements include a brand-new A/C unit, upgraded elevated toilets, and a dedicated laundry room. Upstairs, discover all four bedrooms, including an impressive primary retreat with a private balcony and spa-inspired en suite showcasing dual vanities, a luxurious soaking tub, oversized tile flooring, and a generous walk-in closet. Three additional bedrooms share a conveniently located bath with tub/shower configuration. Step outside to your private desert oasis, where a cascading spa spills into a sparkling rectangular Pebble Tec pool, complemented by a pergola and mature, lush landscaping--perfect for relaxing or entertaining under the La Quinta sunshine. A side-by-side two-car garage with additional storage adds the finishing touch. This Parc La Quinta gem is ready to impress--schedule your private showing today!
Property Details
- Interior
- Separate Formal Dining Room, High Ceilings, Recessed Lighting, All Bedrooms Up, Walk In Closets
- Cooling
- 1
- Heating
- Central, Fireplaces, Natural Gas
- Cooling Features
- Central Air
- Bedrooms
- 4
- Bathrooms
- 2.5
- Full Baths
- 2
- Half Baths
- 1
- View
- Park Greenbelt,Pool
- Lot Features
- Back Yard, Cul De Sac, Front Yard, Landscaped, Near Park, Planned Unit Development, Sprinkler System
- Stories
- 2
- Lot Description
- Back Yard, Cul De Sac, Front Yard, Landscaped, Near Park, Planned Unit Development, Sprinkler System
- Pool
- 1
- Pool Description
- In Ground, Pebble, Waterfall
- Pool Features
- In Ground, Pebble, Waterfall
- Acres
- 0.17
- Square Feet
- 2004.0
- Lot Size (sqft)
- 7405.0
- Parking Features
- Direct Access, Garage, Garage Door Opener, Side By Side
- Parking
- 1
- Parking Spaces
- 2.0
- Parking Type
- Garage
- Parking Garage Spaces
- 2.0
- Parking Carport Spaces
- 0.0
- Property Type
- Purchase
- Property Subtype Additional
- Single Family Residence
- Year Built
- 1989
- Foundation
- Slab
- Roof
- Tile
- Appliances
- Dishwasher, Disposal, Gas Oven, Gas Water Heater, Microwave, Refrigerator, Vented Exhaust Fan, Water To Refrigerator
- Subdivision
- Parc La Quinta
- Community Features
- Gated, Park
- County
- Riverside
- Region
- La Quinta
- Original List Price
- $819,000
- HOA
- 1
- HOA Fees
- 190.0
Location
Legal
The multiple listing data appearing on this website, or contained in reports produced therefrom, is owned and copyrighted by California Regional Multiple Listing Service, Inc. ("CRMLS") and is protected by all applicable copyright laws. Information provided is for viewer's personal, non-commercial use and may not be used for any purpose other than to identify prospective properties the viewer may be interested in purchasing. All listing data, including but not limited to square footage and lot size is believed to be accurate, but the listing Agent, listing Broker and CRMLS and its affiliates do not warrant or guarantee such accuracy. The viewer should independently verify the listed data prior to making any decisions based on such information by personal inspection and/or contacting a real estate professional.
Based on information from California Regional Multiple Listing Service, Inc. as of the most recent time synced and /or other sources. All data, including all measurements and calculations of area, is obtained from various sources and has not been, and will not be, verified by broker or MLS. All information should be independently reviewed and verified for accuracy. Properties may or may not be listed by the office/agent presenting the information
Provided By
Listed by John Miller (#D24264)
Listing Office: Bennion Deville Homes (#oD22705)