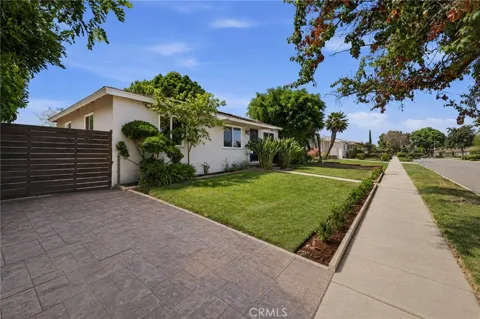
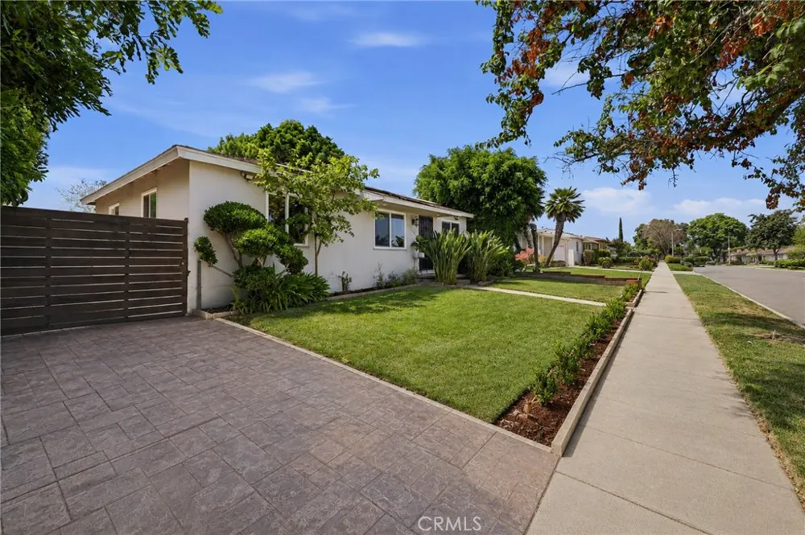
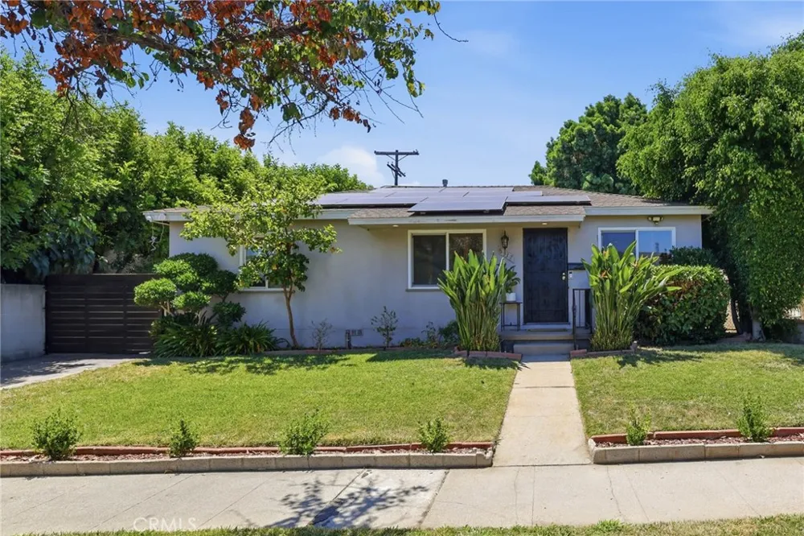
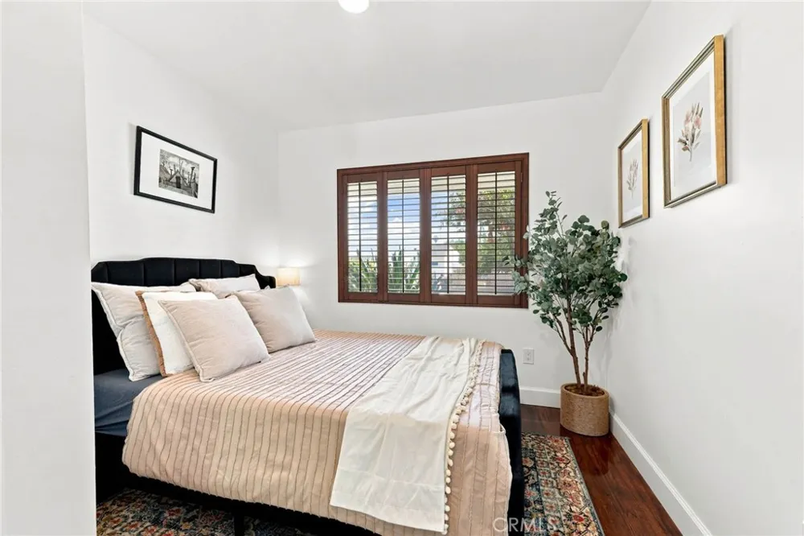
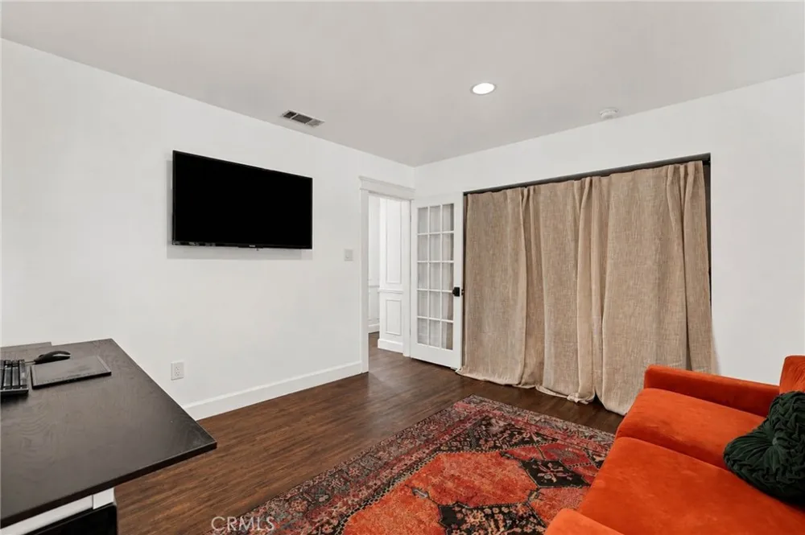
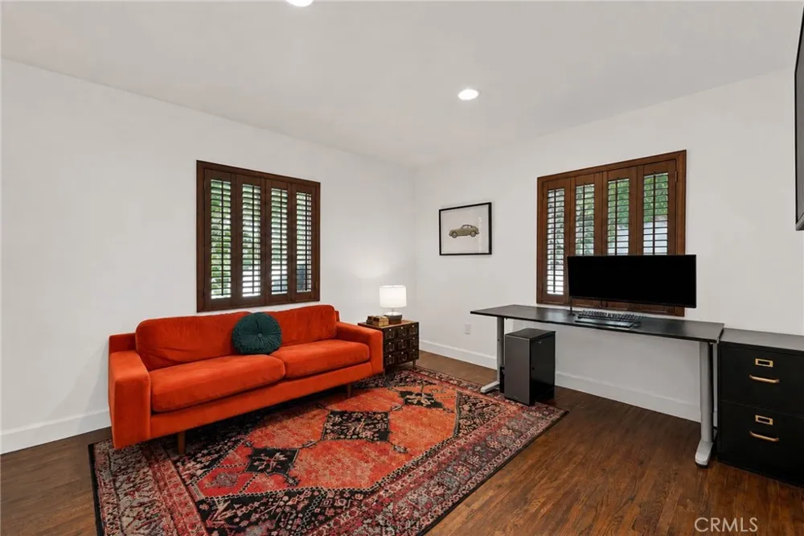
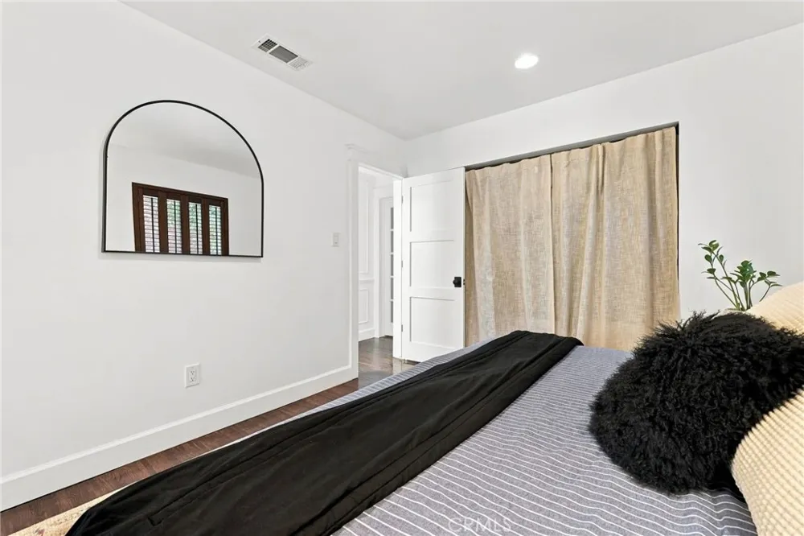
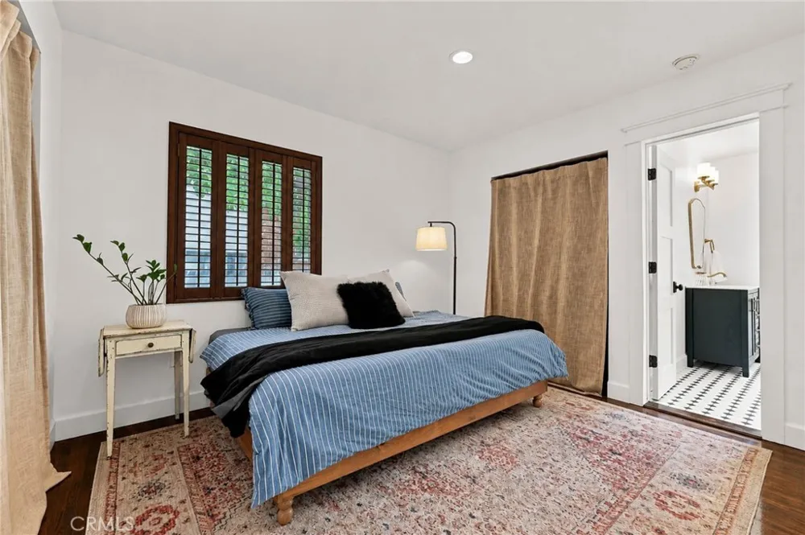
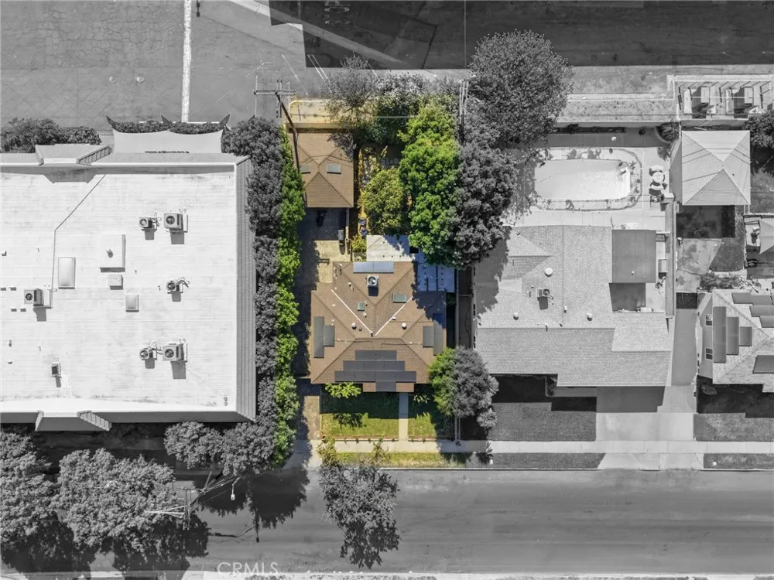
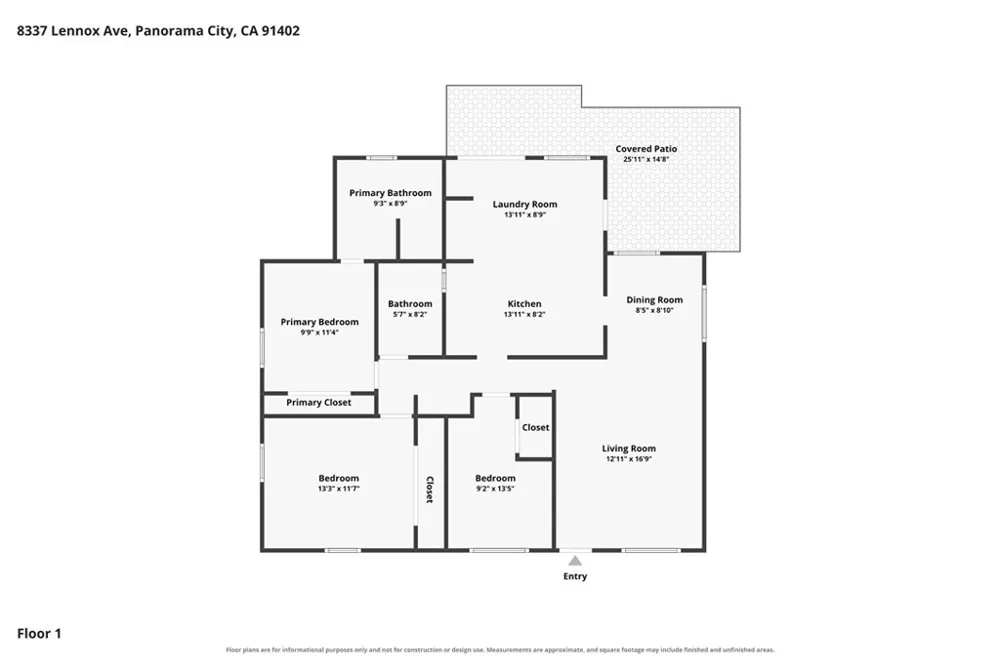
Beautifully updated 3-bed, 2-bath, 1,314 sq. ft. home featuring an extended driveway, detached garage with ADU potential, and timeless character preserved through quality craftsmanship. From the moment you step through the front door, you'll understand what makes this property so special. Sunlight pours through every room, highlighting original architectural details that blend seamlessly with tasteful enhancements.
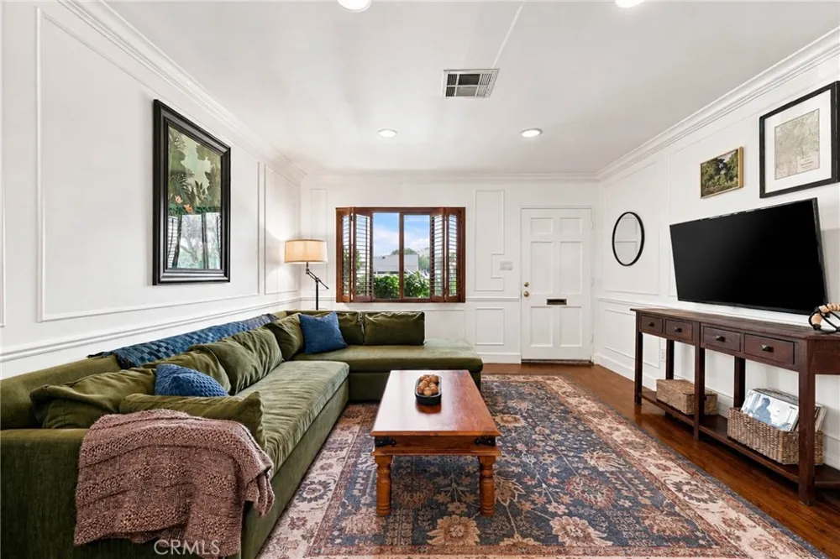
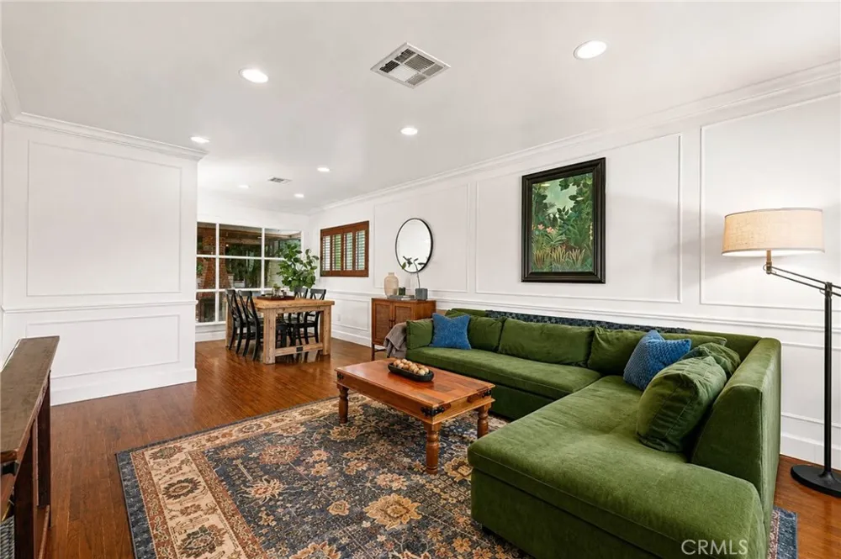
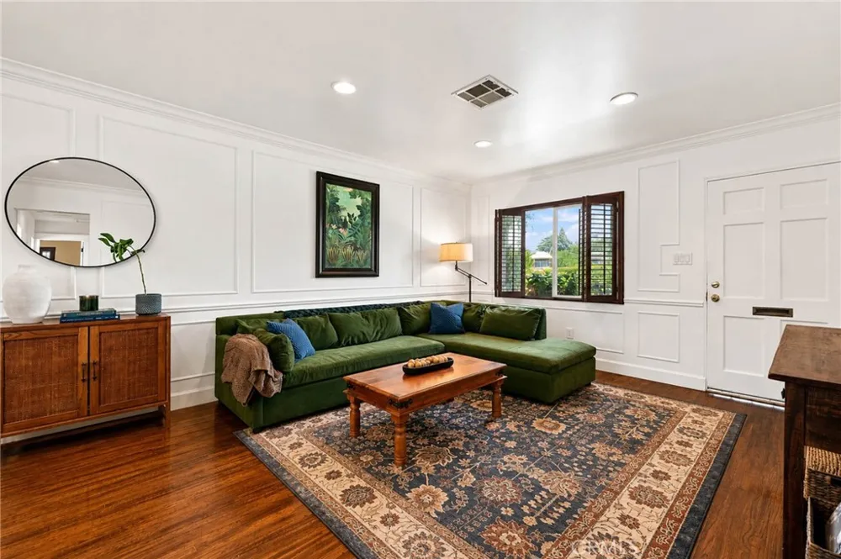
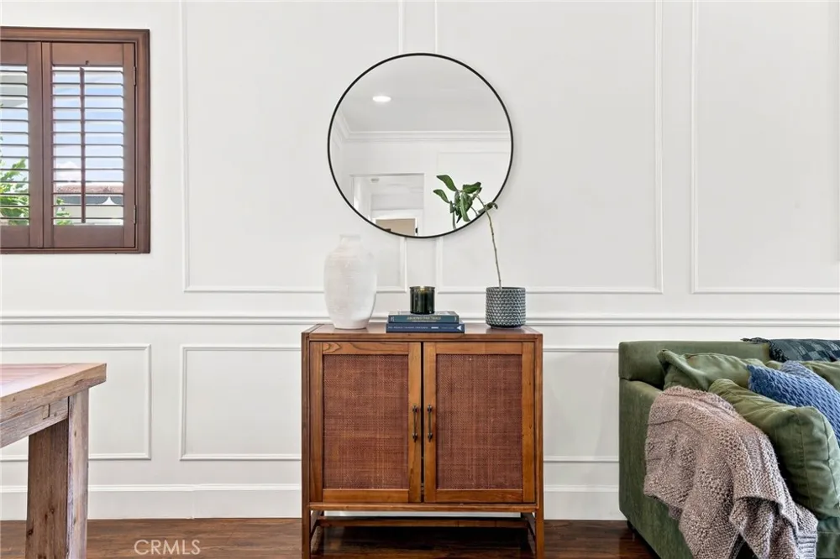
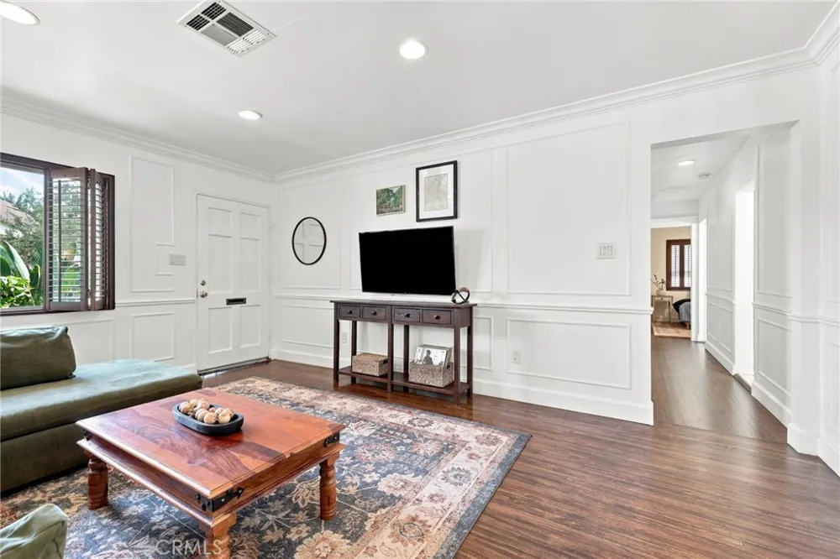
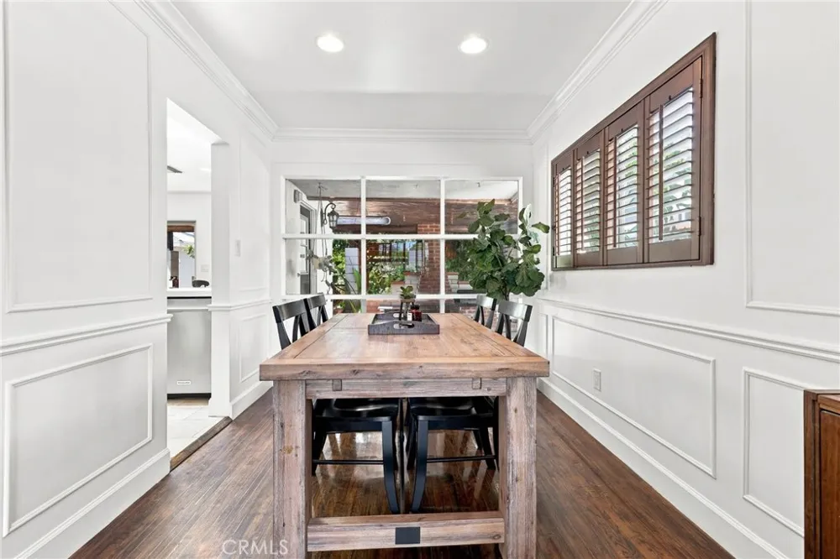
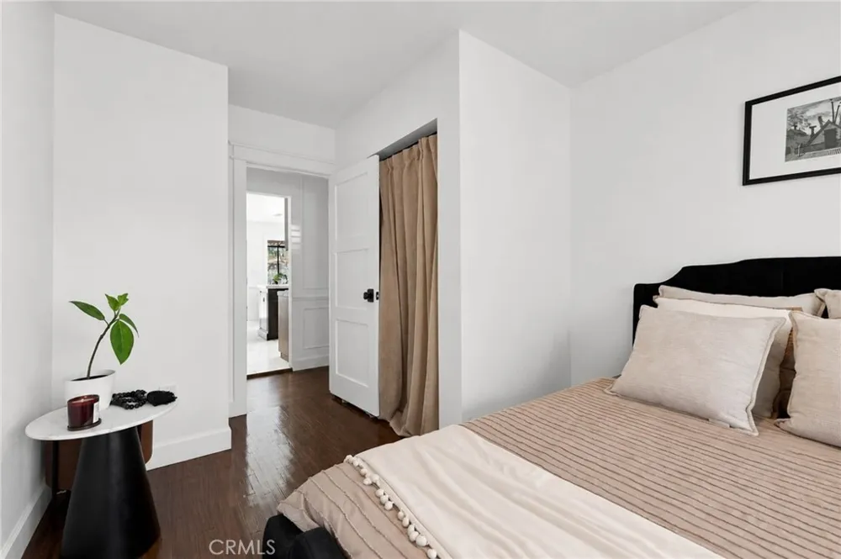
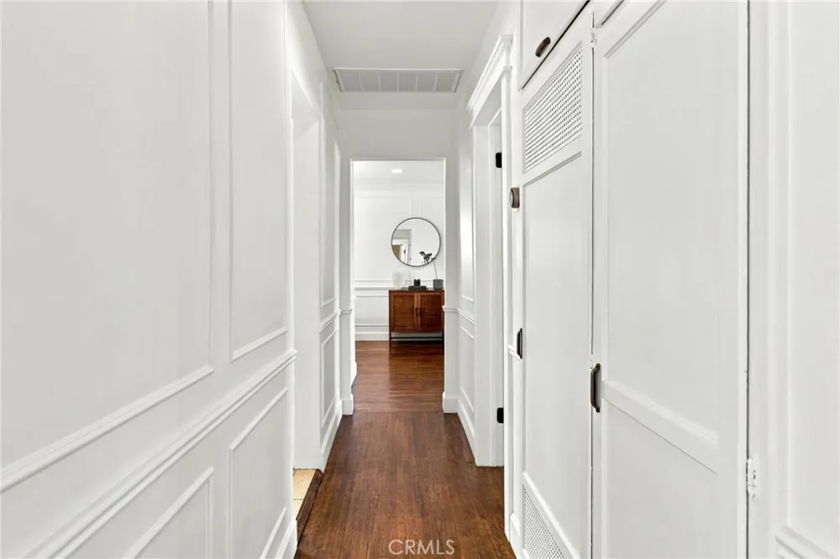
The inviting living room showcases refinished hardwood floors, elegant custom-crafted interior doors, detailed picture-frame molding, chair rail accents, and custom-crafted wood plantation shutters that create a cohesive design throughout the home.
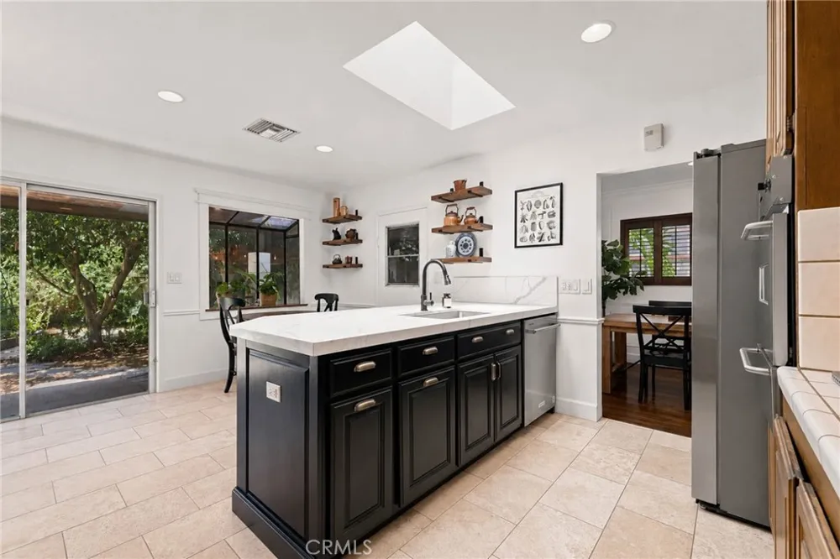
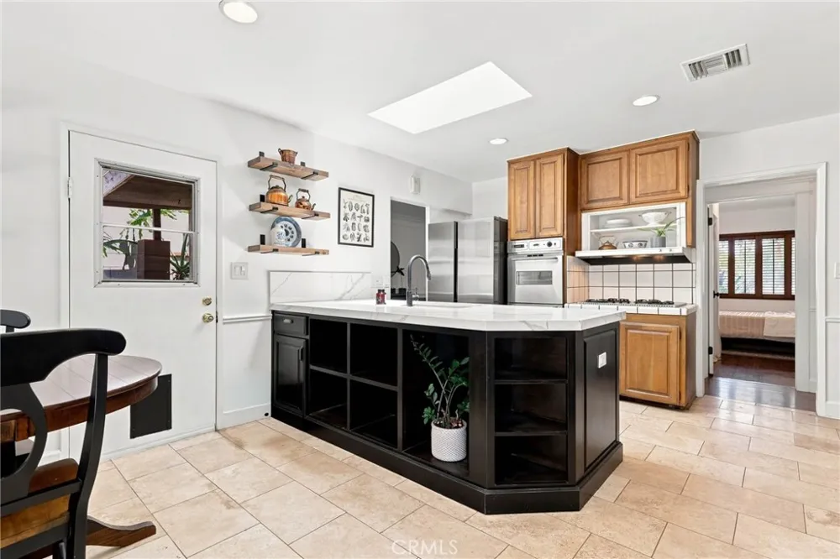
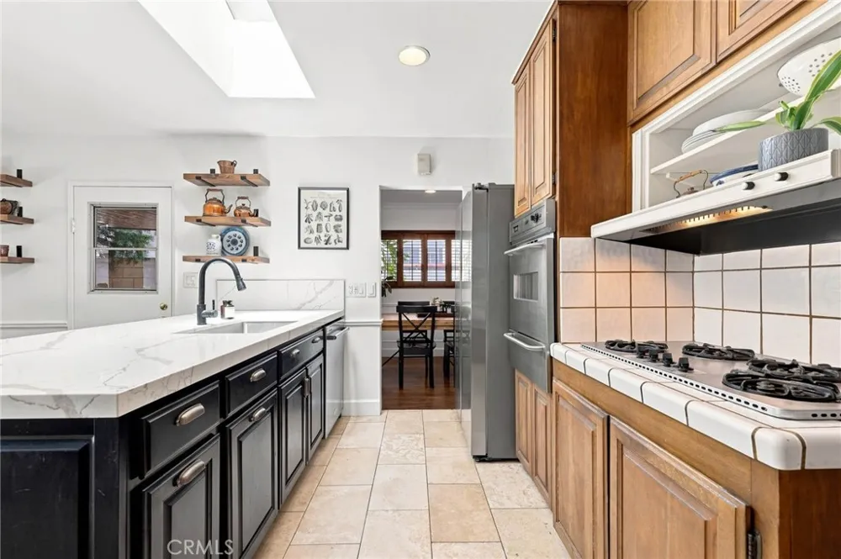
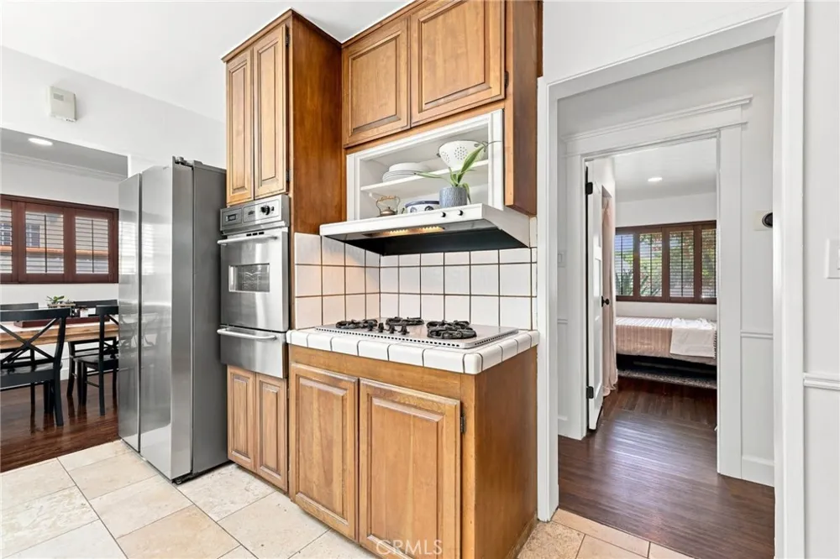
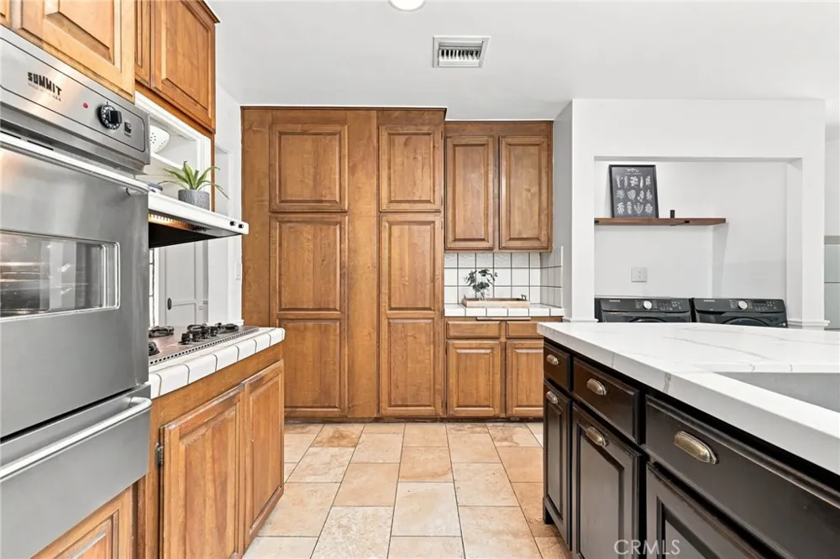
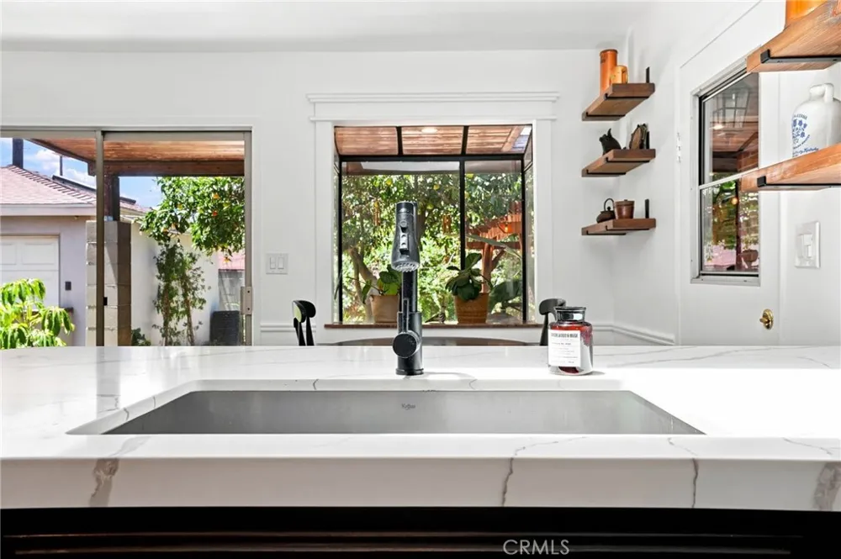
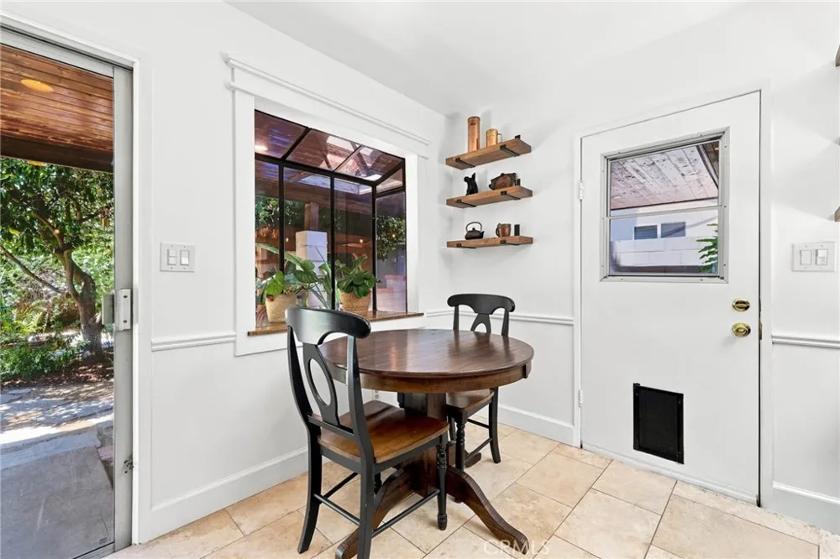
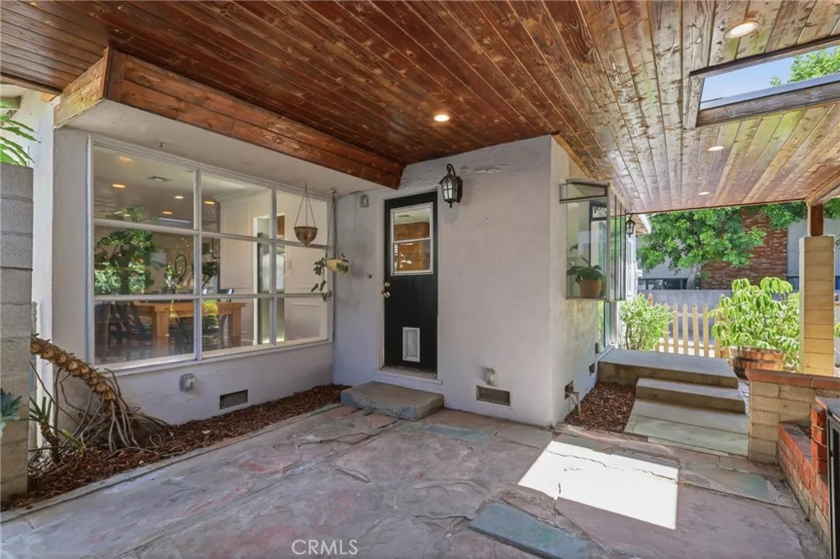
The living room opens to the formal dining area, where a large picture window overlooks the beautifully curated backyard and fills the space with natural light. Just beyond, the refreshed kitchen features a newer oven, a skylight, and a charming bay window overlooking the backyard, creating a bright and welcoming setting for everyday living.
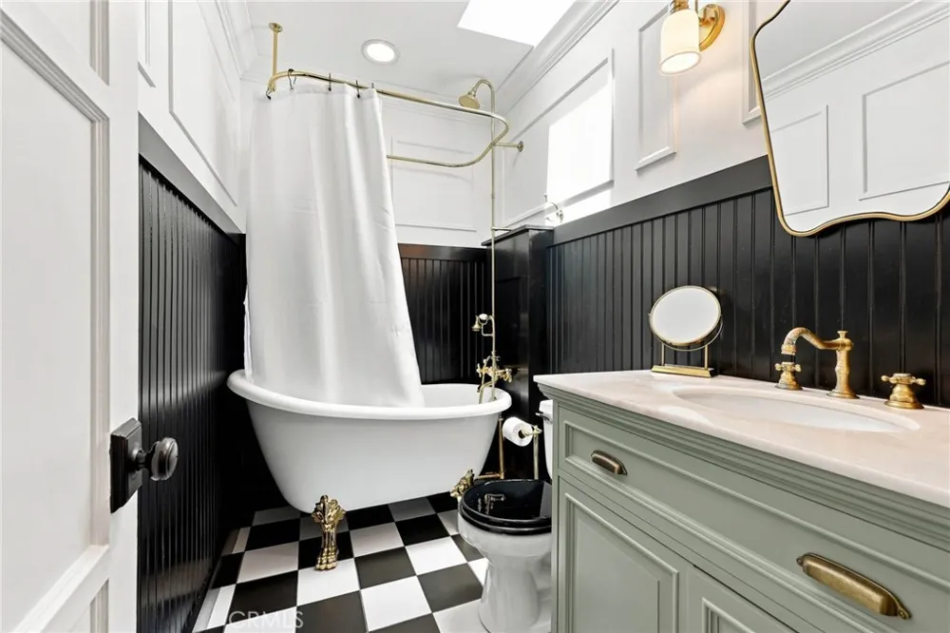
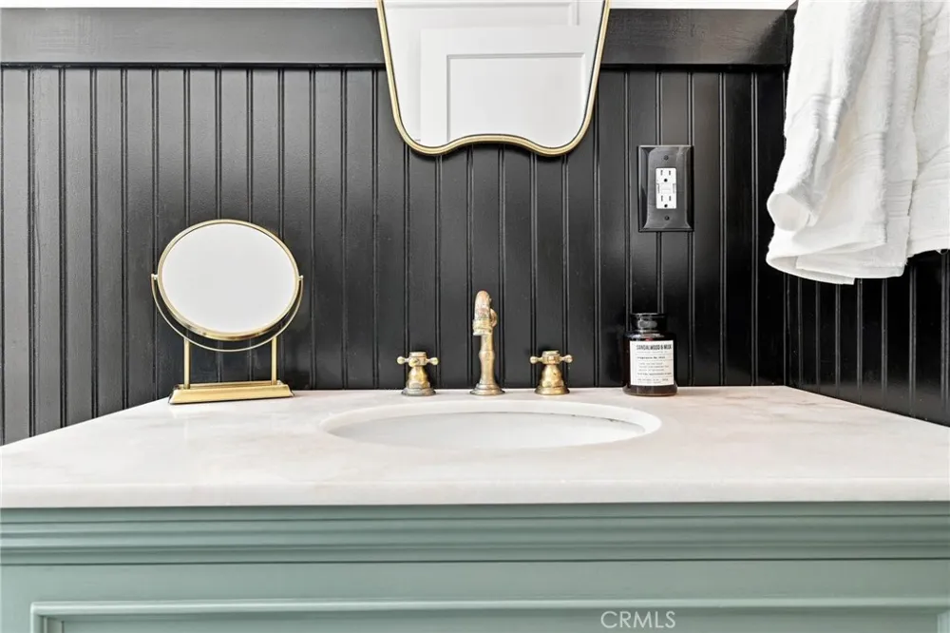
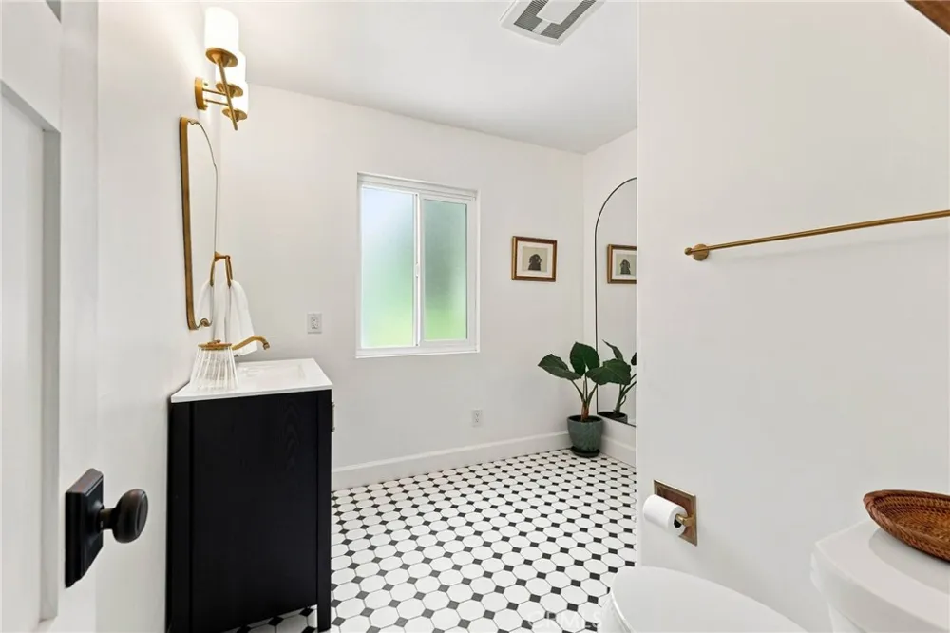
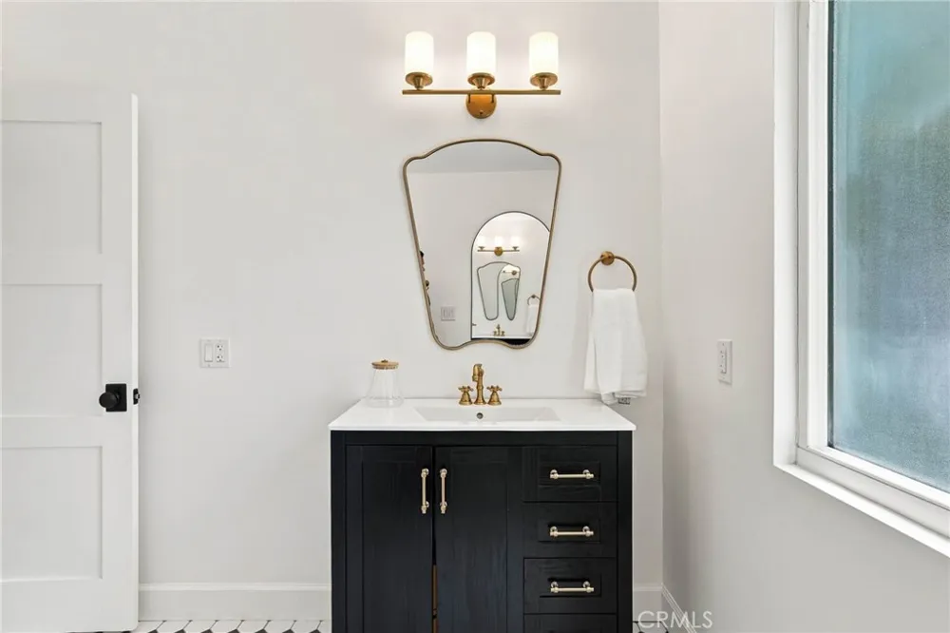
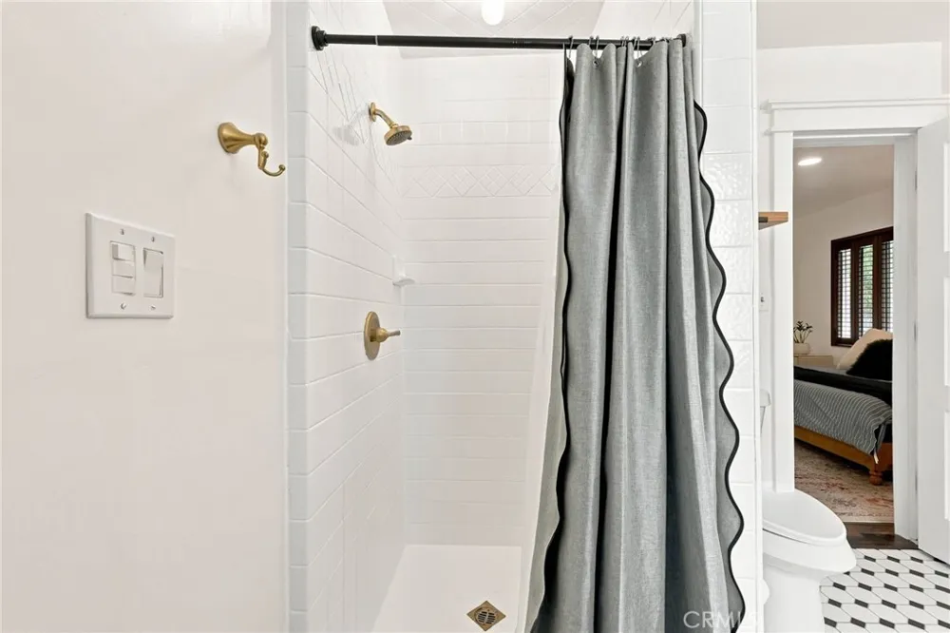
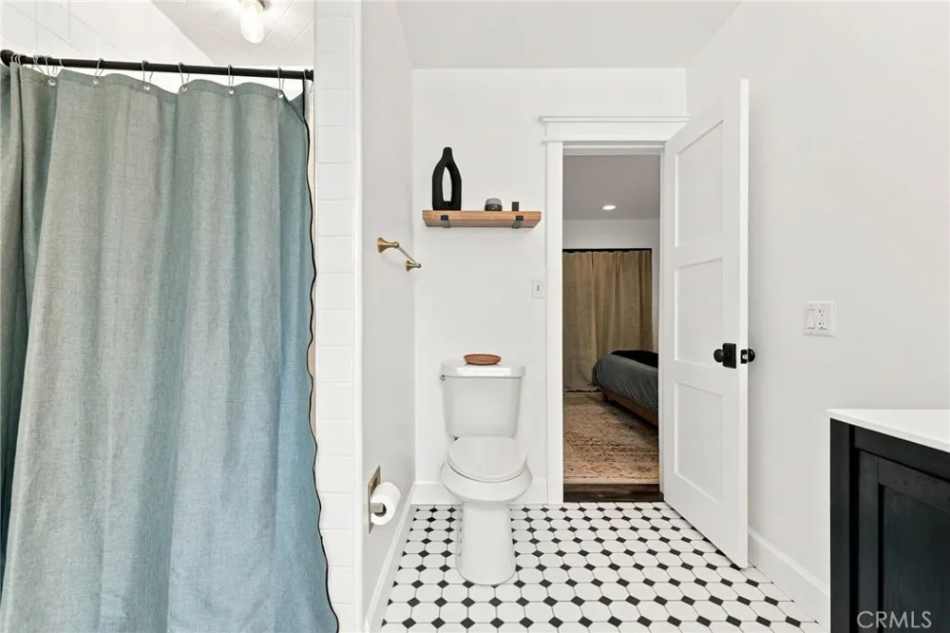
Both bathrooms feature timeless finishes, while the hallway bathroom skylight fills the space with soft natural light, adding to its peaceful, spa-like feel.
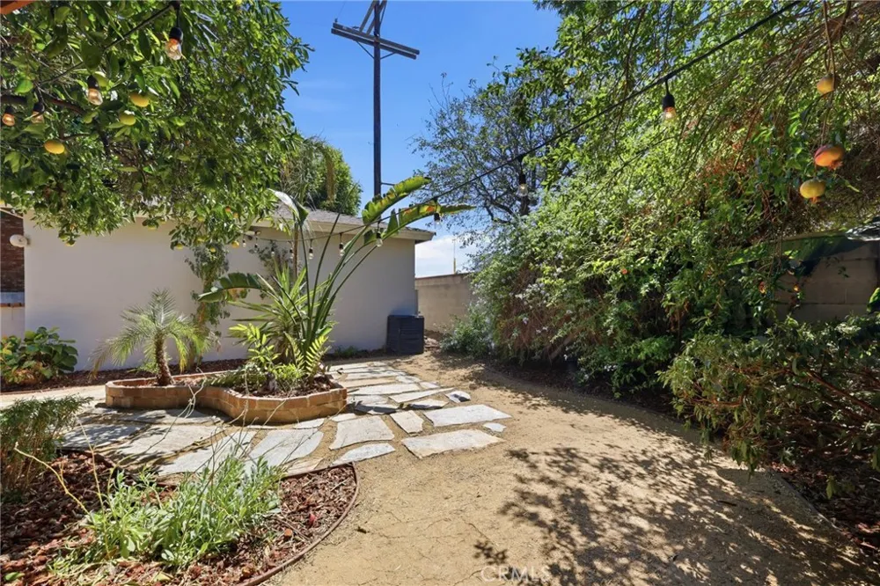
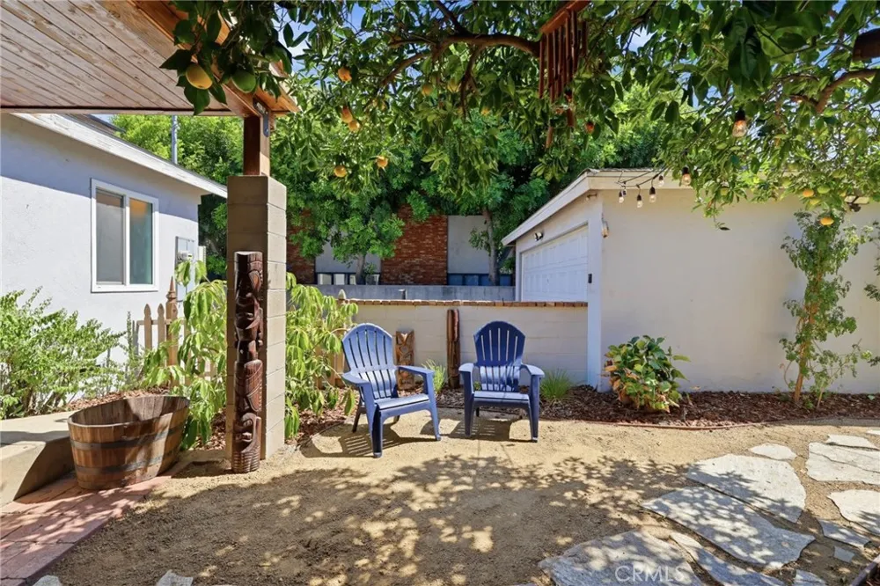
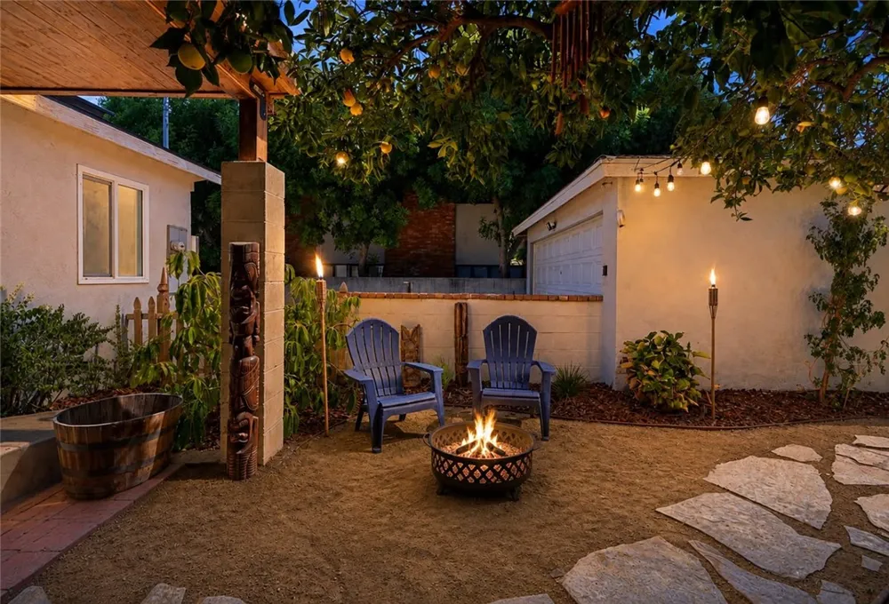
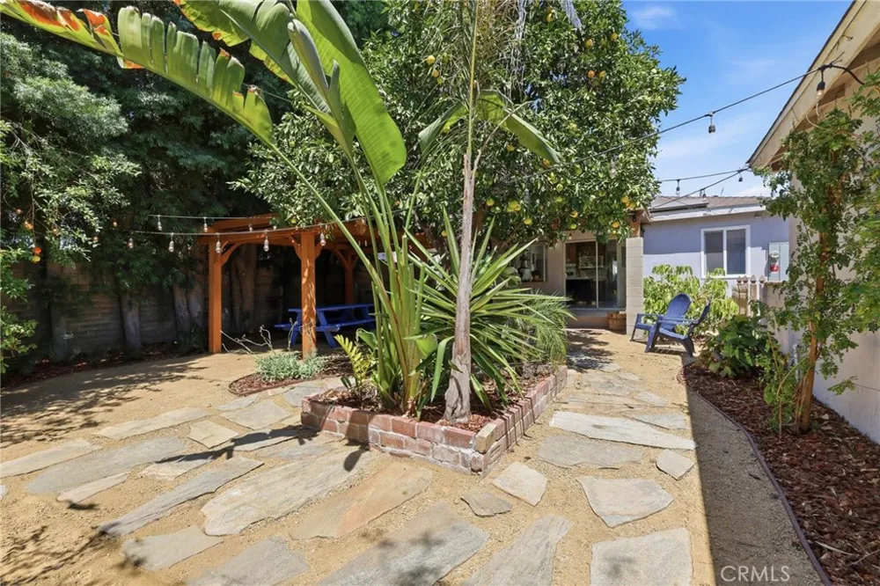
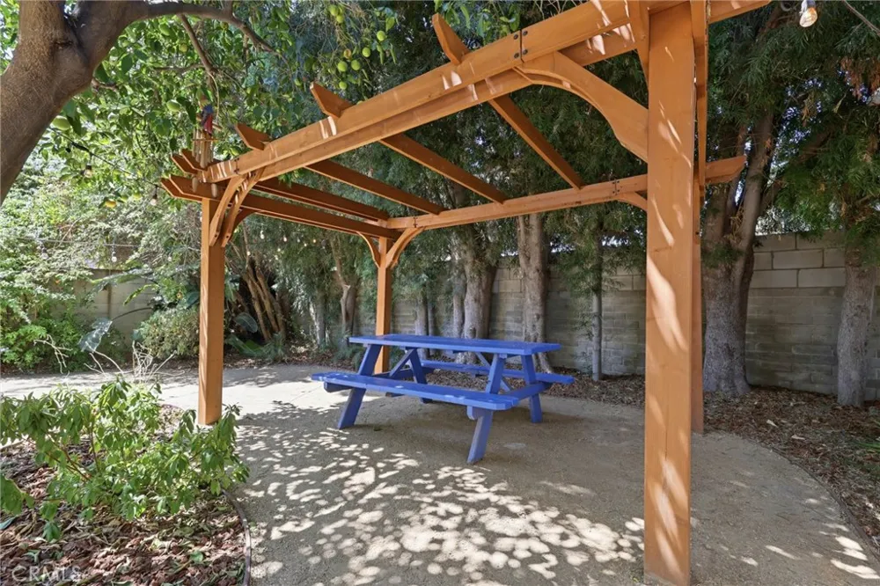
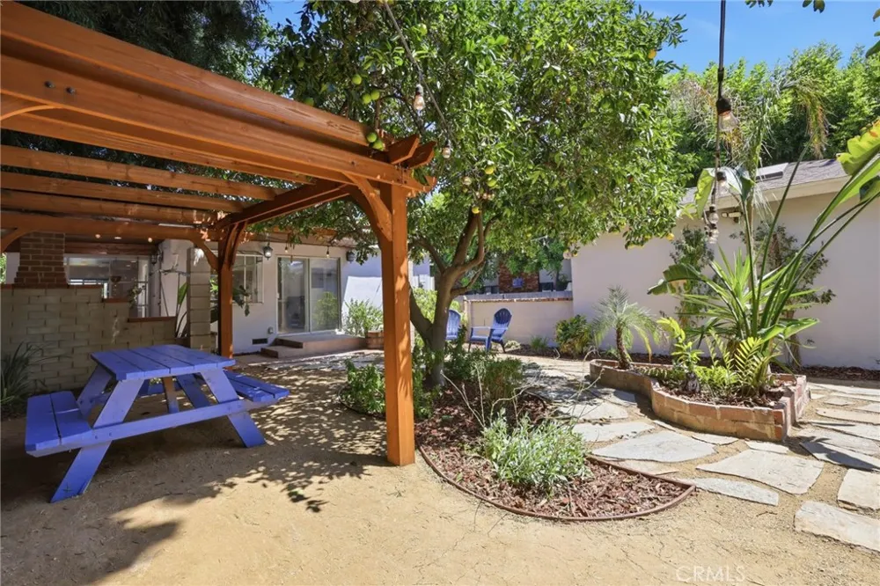
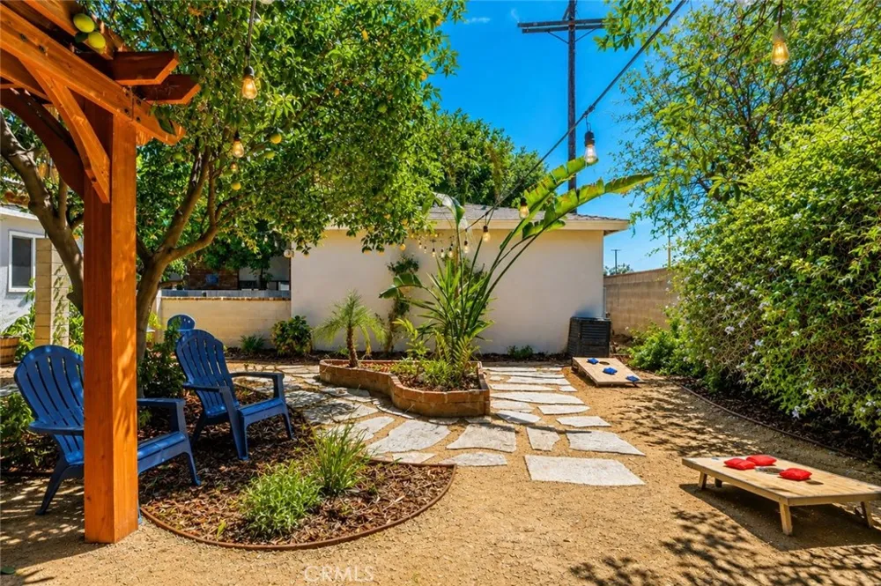
Outside, the backyard was intentionally designed as an extension of the home. Custom stone walkways connect inviting outdoor spaces, while a charming pergola, café string lights, and mature orange and pomegranate trees provide the perfect backdrop for entertaining or relaxing.
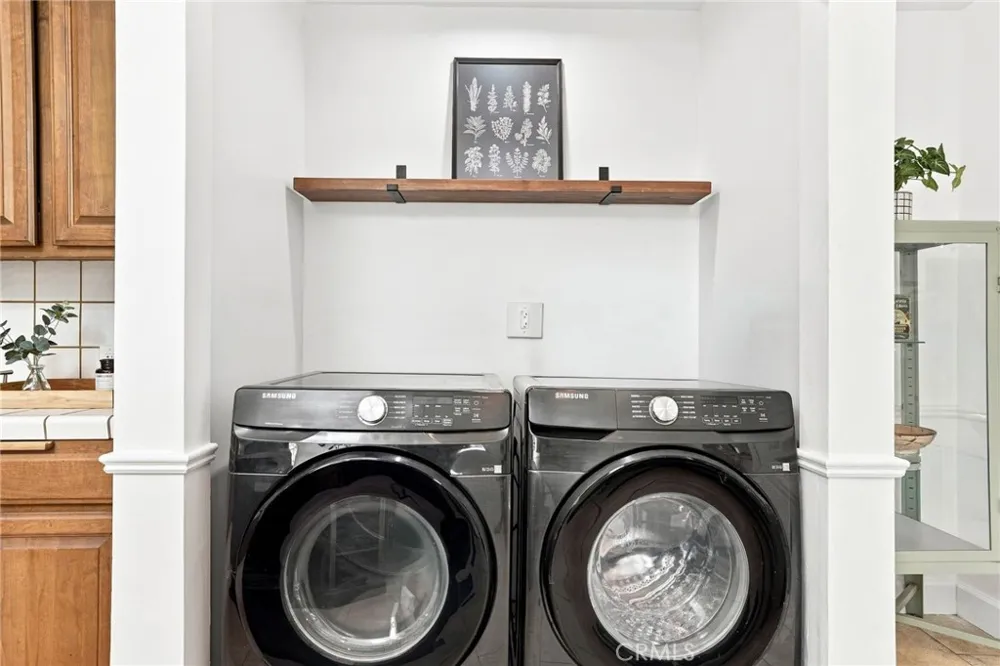
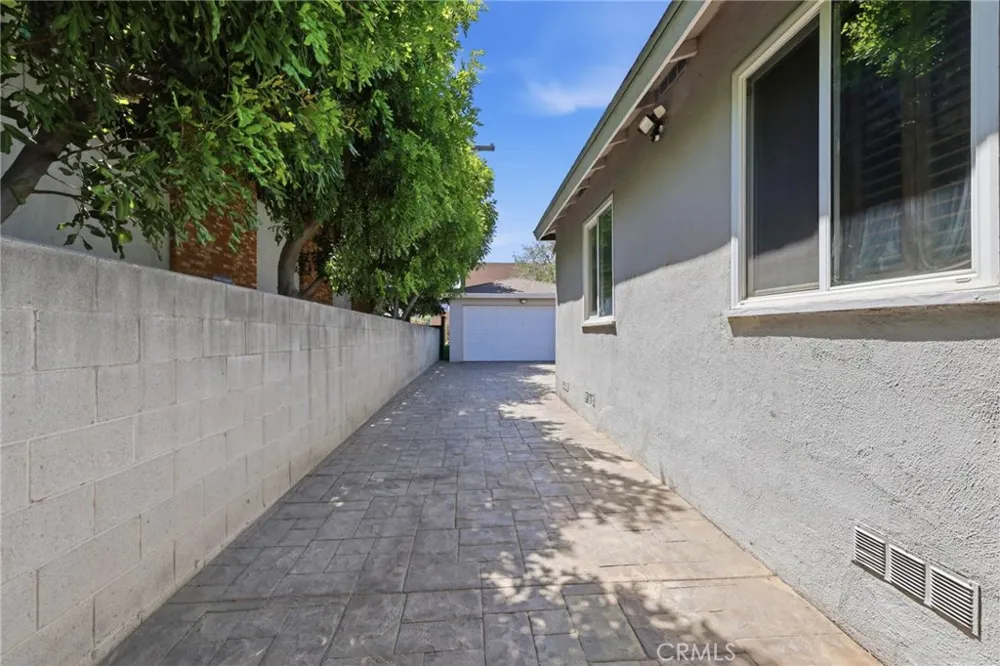
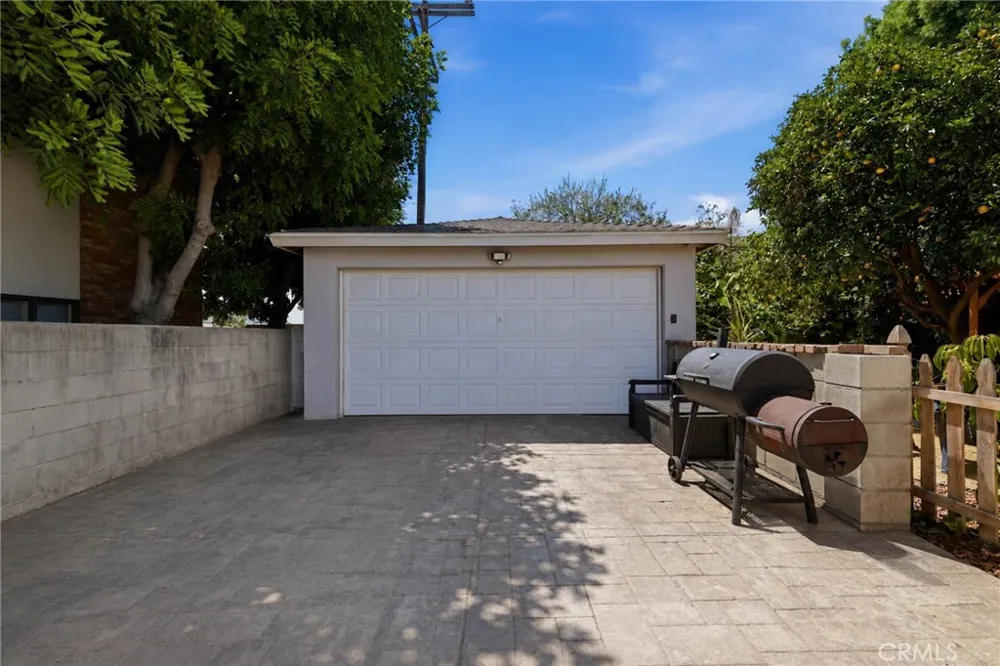
Additional highlights include a new roof, PAID-OFF SOLAR PANELS installed in 2023, dual-pane windows, central heating and air conditioning, a tankless water heater, an indoor laundry area with washer and gas dryer hookups, a detached garage with ADU potential, an extended driveway, and a fully gated property.
Conveniently located near Kaiser Permanente Panorama City Medical Center, shopping, dining, schools, and easy access to the 5, 118, 170, and 405 freeways.
Ask about the available $20,000 grant that may help qualified buyers with closing costs or an interest rate buy-down.
More than a beautifully maintained home, this property reflects pride of ownership, quality craftsmanship, and timeless charm.
Property Details
- Interior
- Breakfast Area, Chair Rail, Crown Molding, Separate Formal Dining Room
- Cooling
- 1
- Heating
- Central
- Cooling Features
- Central Air
- Bedrooms
- 3
- Bathrooms
- 2.0
- Full Baths
- 2
- Lot Features
- Back Yard, Front Yard
- Stories
- 1
- Lot Description
- Back Yard, Front Yard
- Acres
- 0.122
- Square Feet
- 1314.0
- Lot Size (sqft)
- 5302.0
- Parking Features
- Driveway, Garage
- Parking
- 1
- Parking Spaces
- 2.0
- Parking Type
- Driveway
- Parking Garage Spaces
- 2.0
- Property Type
- Purchase
- Style
- Traditional
- Property Subtype Additional
- Single Family Residence
- Year Built
- 1948
- Roof
- Shingle
- Sewer Information
- Public Sewer
- Utility Source
- Public
- Utility Features
- Sewer Connected, Water Available
- Appliances
- Dishwasher, Gas Oven, Gas Range, Tankless Water Heater
- Community Features
- Street Lights
- School District
- Los Angeles Unified
- County
- Los Angeles
- Region
- Panorama City
- Original List Price
- $790,000
- Days on Market (Cumulative)
- 28
- HOA Fees
- 0.0
Location
Legal
The multiple listing data appearing on this website, or contained in reports produced therefrom, is owned and copyrighted by California Regional Multiple Listing Service, Inc. ("CRMLS") and is protected by all applicable copyright laws. Information provided is for viewer's personal, non-commercial use and may not be used for any purpose other than to identify prospective properties the viewer may be interested in purchasing. All listing data, including but not limited to square footage and lot size is believed to be accurate, but the listing Agent, listing Broker and CRMLS and its affiliates do not warrant or guarantee such accuracy. The viewer should independently verify the listed data prior to making any decisions based on such information by personal inspection and/or contacting a real estate professional.
Based on information from California Regional Multiple Listing Service, Inc. as of the most recent time synced and /or other sources. All data, including all measurements and calculations of area, is obtained from various sources and has not been, and will not be, verified by broker or MLS. All information should be independently reviewed and verified for accuracy. Properties may or may not be listed by the office/agent presenting the information
Last Updated: Sep 7, 2026 6:23 AM. Source: CRMLS
Provided By
Listed by Sandra Nelson (#SR165114962), 818-675-2474
Listing Office: Equity Union (#SR8595003)