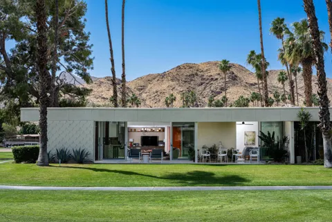
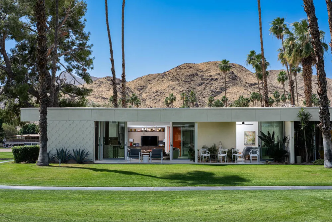
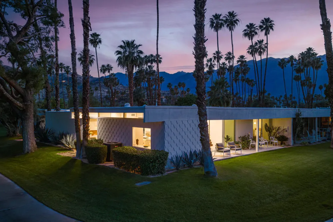
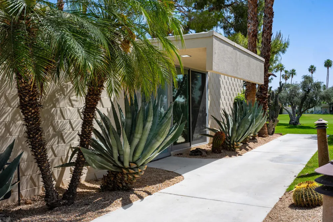
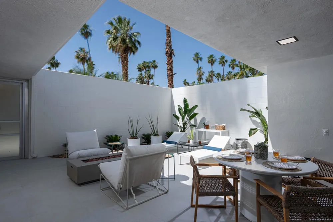
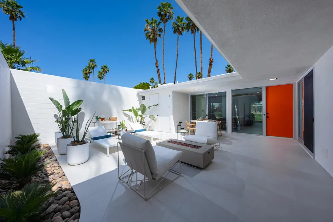
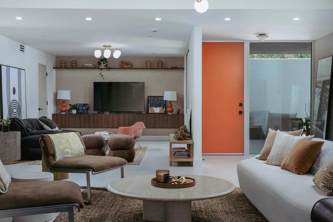
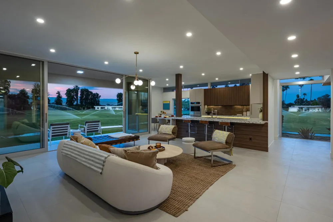
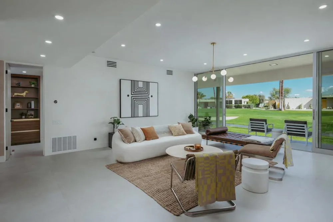
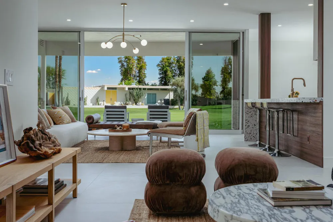
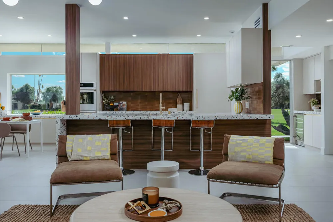
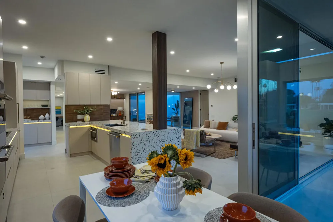
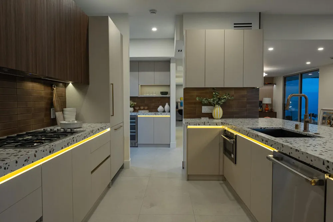
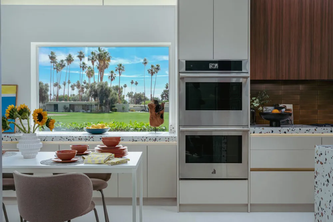
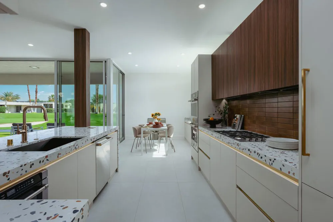
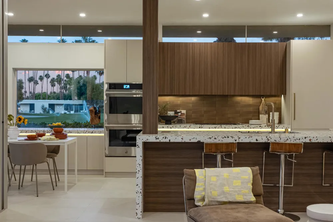
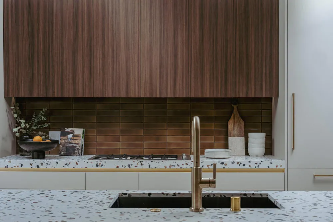
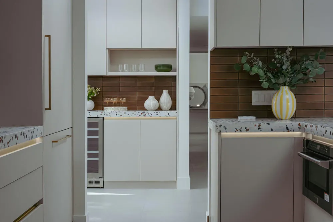
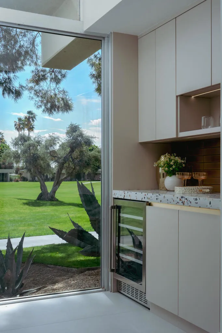
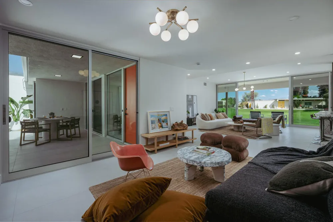
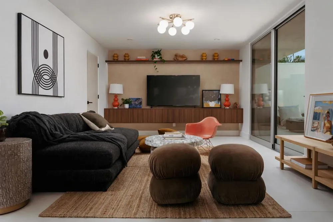
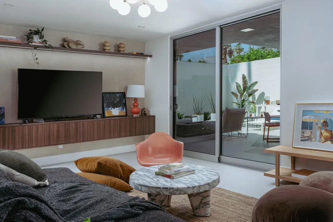
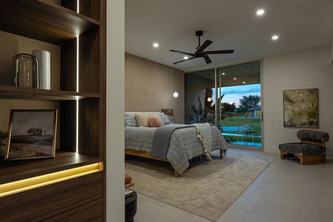
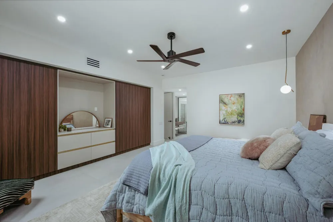
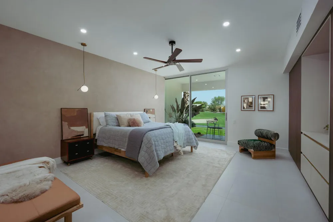
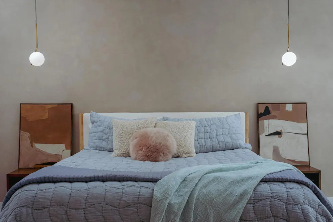
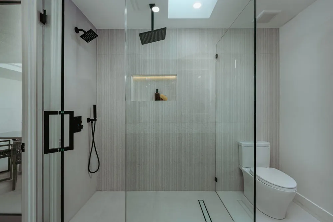
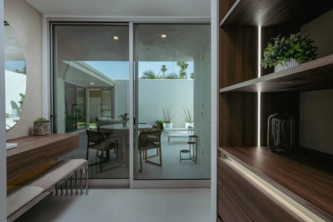
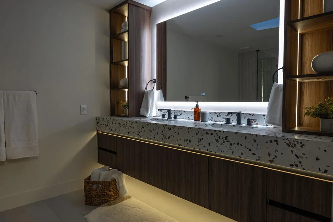
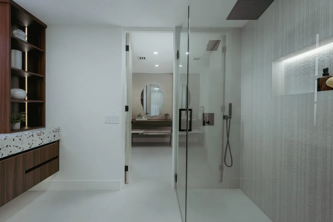
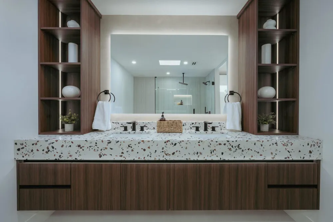
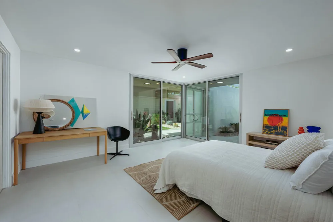
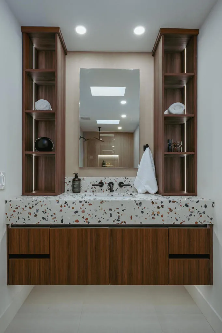
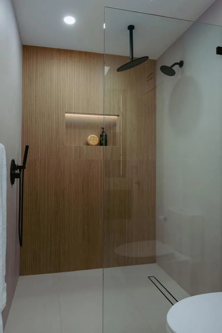
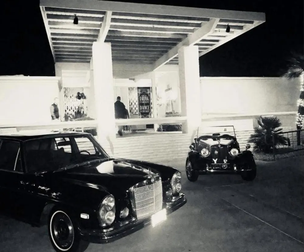
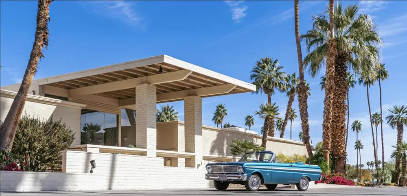
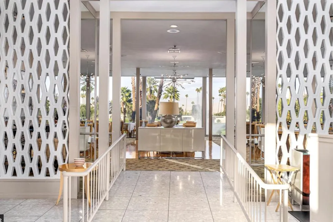
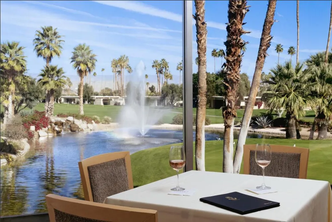
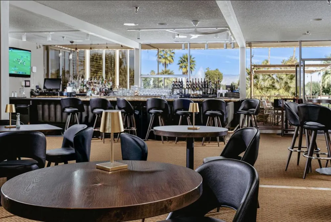
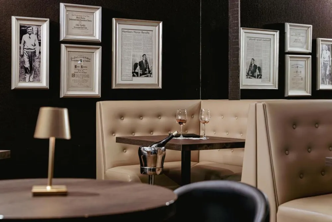
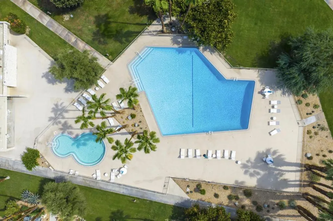
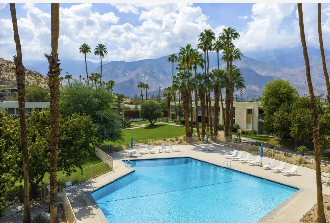
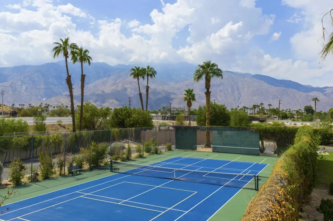
There are homes and then there are residences that carry the legacy of those who shaped Palm Springs itself. This rare opportunity to own the former residence of legendary architect E. Stewart Williams, celebrated for such iconic works as Frank Sinatra's Twin Palms estate, the Palm Springs Art Museum, and many of the city's most significant landmark properties. Originally designed by Richard A. Harrison, this exceptional 2-bedroom, 2-bath residence with a den was later reimagined by Williams, creating a home of notable architectural pedigree within the coveted Seven Lakes Country Club. Recently enhanced with a fresh renovation completed in April 2026, the residence blends timeless mid-century design with thoughtful modern updates. Inside, new floors run throughout an open floor plan of nearly 2,000 square feet. The den offers flexible use as a home office, media room, or additional guest space with direct access to the courtyard. The primary suite was upgraded with sound-dampening walls for added comfort and privacy. Privately situated on a quiet cul-de-sac and overlooking the 17th green and 18th fairway, the home welcomes you through shadow-block walls into a formal courtyard entry--one of the largest in the community. This expansive outdoor space is ideal for entertaining or quiet desert relaxation. Embracing the best of Palm Springs indoor-outdoor living, walls of glass sliders open to a leisure terrace with sweeping north-facing golf course and mountain views. The generously scaled bedrooms offer ample closet space and direct outdoor access. Additional improvements include a newer HVAC system and roof. Assigned covered parking is conveniently nearby, and a tranquil community pool is just steps away. Beyond the 24-hour guard-gated entrance, Seven Lakes--known as ''The Gem of the Desert''--offers an exceptional lifestyle centered around a Ted Robinson-designed 18-hole executive golf course, 15 pools and spas with poolhouses, tennis courts, and the vibrant William Cody-designed clubhouse, featuring formal dining, a casual cocktail lounge, and a terrace overlooking the signature waterfall fountain. Welcome to a legacy, reimagined.
Property Details
- Interior
- Breakfast Bar, Dry Bar, Separate Formal Dining Room, High Ceilings, Open Floorplan, Recessed Lighting, Storage, Primary Suite
- Cooling
- 1
- Heating
- Central, Natural Gas
- Cooling Features
- Central Air
- Bedrooms
- 2
- Bathrooms
- 2.0
- Full Baths
- 2
- View
- Golf Course,Lake,Mountains
- Lot Features
- Cul De Sac, Drip Irrigation Bubblers, Landscaped, On Golf Course, Planned Unit Development, Sprinklers Timer
- Stories
- 1
- Lot Description
- Cul De Sac, Drip Irrigation Bubblers, Landscaped, On Golf Course, Planned Unit Development, Sprinklers Timer
- Pool
- 1
- Pool Description
- Community, In Ground
- Pool Features
- Community, In Ground
- Pool Shared
- 1
- Acres
- 0.07
- Square Feet
- 1965.0
- Lot Size (sqft)
- 3049.0
- Parking Features
- Detached Carport
- Parking Spaces
- 1.0
- Parking Type
- Carport
- Parking Garage Spaces
- 0.0
- Parking Carport Spaces
- 1.0
- Property Type
- Purchase
- Style
- Modern
- Property Subtype Additional
- Condominium
- Year Built
- 1967
- Foundation
- Slab
- Roof
- Foam
- Utility Features
- Cable Available
- Appliances
- Convection Oven, Dishwasher, Gas Cooktop, Disposal, Ice Maker, Microwave, Refrigerator, Range Hood, Vented Exhaust Fan, Water To
- Subdivision
- Seven Lakes C.C.
- Community Features
- Golf, Gated, Pool
- County
- Riverside
- Region
- Palm Springs
- Original List Price
- $1,399,000
- HOA
- 1
- HOA Fees
- 1704.0
Location
Legal
The multiple listing data appearing on this website, or contained in reports produced therefrom, is owned and copyrighted by California Regional Multiple Listing Service, Inc. ("CRMLS") and is protected by all applicable copyright laws. Information provided is for viewer's personal, non-commercial use and may not be used for any purpose other than to identify prospective properties the viewer may be interested in purchasing. All listing data, including but not limited to square footage and lot size is believed to be accurate, but the listing Agent, listing Broker and CRMLS and its affiliates do not warrant or guarantee such accuracy. The viewer should independently verify the listed data prior to making any decisions based on such information by personal inspection and/or contacting a real estate professional.
Based on information from California Regional Multiple Listing Service, Inc. as of the most recent time synced and /or other sources. All data, including all measurements and calculations of area, is obtained from various sources and has not been, and will not be, verified by broker or MLS. All information should be independently reviewed and verified for accuracy. Properties may or may not be listed by the office/agent presenting the information
Provided By
Listed by Richie Usher (#PS51734)
Listing Office: Equity Union (#PS8433)